

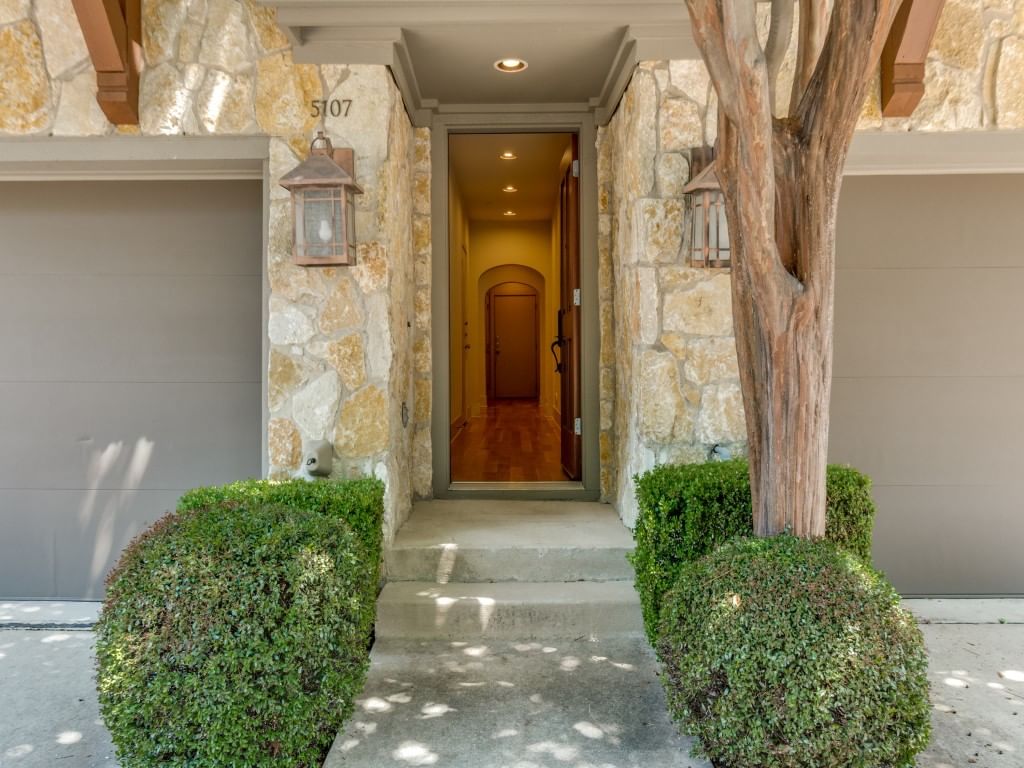


5107 Dillard Lane
$510,000
2 bd · 2 ba · 1,580 sqft · Built 2005 · Residential · 0.037 acres
About this home
Discover refined living in this handsome two-story residence tucked away within a gated community in the heart of Dallas. Ideally located with quick access to Love Field Airport, downtown Dallas, the Medical District, Lover's Lane and Highland Park Village shopping, this home offers both convenience and timeless appeal. Inside, the open-concept floor plan is designed for comfortable living and effortless entertaining, featuring beautiful hardwood floors, ceiling fans, and a spacious kitchen anchored by a large island. The living area opens to a private balcony, creating the perfect spot to relax and enjoy peaceful surroundings. The second-floor primary suite offers tranquil treetop views and includes a luxurious ensuite bath with dual sinks, a separate shower, jetted tub, and a large walk-in closet. A secondary bedroom on the first floor provides privacy and flexibility with its own ensuite bath and oversized walk-in closet. Both bedrooms feature newly installed carpet for an updated comfort. Additional highlights include a garage with tall 9’7” ceilings and a large double storage closet for exceptional organization and storage space. Residents also enjoy access to a beautifully maintained community with a sparkling pool and inviting walkable surroundings.
Details
- Property type
- Residential
- Year built
- 2005
- Lot size
- 0.037 acres
- Taxes / yr
- $11,307
- Style
- Townhouse
- Heating
- Central,Electric
- Cooling
- Central Air,Ceiling Fan(s),Electric
- Pool
- Fenced,In Ground,Outdoor Pool,Pool
- Garage spaces
- 2
- Exterior
- Brick,Rock,Stone
- Water
- Public
- Sewer
- Public Sewer
- ZIP
- 75209
Property history
- Listed
$510,000
Allie Beth Allman & Assoc.
Rooms
| Room | Level | Size |
|---|---|---|
| Full Bath | First | 9.0 × 5.0 |
| Living Room | Second | 16.0 × 12.0 |
| Primary Bedroom | Second | 13.0 × 14.0 |
| Dining Room | Second | 16.0 × 7.0 |
| Kitchen | Second | 16.0 × 11.0 |
| Bedroom | First | 14.0 × 11.0 |
| Primary Bathroom | Second | 14.0 × 9.0 |


