




5113 Vandelia Street
$600,000
3 bd · 3 ba · 2,226 sqft · Built 2004 · Residential · 0.061 acres
About this home
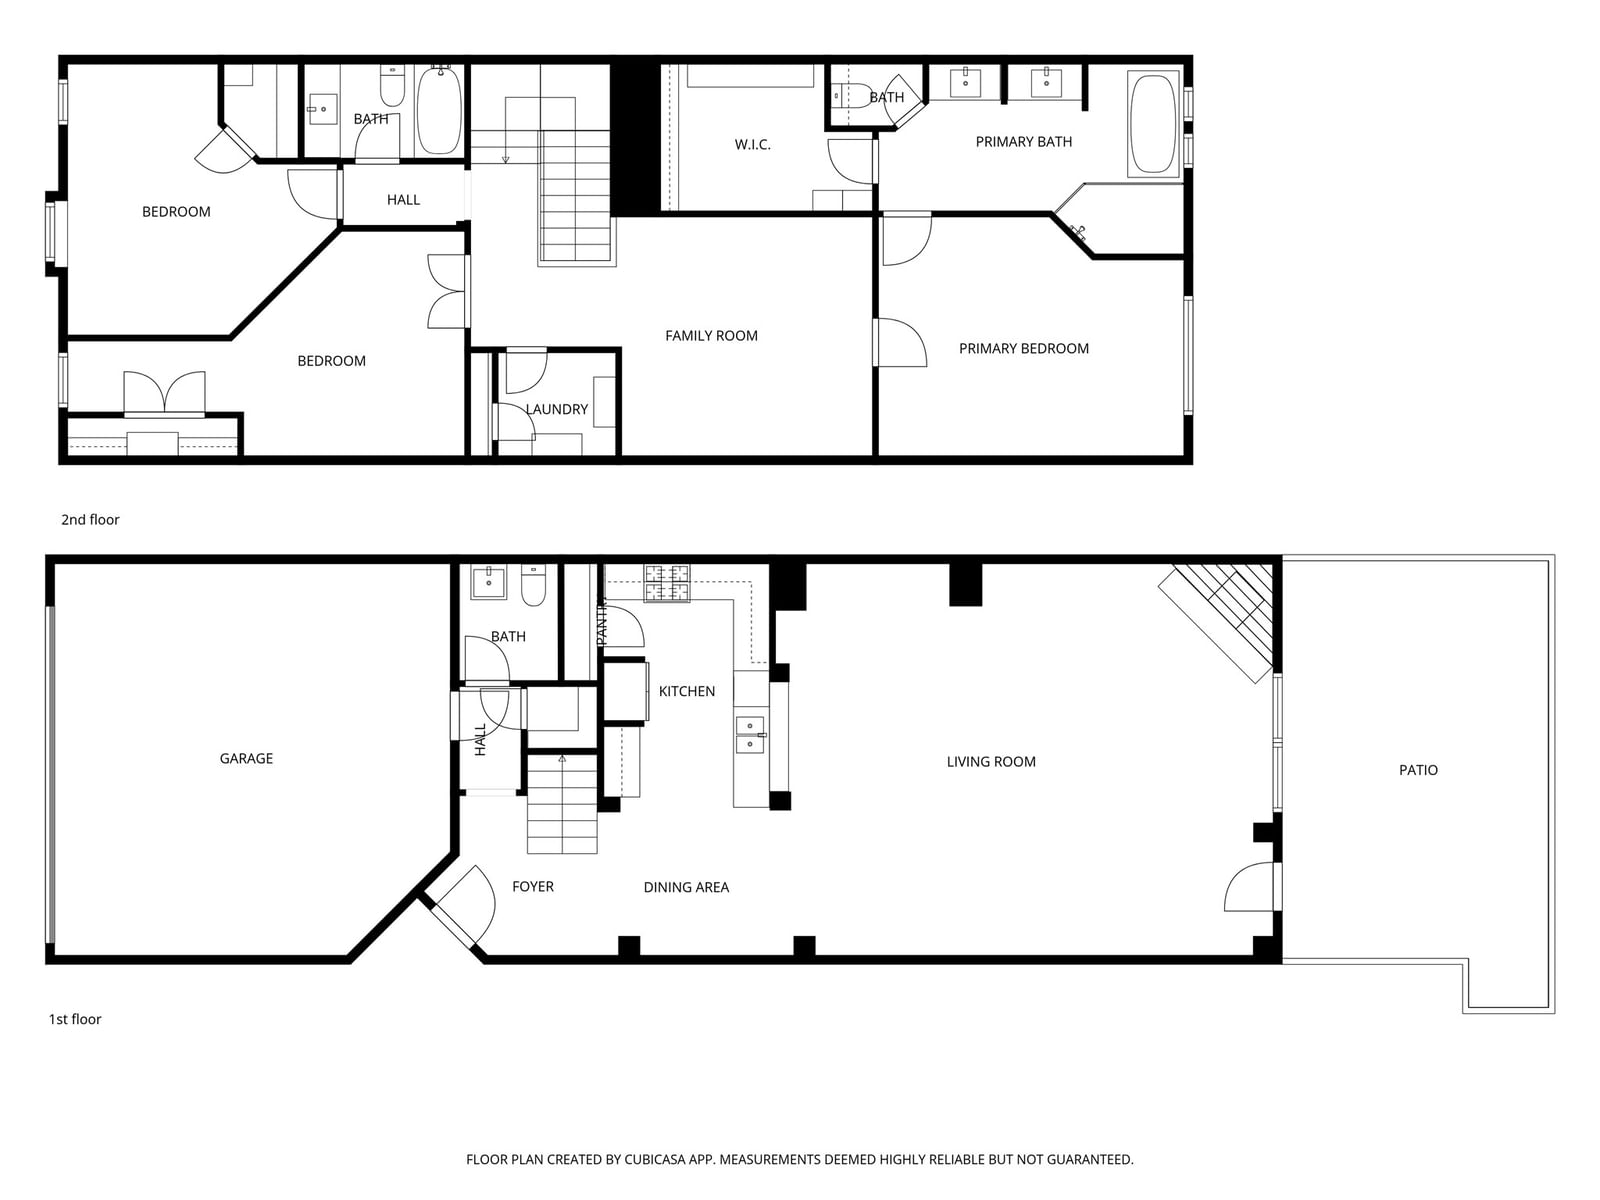
Access to Medical District • Open-concept layout • Steam shower + freestanding tub • Matterport 3D tour 3 bed, 2.5 bath townhome with 2,226 sq ft in Cedar Springs Heights with convenient access to Uptown, Oak Lawn, and surrounding Dallas employment and dining hubs. Main level features stained concrete floors, open living-dining-kitchen layout, and gas fireplace with floor-to-ceiling tile surround. Living area includes built-in speakers, recessed lighting, and crown molding. Kitchen offers granite countertops, stainless steel appliances, gas range, tile backsplash, extensive cabinetry, plus under-cabinet and upper cabinet accent lighting. Powder bath on first level. Walls, trim, doors, and cabinetry have been recently repainted, providing a clean and cohesive interior finish throughout. Second level includes hardwood flooring in loft-flex space, full laundry room, and three bedrooms. Guest bedrooms include recently replaced carpet and share full bath. Primary suite features beamed ceiling and incredibly remodeled ensuite bath with custom cabinetry, integrated lighting, dual vanities, freestanding tub, and glass-enclosed steam shower with Mr. Steam system. Walk-in closet in primary. Additional features include two-zone HVAC with Nest thermostats, recessed lighting throughout, and attached 2-car garage with storage. Outdoor patio offers a low-maintenance urban retreat. Interior layout supports multiple living or work-from-home configurations with separation between primary and secondary bedrooms. Located within established Cedar Springs Heights with access to retail, dining, and major thoroughfares. Includes Matterport 3D tour and floor plan.
Details
- Property type
- Residential
- Year built
- 2004
- Lot size
- 0.061 acres
- Style
- Single Family Residence
- Heating
- Central,Natural Gas
- Cooling
- Central Air,Electric
- Garage spaces
- 2
- Exterior
- Stucco
- Water
- Public
- Sewer
- Public Sewer
- ZIP
- 75235
Property history
- Listed
$600,000
MATT WATSON
Rooms
| Room | Level | Size |
|---|---|---|
| Full Bath | Second | 9.0 × 5.0 |
| Bedroom | Second | 22.0 × 12.0 |
| Dining Room | First | 14.0 × 10.0 |
| Primary Bathroom | Second | 17.0 × 10.0 |
| Primary Bedroom | Second | 17.0 × 13.0 |
| Kitchen | First | 14.0 × 9.0 |
| Bedroom | Second | 15.0 × 15.0 |
| Half Bath | First | 5.0 × 5.0 |
| Laundry | Second | 6.0 × 6.0 |
| Living Room | First | 21.0 × 17.0 |
| Living Room | Second | 22.0 × 13.0 |


