


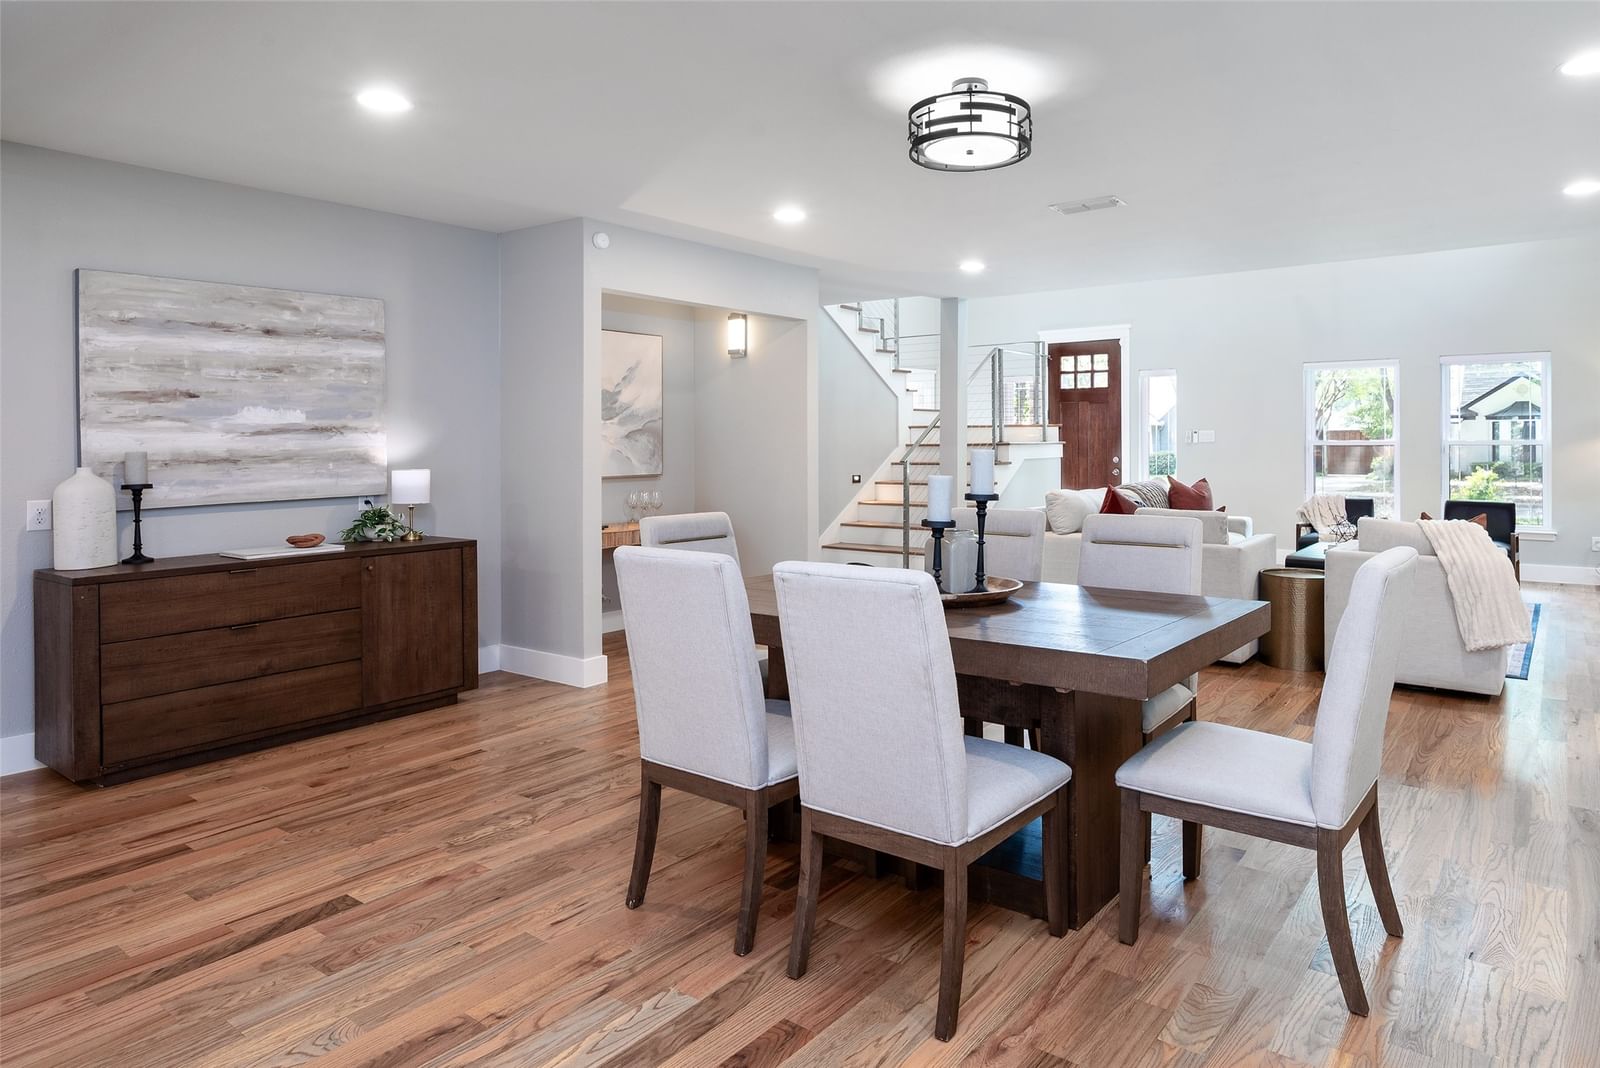


5120 Maple Springs Boulevard
$800,000
4 bd · 4 ba · 2,706 sqft · Built 1936 · Residential · 0.235 acres
About this home
Tucked into the heart of Oak Lawn Heights, this exceptional residence offers a rare blend of style, flexibility, and location just minutes from Dallas’ most vibrant districts. Sunlight fills the open-concept living spaces, creating an inviting atmosphere that flows effortlessly from the expansive living area to a beautifully designed kitchen anchored by a statement island—perfect for gathering and entertaining. Hardwood floors run throughout, adding warmth and character at every turn. The primary suite is a true retreat, featuring a custom-designed walk-in closet and private balcony—an ideal place to start or end your day. Above the detached garage, a private guest suite offers endless possibilities, whether hosting visitors, working from home, or creating an income-producing space. With a new parking pad, spacious backyard, and unbeatable proximity to the Medical District, Uptown, Downtown, and both Dallas airports, this home delivers a lifestyle defined by convenience, comfort, and opportunity.
Details
- Property type
- Residential
- Year built
- 1936
- Lot size
- 0.235 acres
- Style
- Single Family Residence
- Heating
- Central,Natural Gas
- Cooling
- Central Air,Electric
- Garage spaces
- 1
- Exterior
- Rock,Stone
- Water
- Public
- Sewer
- Public Sewer
- ZIP
- 75235
Property history
- SoldOct 12, 2022
$790,000
Keller Williams Realty DPR
- Listed
$800,000
Briggs Freeman Sotheby's Int'l
Rooms
| Room | Level | Size |
|---|---|---|
| Primary Bedroom | Second | 15.0 × 14.0 |
| Bedroom | First | 13.0 × 11.0 |
| Living Room | First | 16.0 × 13.0 |
| Utility Room | First | 6.0 × 6.0 |
| Bedroom | Second | 13.0 × 11.0 |
| Bedroom | First | 13.0 × 11.0 |
| Guest Quarters | Second | 24.0 × 8.0 |
| Kitchen | First | 18.0 × 17.0 |


