


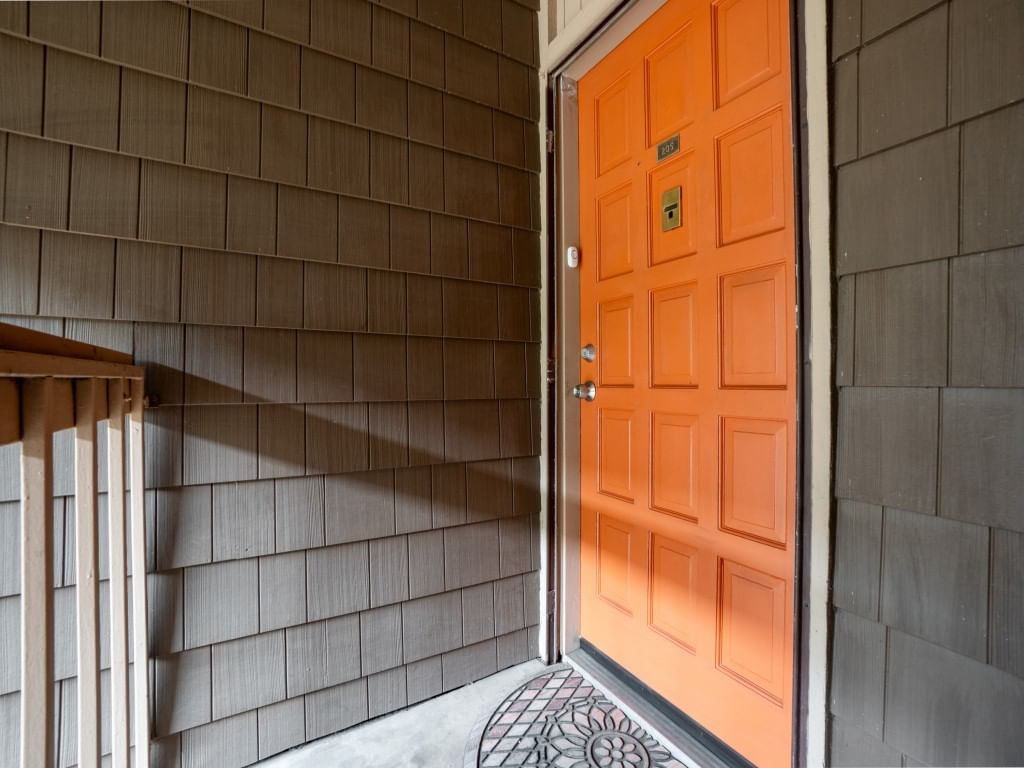


5132 Amesbury Drive #205
$199,000
2 bd · 2 ba · 972 sqft · Built 1970 · Residential · 3.655 acres
About this home
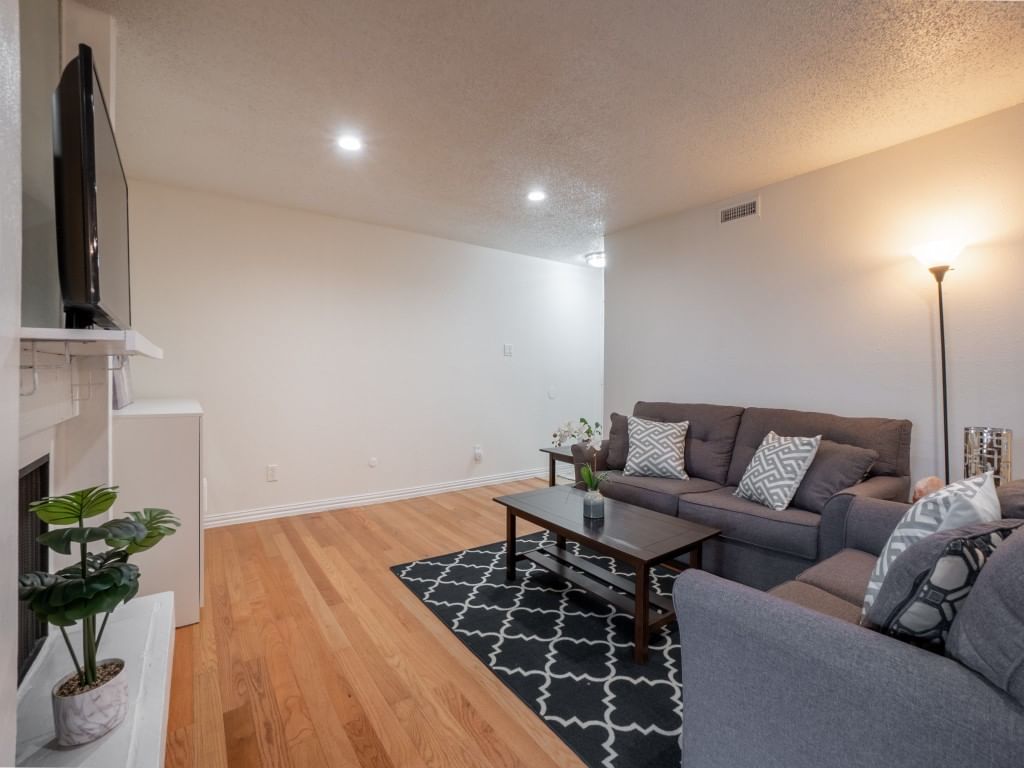
Located in a highly desirable area off Lovers Lane, this beautifully updated 2-bedroom, 2-bath condo offers the perfect blend of city convenience and quiet community living. Minutes from Greenville Avenue, SMU, Mockingbird Station, and some of Dallas’ best shopping and dining. Iconic attractions such as Reunion Tower, Dallas World Aquarium, Dallas Farmers Market, and UT Southwestern are just a 15-minute drive away. Inside, this home features an open layout with wood flooring throughout—NO CARPET —and FRESH PAINT throughout. The living room with a cozy fireplace flows into the dining area, creating a comfortable and functional space for daily living. The modern kitchen features stainless steel appliances, a pantry for extra storage, and IN-UNIT LAUNDRY with Washer & Dryer included adds convenience. The primary bedroom offers an ENSUITE BATH, while both bedrooms feature spacious walk-in closets. Additional updates include an updated HVAC system. A private balcony extends your living space and invites relaxation, while assigned parking adds convenience and peace of mind. Residents enjoy community amenities including a pool and clubhouse. Don’t miss this opportunity to enjoy the best of Dallas living in a move-in-ready home.
Details
- Property type
- Residential
- Year built
- 1970
- Lot size
- 3.655 acres
- Taxes / yr
- $4,779
- Style
- Condominium
- Heating
- Central,Electric,Fireplace(s)
- Cooling
- Central Air,Ceiling Fan(s),Electric
- Pool
- Pool
- Water
- Public
- Sewer
- Public Sewer
- ZIP
- 75206
Property history
- Listed
$1,650
Ebby Halliday Realtors
- Terminated
$199,000
Ebby Halliday Realtors
Rooms
| Room | Level | Size |
|---|---|---|
| Kitchen | Second | 9.0 × 8.0 |
| Laundry | Second | 4.0 × 3.0 |
| Bedroom | Second | 13.0 × 11.0 |
| Primary Bedroom | Second | 13.0 × 12.0 |
| Living Room | Second | 19.0 × 15.0 |
| Dining Room | Second | 9.0 × 7.0 |


