


5152 Brickellia Drive
$640,000
3 bd · 4 ba · 1,799 sqft · Built 2019 · Residential · 0.037 acres
About this home
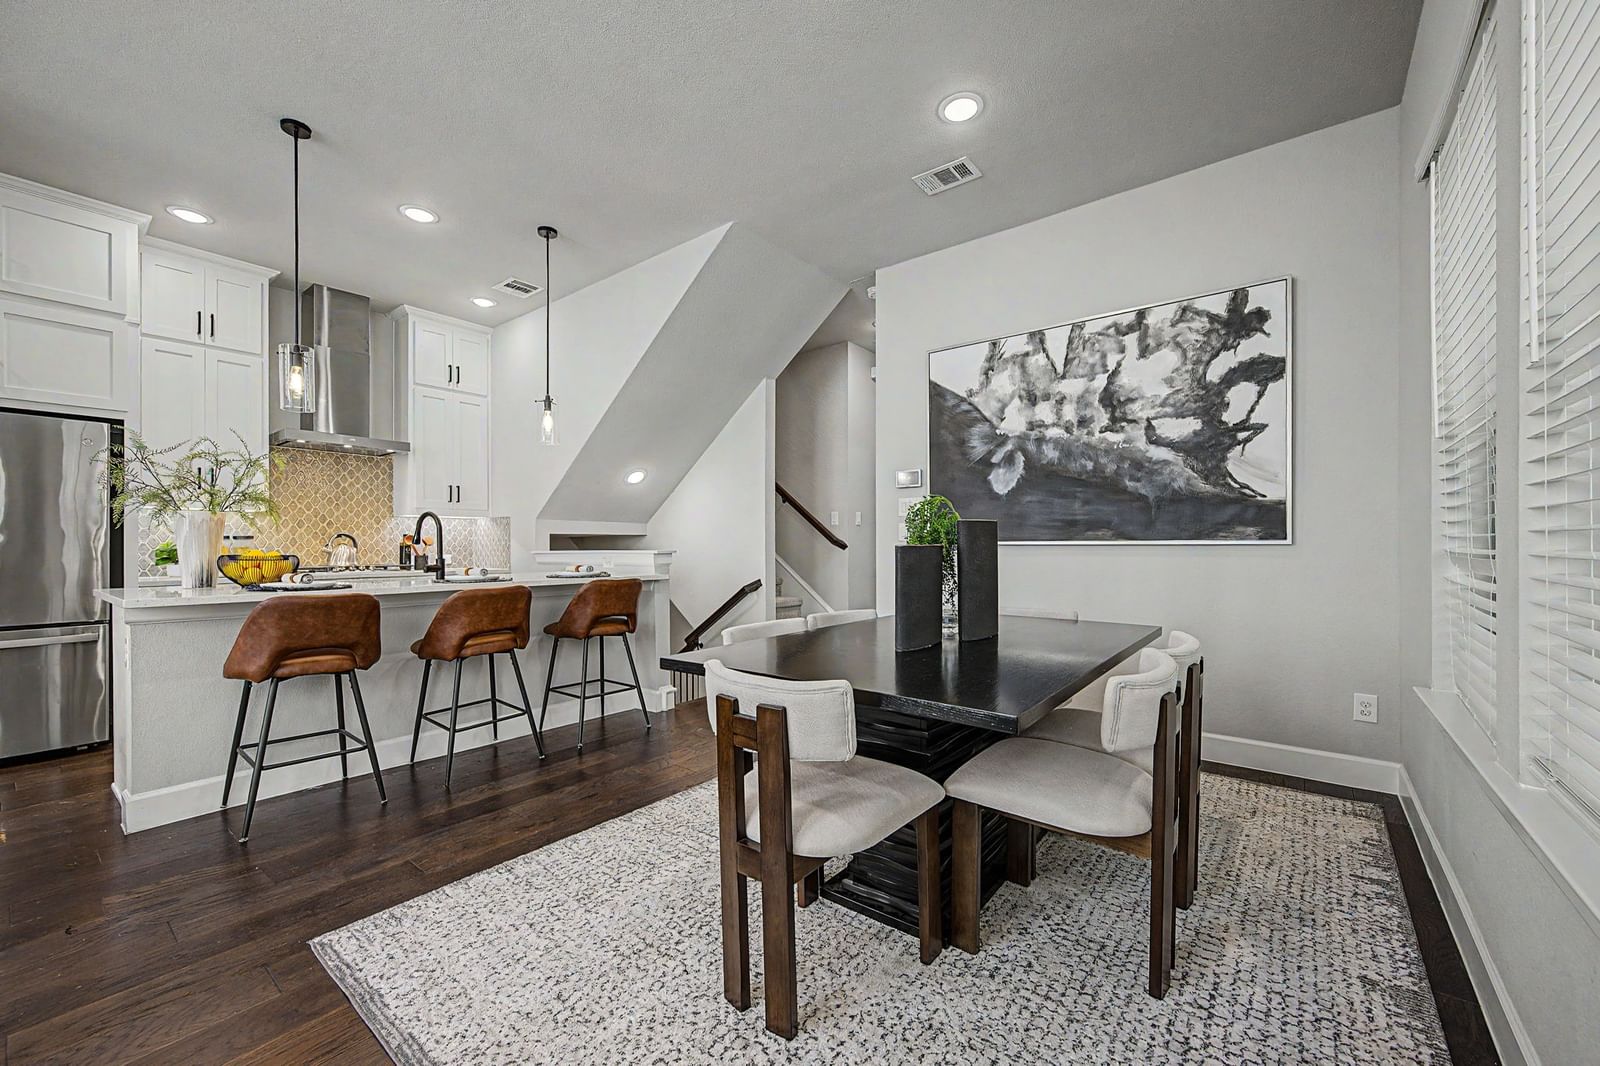
Discover modern living in this beautifully designed 3-bedroom, 2 full and 2 half bath home. Offering a versatile floor plan, abundant natural light, and multiple outdoor living spaces, this move-in-ready residence combines style, comfort, and convenience. Upon entry, you're welcomed by rich wood flooring and two spacious secondary bedrooms that share a full bath, making the first level ideal for guests, family members, or a home office. Just beyond, enjoy a private, fenced yard—perfect for relaxing, entertaining, or accommodating pets. The second floor serves as the heart of the home, featuring an expansive open-concept living, dining, and kitchen area. Large windows flood the space with natural light, creating a bright and inviting atmosphere. The kitchen is designed for both everyday living and entertaining, offering stainless steel appliances, ample cabinetry, and a large island with bar seating that seamlessly connects to the dining and living spaces. The spacious primary suite provides a peaceful retreat, complete with an en suite bath featuring a large walk-in shower and generous walk-in closet. On the third floor, a versatile flex space offers endless possibilities as a home office, media room, fitness studio, or second living area. Step outside to the oversized covered patio, an ideal extension of the living space and the perfect spot to unwind or entertain year-round. Additional highlights include generator-ready wiring, providing added convenience and peace of mind. Residents enjoy access to a resort-style community pool and multiple dog parks, all while being conveniently located near Highland Park, the Dallas North Tollway, Uptown, and the Medical District.
Details
- Property type
- Residential
- Year built
- 2019
- Lot size
- 0.037 acres
- Taxes / yr
- $14,362
- Style
- Single Family Residence
- Heating
- Central,Natural Gas
- Cooling
- Central Air,Electric
- Pool
- None,Community
- Garage spaces
- 2
- Exterior
- Rock,Stone
- Water
- Public
- Sewer
- Public Sewer
- ZIP
- 75209
Property history
- Listed
$640,000
Dave Perry Miller Real Estate
Rooms
| Room | Level | Size |
|---|---|---|
| Utility Room | Second | 6.0 × 6.0 |
| Living Room | Second | 12.0 × 14.0 |
| Half Bath | Second | 4.0 × 5.0 |
| Primary Bathroom | Second | 10.0 × 9.0 |
| Bedroom | First | 10.0 × 10.0 |
| Kitchen | Second | 13.0 × 9.0 |
| Bedroom | First | 11.0 × 10.0 |
| Utility Room | Second | 7.0 × 7.0 |
| Primary Bedroom | Second | 15.0 × 11.0 |
| Bonus Room | Third | 20.0 × 15.0 |
| Half Bath | Third | 10.0 × 3.0 |
| Full Bath | First | 8.0 × 4.0 |


