


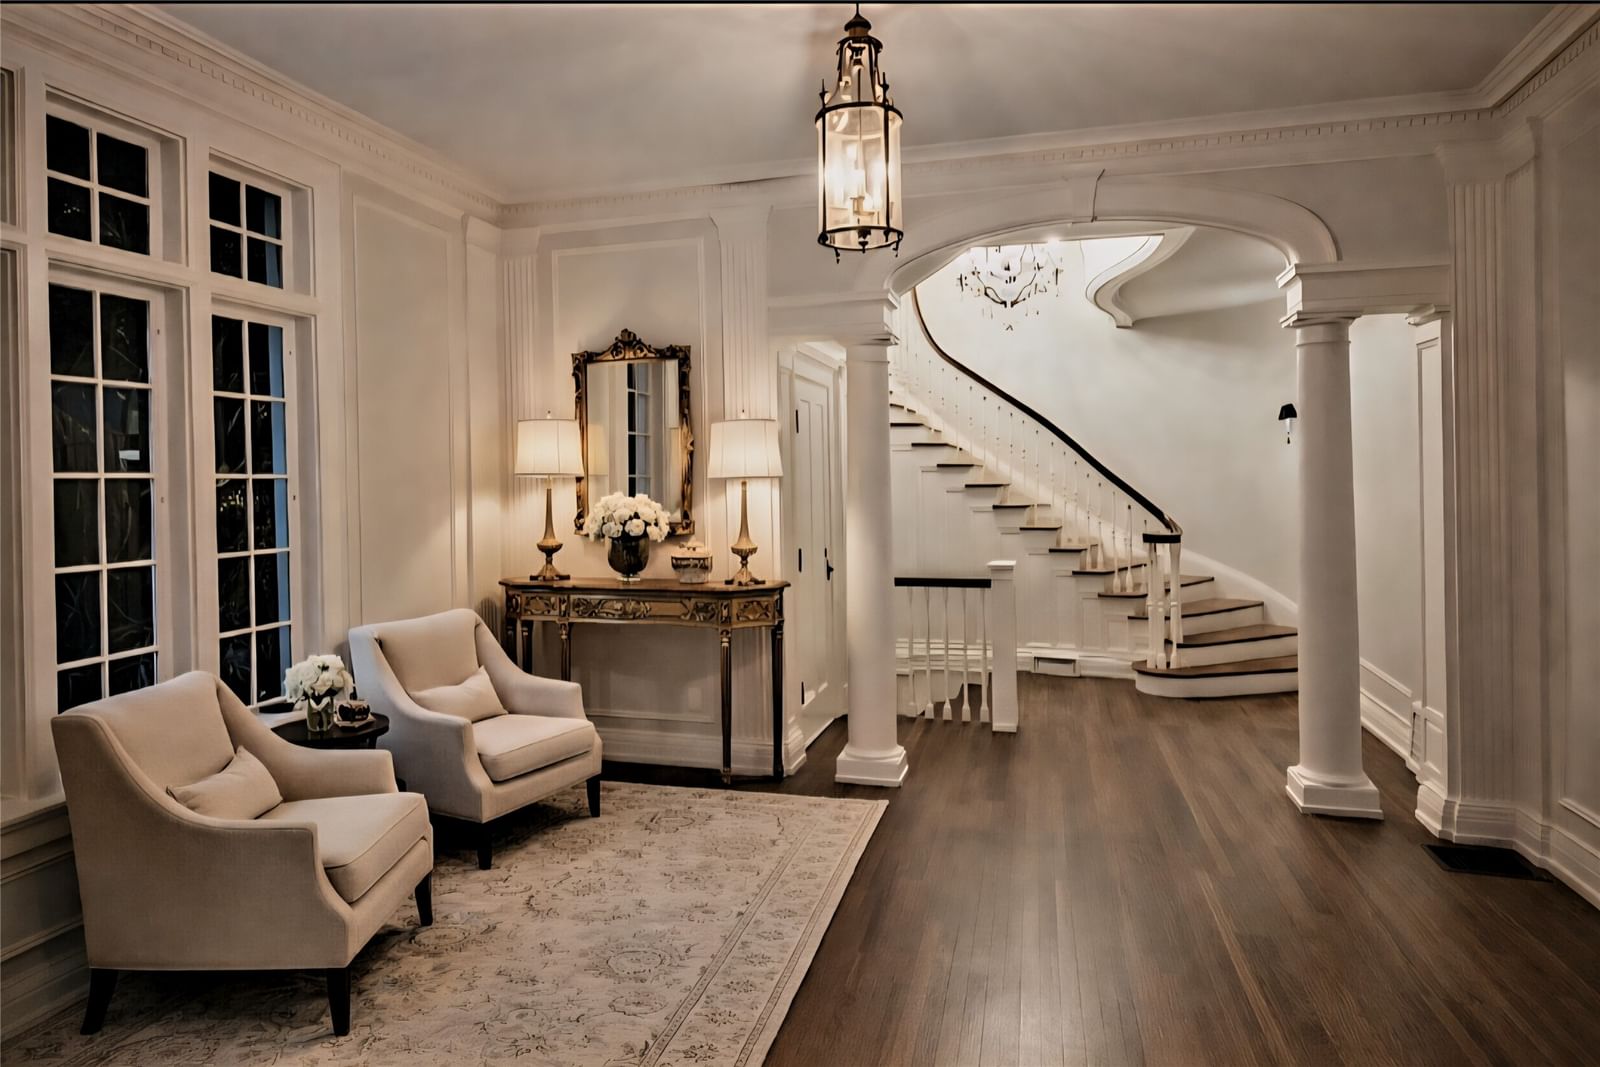


5314 Swiss Avenue
$2,750,000
4 bd · 6 ba · 6,187 sqft · Built 1916 · Residential · 0.444 acres
About this home
This magnificent Estate designed by the renowned architect Hal Thompson stands as a true designated Dallas landmark. With it's unparalleled charm it is a once in a lifetime opportunity to call home. They don't build homes with these materials & such incredible craftsmanship anymore. In 2012 the home was brought into todays standards while keeping many original fixtures in place! Most of the plumbing & electrical as well as 4 zoned HVAC units, furnaces, tankless water heater, roof under lament & much more. This home has been featured in magazines, newspapers & videos on social media due to it's elegance & location on prestigious Swiss Ave. It was appraised last May for 3.25 million! Guest house adds an additional approx. 880 sq ft & adds 2 more bedrooms, full bath, kitchen & 2nd full size laundry area & an original 1916 telephone! The main house grand great room has Venetian plaster walls & sunroom over looking a secret garden. Elegant formal dining has original chandeliers & sconces. Interior is adorned with soaring ceilings, oak hardwoods, dentate ceiling crown molding, handcrafted fireplaces & many steel casement windows all culminating elegance & sophistication. Gourmet kitchen with 2 sinks, 2 dw, Wolf range, dbl ovens, microwave, warming drawer, quartzite counters, hidden sect desk, walk-in pantry, glass-front cabinets with lighting, ice maker, large & mini refrig & more. Primary suite with 4 closets, fireplace & bath with heated floors, luxury duo shower with rain & sauna features & heated tub. Sonos system serves many rooms & primary suite has separate sound for the shower. Huge media rm. with mini fridge, microwave & theater equip. An ELEVATOR services the 1st & 2nd floor. Exterior with extensive landscaping, side Loggia patio, grand front walkway lit by tree-mounted spotlights, & a matching chicken coop. Sparkling pool, hot tub, landscaping, lighting & more. Dog shower & outdoor shower are adjacent to the pool area. See the feature list & remodel pages.
Details
- Property type
- Residential
- Year built
- 1916
- Lot size
- 0.444 acres
- Style
- Single Family Residence
- Heating
- Fireplace(s),Radiant Floor,Zoned
- Cooling
- Central Air,Ceiling Fan(s),Multi Units,Zoned
- Pool
- Gunite,Heated,Pool,Water Feature
- Garage spaces
- 2
- Exterior
- Stucco
- Water
- Public
- Sewer
- Public Sewer
- ZIP
- 75214
Property history
- Terminated
$2,975,000
Goldmark Realty, Inc.
- Terminated
$2,975,000
Goldmark Realty, Inc.
- Listed
$2,750,000
Goldmark Realty, Inc.
Rooms
| Room | Level | Size |
|---|---|---|
| Kitchen | First | 24.0 × 13.0 |
| Bedroom | Second | 15.0 × 12.0 |
| Bonus Room | Third | 10.0 × 8.0 |
| Bedroom | Second | 15.0 × 15.0 |
| Den | First | 16.0 × 14.0 |
| Bonus Room | Third | 5.0 × 5.0 |
| Bedroom | Third | 16.0 × 13.0 |
| Great Room | First | 15.0 × 12.0 |
| Primary Bedroom | Second | 19.0 × 15.0 |
| Media Room | Third | 25.0 × 17.0 |
| Dining Room | First | 21.0 × 16.0 |
| Living Room | First | 26.0 × 21.0 |
| Office | Second | 15.0 × 12.0 |


