






5318 Denton Drive
$895,000
3 bd · 3 ba · 2,365 sqft · Built 1999 · Residential · 0.174 acres
Open houses
- Saturday, Jul 18, 20261:00 PM – 3:00 PM CT
About this home
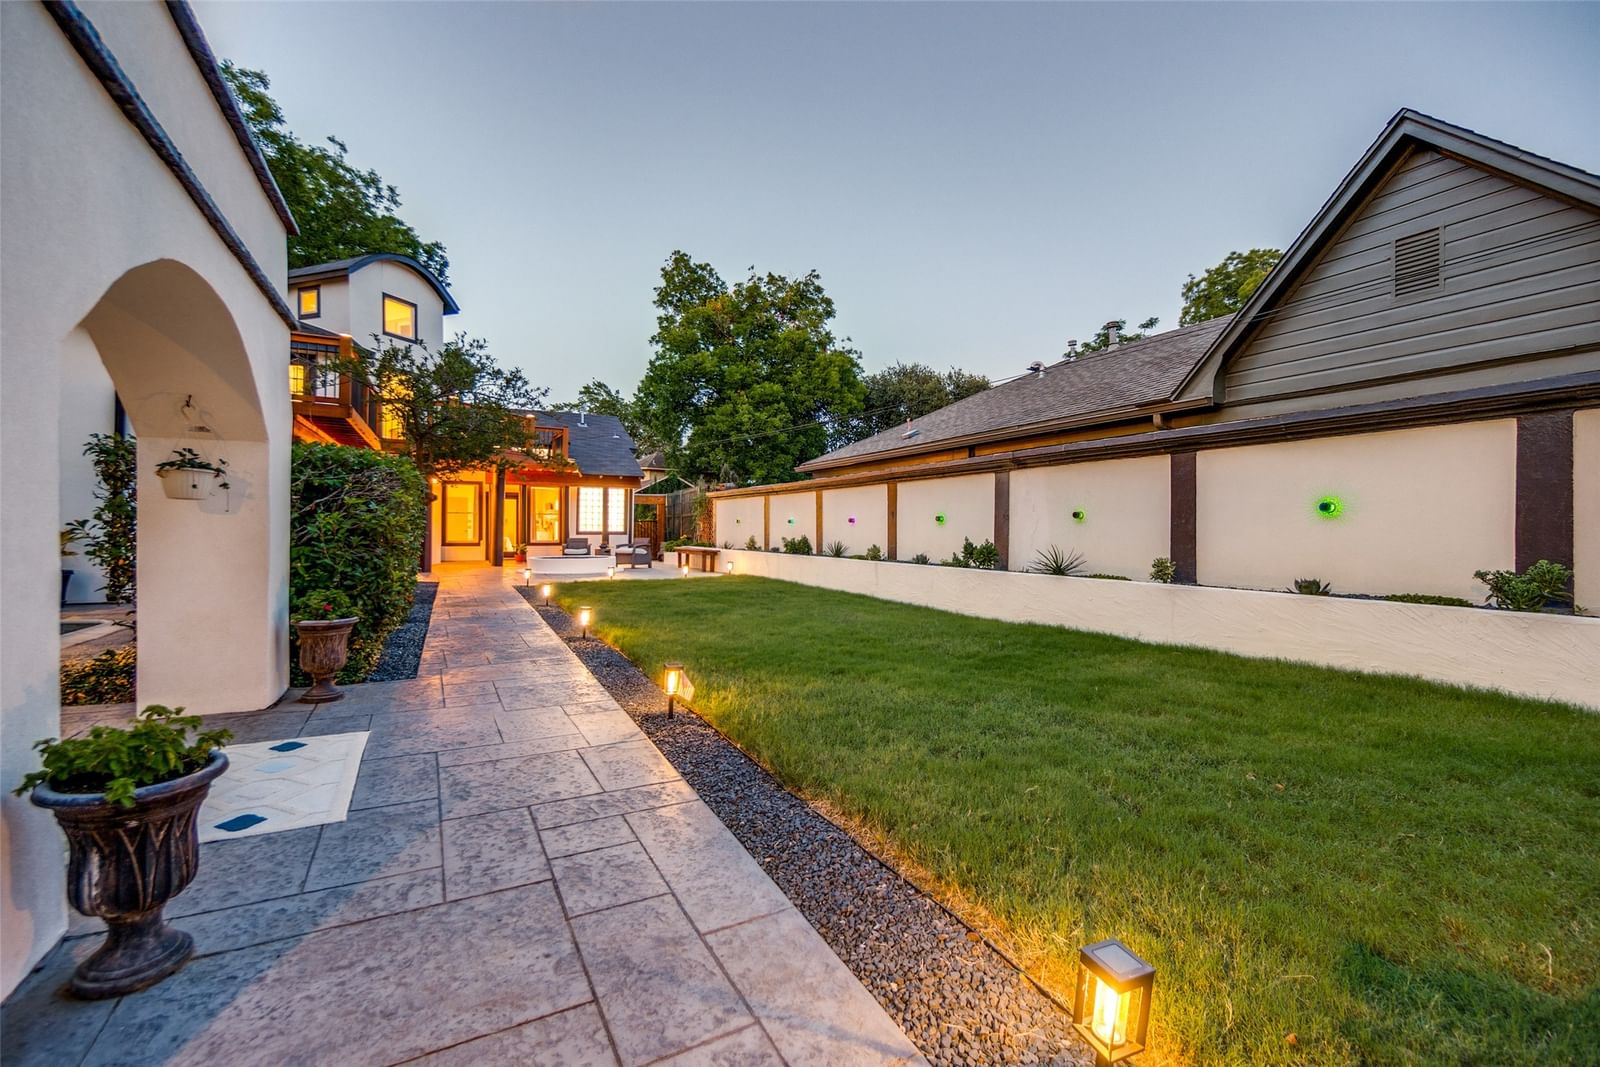
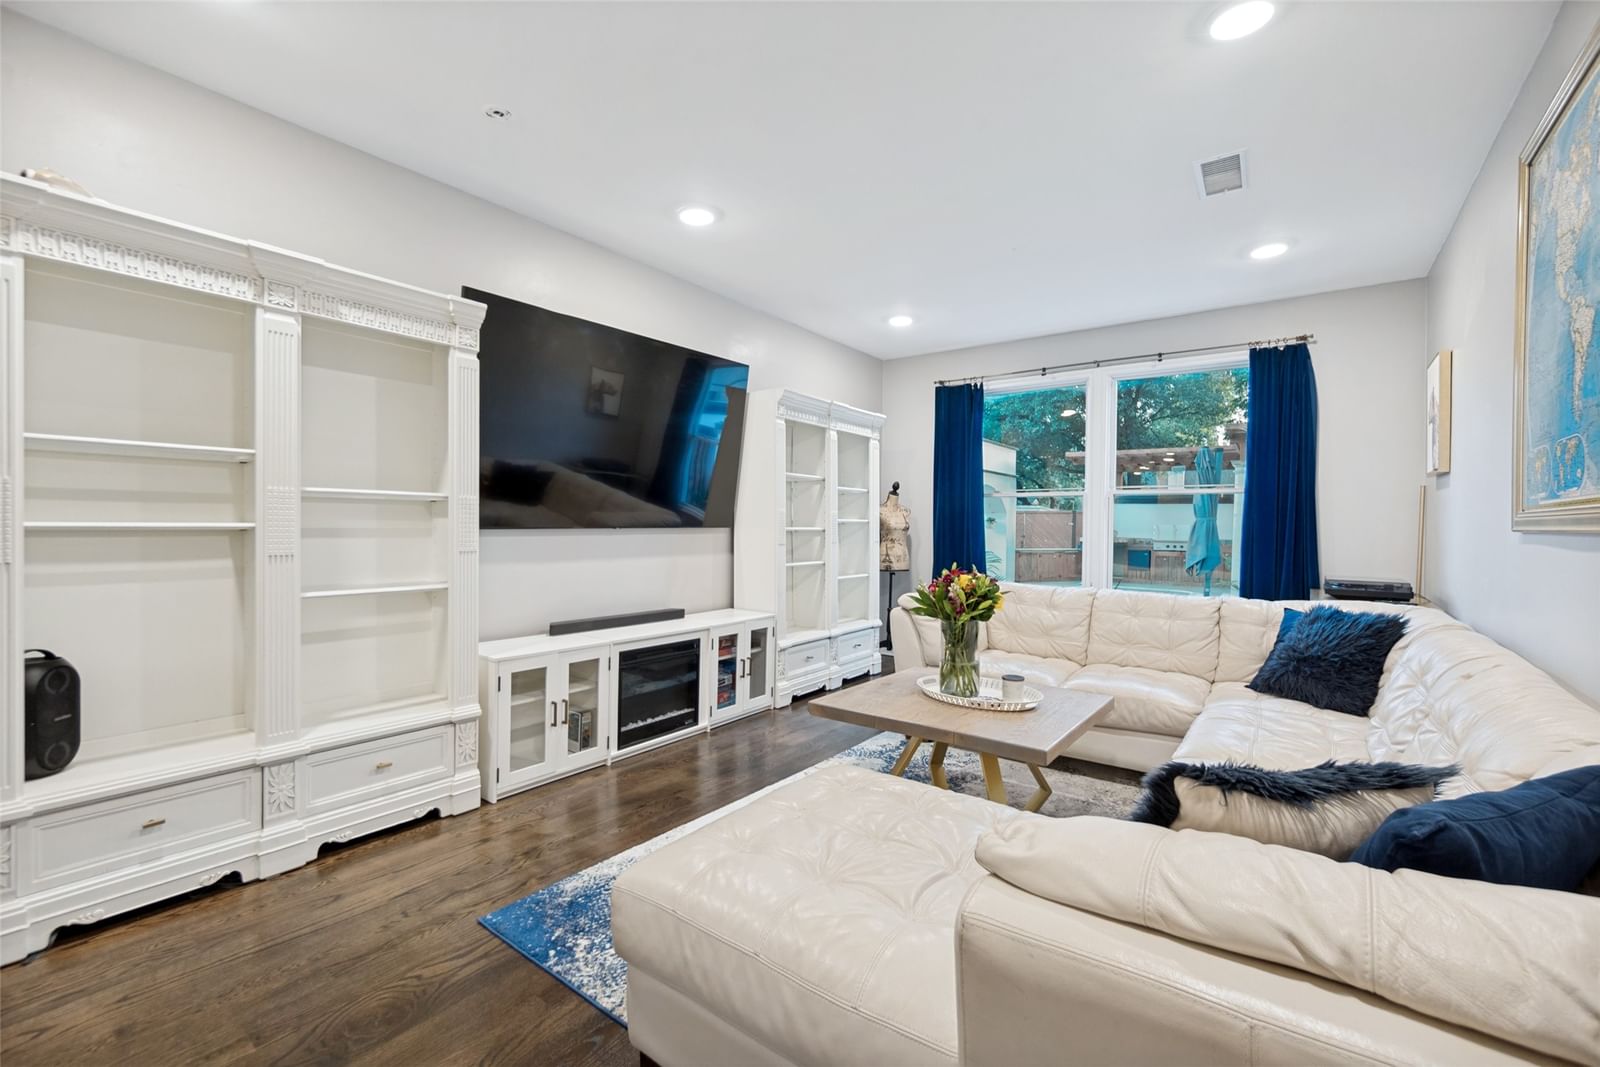
One-of-a-kind luxury home in the heart of Oak Lawn, beautifully updated from top to bottom with modern finishes & resort-style outdoor living. Surrounded by a fully fenced stucco privacy wall & enhanced with low-maintenance landscaping. Step through the front gate & feel instantly transported to your own paradise. The outdoor oasis features a saltwater pool with an oversized heater, a cedar pergola covering a fully equipped outdoor kitchen with a built-in Dacor BBQ grill, sink, & fridge, & a large round gas fire pit perfect for entertaining. A stamped concrete walkway guides you to the front entrance, where a unique water feature creates an unforgettable first impression. Inside, new oak hardwood flooring flows throughout the home. The spacious living room is lined with floor-to-ceiling windows that showcase views of the pool & outdoor living spaces. The completely remodeled chef’s kitchen is a showstopper, featuring custom real wood cabinetry, porcelain countertops, an oversized waterfall island, built-in fridge, 48-inch Dacor dual-fuel range with double ovens, large breakfast bar, & walk-in pantry. The elegant dining room offers designer lighting & a stylish dry bar complete with dual built-in wine fridges. The luxurious primary suite features tray ceiling details, custom lighting, & two custom walk-in closets. The spa-inspired primary bath includes heated floors, dual sinks with marble countertops, an oversized soaking tub with TV, & a marble walk-in shower & three-zone spray system. Upstairs, you’ll find two spacious secondary bedrooms connected by a beautifully updated Jack-and-Jill bathroom featuring porcelain tile, porcelain countertops, and premium finishes. Both bedrooms offer multiple walk-in closets & private access to the expansive balcony, which features cedar construction, black wrought iron accents, & LED lighting. Additional updates include two new HVAC systems installed in 2026, providing comfort and efficiency for years to come.
Details
- Property type
- Residential
- Year built
- 1999
- Lot size
- 0.174 acres
- Taxes / yr
- $15,107
- Style
- Single Family Residence
- Heating
- Central,Natural Gas
- Cooling
- Central Air,Ceiling Fan(s),Electric,Zoned
- Pool
- Cabana,Gunite,In Ground,Pool,Private
- Exterior
- Stucco
- Water
- Public
- Sewer
- Public Sewer
- ZIP
- 75235
Property history
- Listed
$895,000
JPAR - Rockwall
Rooms
| Room | Level | Size |
|---|---|---|
| Living Room | First | 19.0 × 12.0 |
| Dining Room | First | 13.0 × 12.0 |
| Bedroom | Second | 12.0 × 10.0 |
| Bedroom | Second | 18.0 × 12.0 |
| Primary Bedroom | First | 19.0 × 11.0 |
| Kitchen | First | 14.0 × 12.0 |


