


5332 Everglade Road
$549,900
5 bd · 5 ba · 3,458 sqft · Built 1968 · Residential · 0.27 acres
About this home
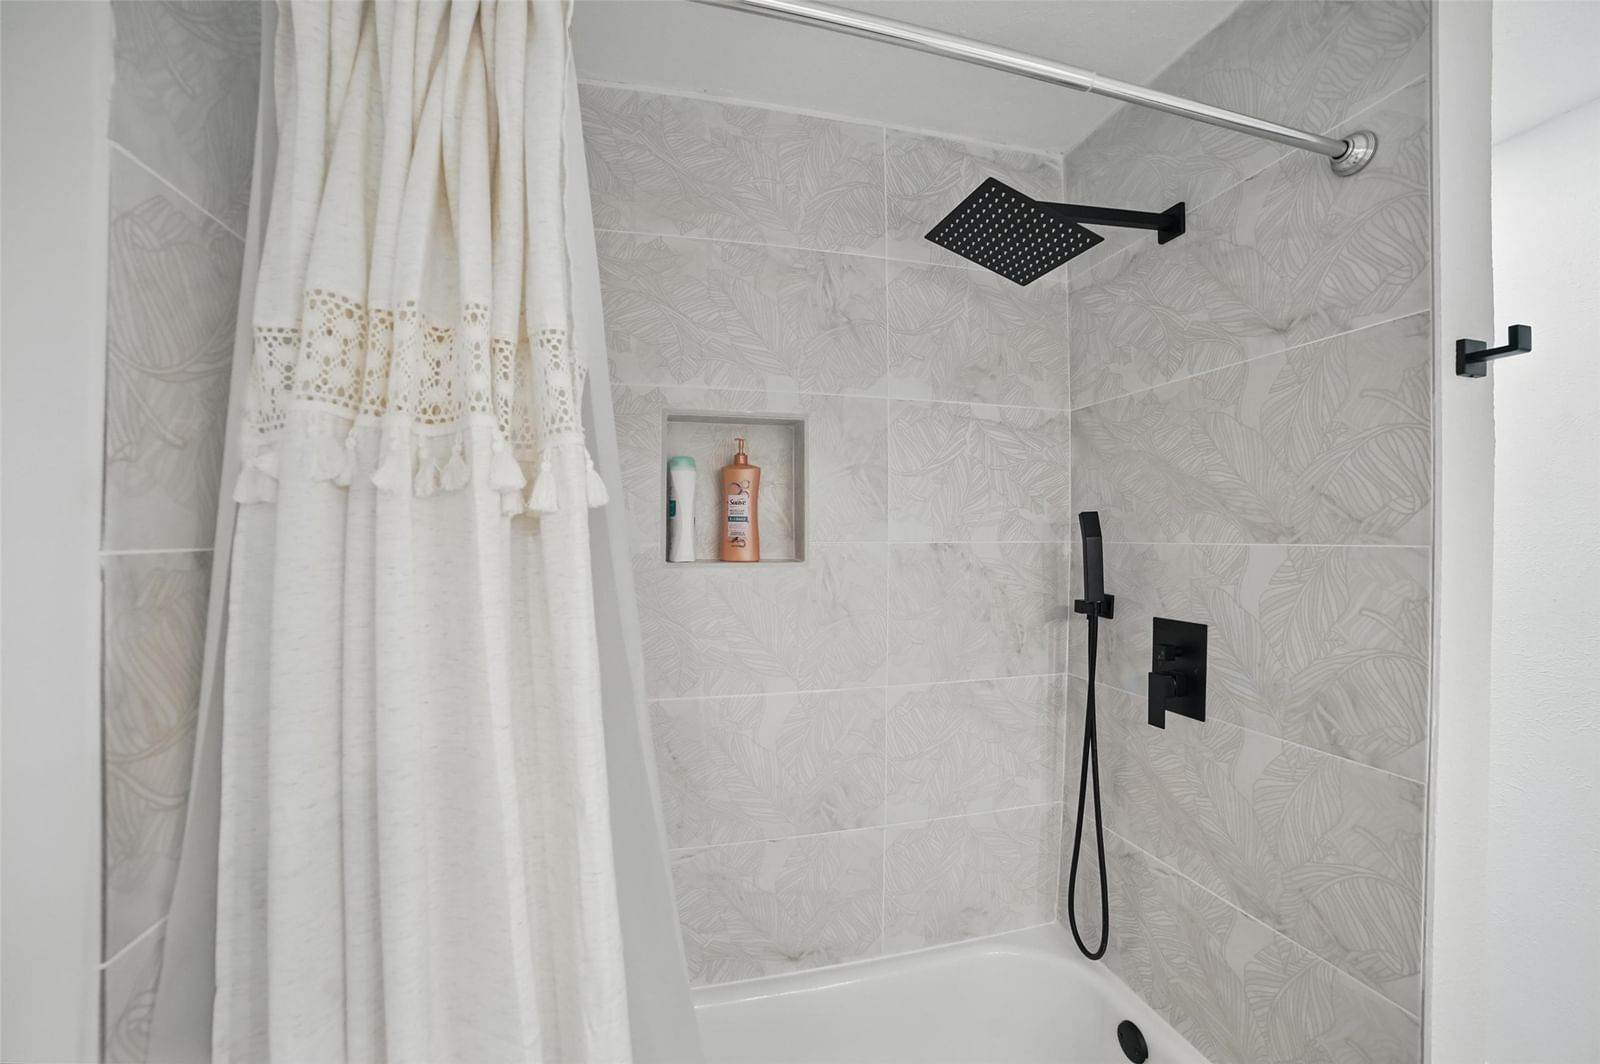
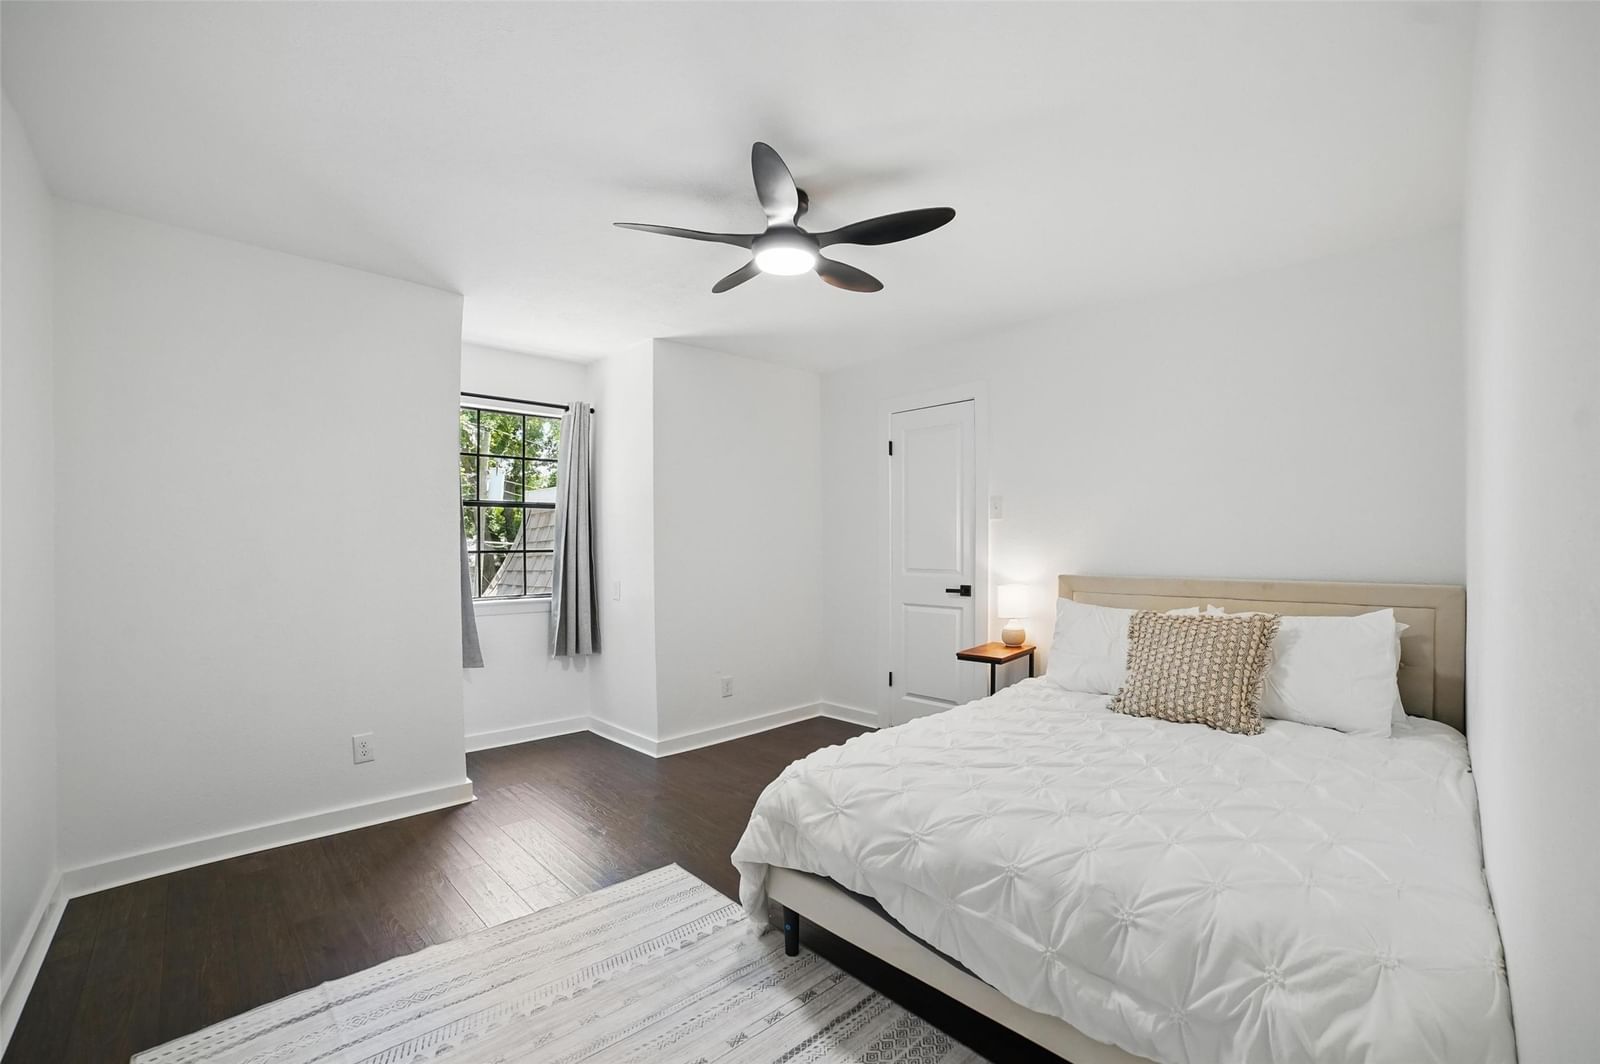
Beautifully remodeled 5 bed, 5 bath home offering 3,458 sqft in the heart of Buckner Terrace! Minutes from White Rock Lake, Fair Park, and downtown Dallas. Reimagined chef's kitchen with custom cabinetry, quartz countertops, gas cooktop, double ovens, and stainless appliances. Spacious downstairs primary suite with completely renovated spa style ensuite. Three living areas, formal dining, and breakfast nook offer exceptional flexibility for entertaining, working from home, or hosting guests. Step outside to a covered patio and fully fenced private backyard with mature trees, perfect for gatherings or quiet mornings. Recent updates include a brand new upstairs HVAC system, fully remodeled kitchen, renovated bathrooms, fresh flooring, and updated fixtures. Two car attached garage with circle drive provides ample parking. Turnkey Investment Opportunity: Being sold fully furnished, making it an exceptional short term rental ready to generate income from day one on Airbnb and VRBO. With Dallas's central location and proximity to major attractions, this home is positioned for outstanding STR performance. Whether you're an investor seeking immediate cash flow or a homeowner wanting flexibility to rent seasonally, the income potential is built in. Move in ready, income ready. Schedule your private showing today!
Details
- Property type
- Residential
- Year built
- 1968
- Lot size
- 0.27 acres
- Taxes / yr
- $10,782
- Style
- Single Family Residence
- Heating
- Central,Natural Gas
- Cooling
- Central Air,Electric
- Garage spaces
- 2
- Water
- Public
- Sewer
- Public Sewer
- ZIP
- 75227
Property history
- Listed
$549,900
Rendon Realty, LLC
Rooms
| Room | Level | Size |
|---|---|---|
| Bedroom | Second | 12.0 × 12.0 |
| Living Room | First | 14.0 × 14.0 |
| Full Bath | Second | 10.0 × 6.0 |
| Primary Bedroom | First | 20.0 × 18.0 |
| Den | First | 16.0 × 12.0 |
| Half Bath | First | 8.0 × 6.0 |
| Bedroom | Second | 12.0 × 12.0 |
| Full Bath | Second | 10.0 × 6.0 |
| Full Bath | First | 12.0 × 8.0 |
| Bedroom | Second | 14.0 × 14.0 |
| Living Room | First | 12.0 × 12.0 |
| Half Bath | First | 6.0 × 4.0 |
| Bedroom | Second | 12.0 × 12.0 |


