


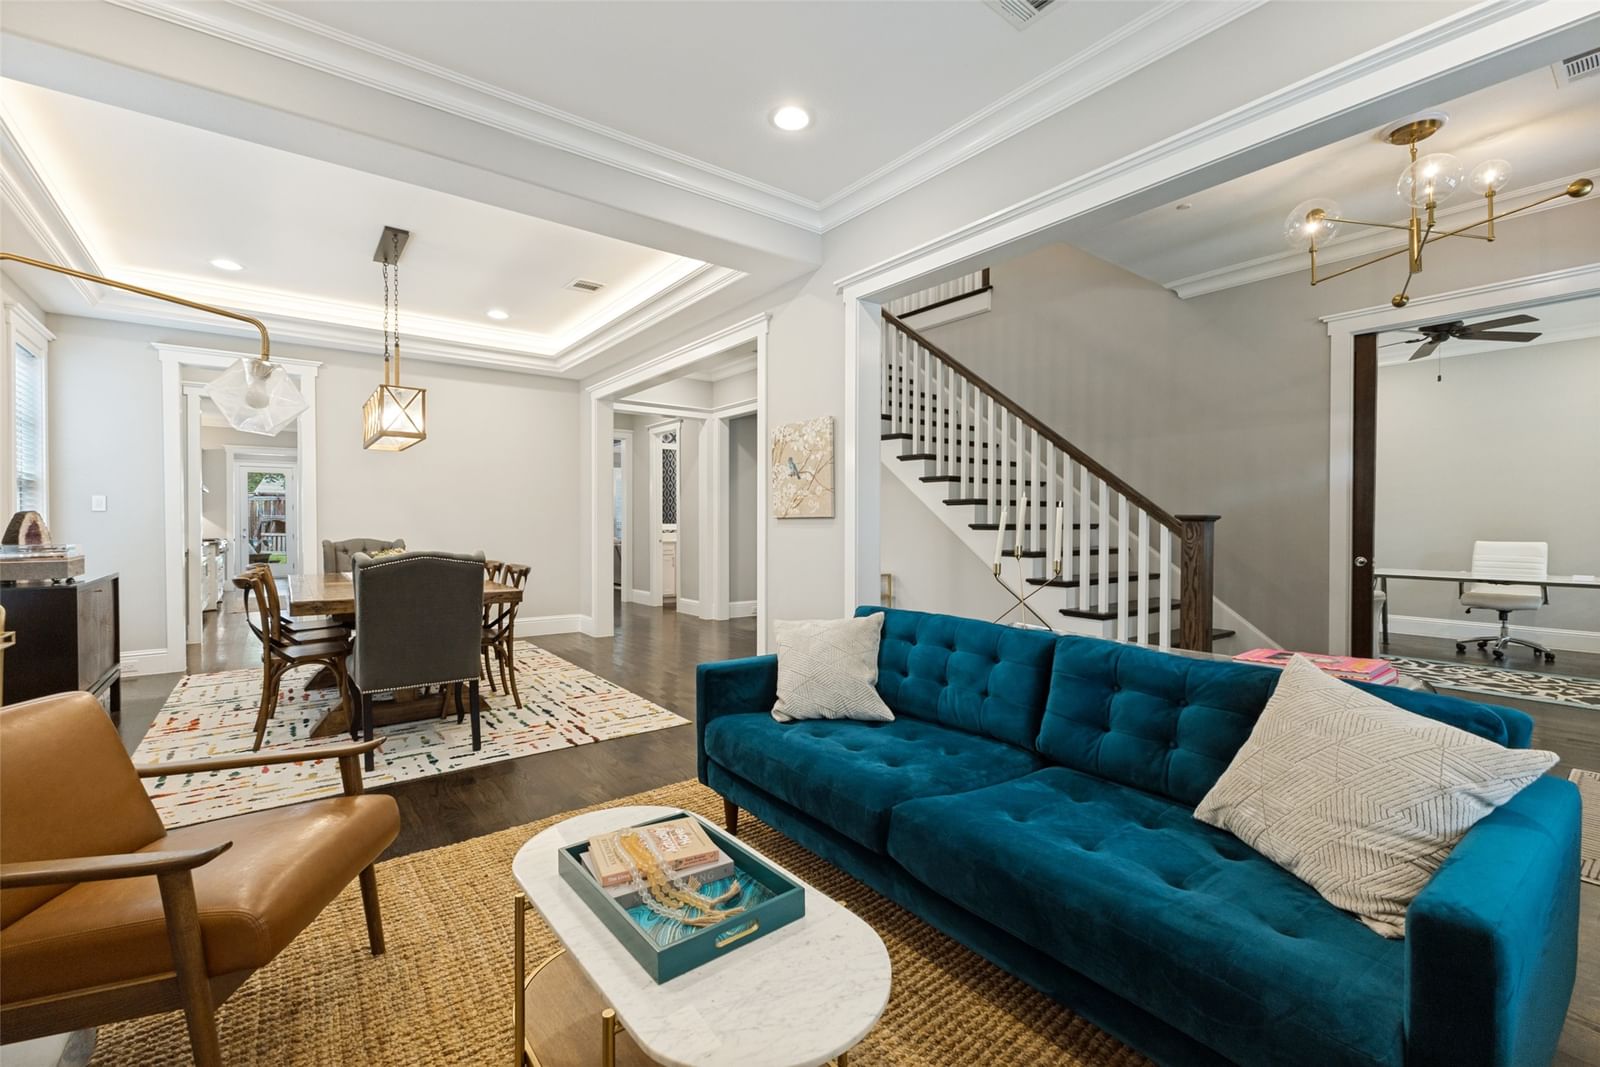


5347 Miller Avenue
$1,825,000
4 bd · 6 ba · 4,655 sqft · Built 2016 · Residential · 0.22 acres
Open houses
- Saturday, Jul 18, 20261:00 PM – 3:00 PM CT
About this home
Stately situated on a nearly quarter-acre lot in the heart of Vickery Place, this beautifully maintained, custom built one-owner residence offers an exceptional blend of timeless design and everyday functionality. The personally designed floor plan is ideal for both entertaining and daily family living. It features four spacious bedrooms, four-and-two-half bathrooms, a dedicated office, two downstairs living areas, and a versatile upstairs bonus room. The kitchen is the heart of the home, complete with a walk in pantry, butler's pantry and breakfast room opening to the family room. Light-filled views lead homeowners to the expansive backyard as well as covered dual living spaces for dining and lounging by the outdoor gas fireplace. Upstairs, the private primary retreat offers a generous spa-style bath and oversized walk-in closet connecting to upstairs laundry. The wide lot allows for a side pore-cochere with dual electric gates leading to an additional 2 car garage. Come find yourself nestled mid-block on a family friendly street within walking distance of the vibrant shopping and dining destinations along Henderson Avenue and Lower Greenville.
Details
- Property type
- Residential
- Year built
- 2016
- Lot size
- 0.22 acres
- Taxes / yr
- $40,641
- Style
- Single Family Residence
- Heating
- Central
- Cooling
- Central Air,Ceiling Fan(s),ENERGY STAR Qualified Equipment
- Garage spaces
- 2
- Exterior
- Brick,Fiber Cement
- Water
- Public
- Sewer
- Public Sewer
- ZIP
- 75206
Property history
- Listed
$1,825,000
Allie Beth Allman & Assoc.
Rooms
| Room | Level | Size |
|---|---|---|
| Primary Bedroom | Second | 20.0 × 15.0 |
| Family Room | First | 23.0 × 23.0 |
| Bedroom | First | 14.0 × 13.0 |
| Living Room | First | 25.0 × 12.0 |
| Full Bath | Second | 12.0 × 5.0 |
| Office | First | 13.0 × 12.0 |
| Game Room | Second | 21.0 × 17.0 |
| Kitchen | First | 21.0 × 13.0 |
| Half Bath | Second | 6.0 × 5.0 |
| Primary Bathroom | Second | 20.0 × 15.0 |
| Half Bath | First | 8.0 × 4.0 |
| Bedroom | Second | 15.0 × 13.0 |
| Laundry | Second | 10.0 × 9.0 |
| Full Bath | Second | 9.0 × 8.0 |
| Breakfast Room/Nook | First | 11.0 × 11.0 |
| Mud Room | First | 10.0 × 6.0 |


