



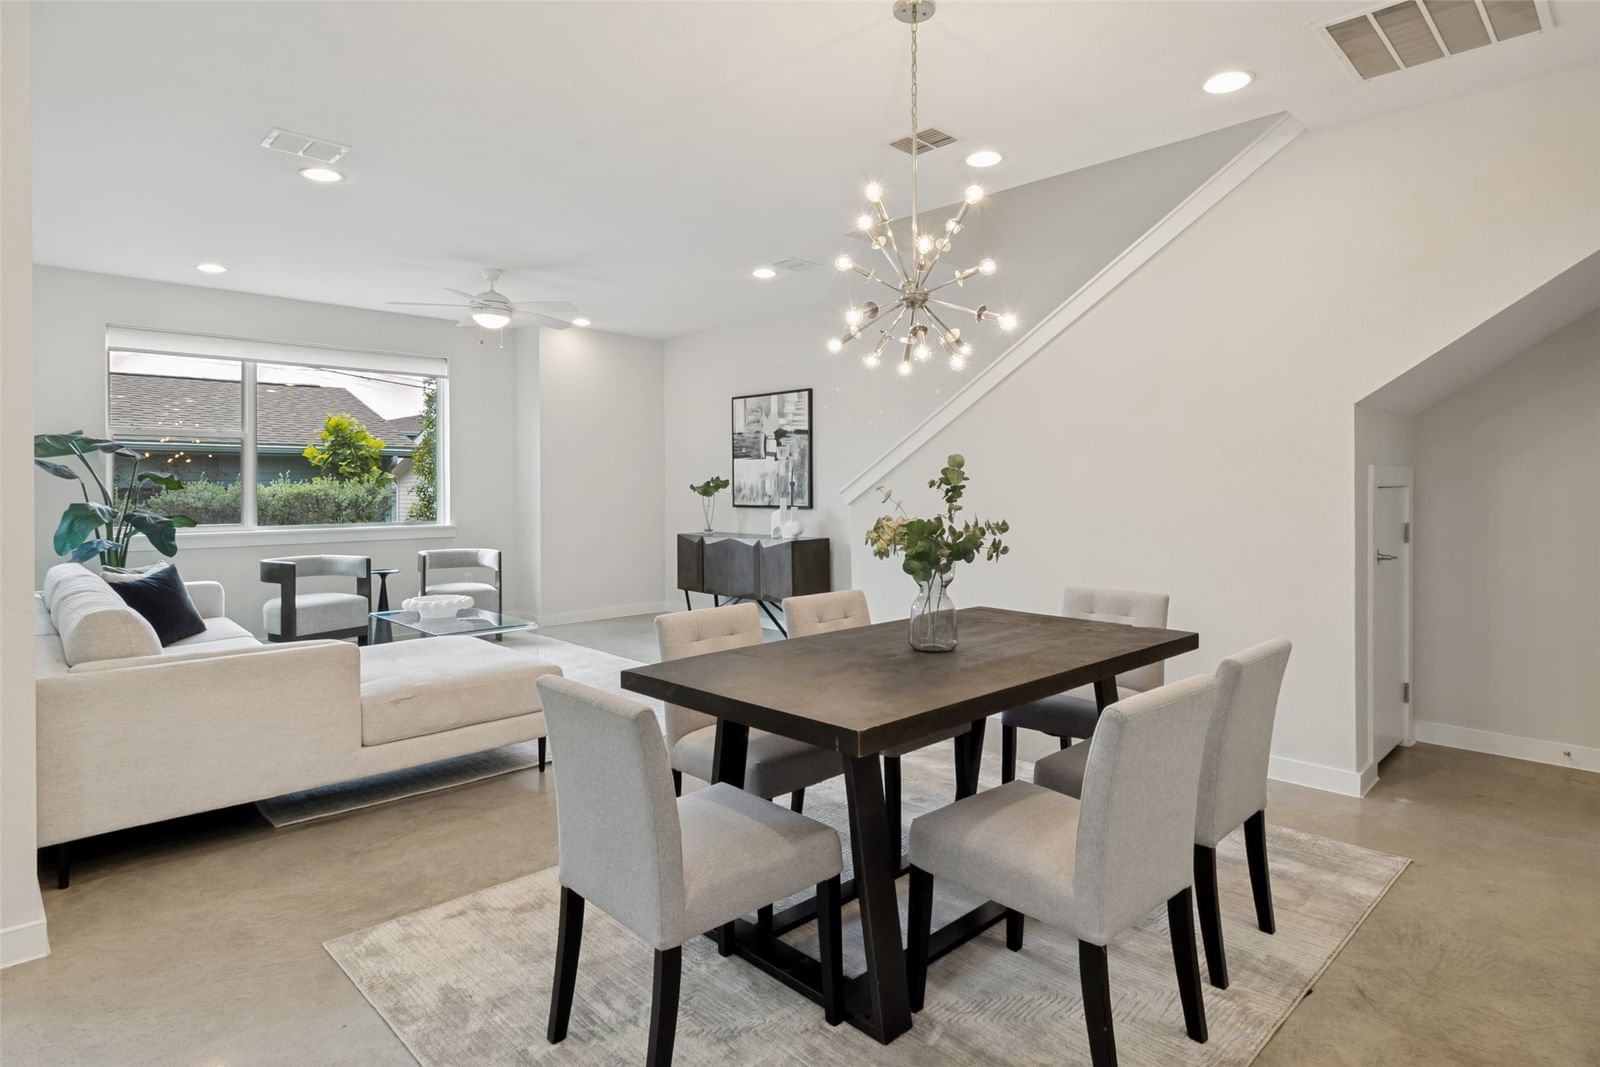
5404 Winton Street
$799,999
4 bd · 3 ba · 2,179 sqft · Built 2018 · Residential · 0.093 acres
About this home
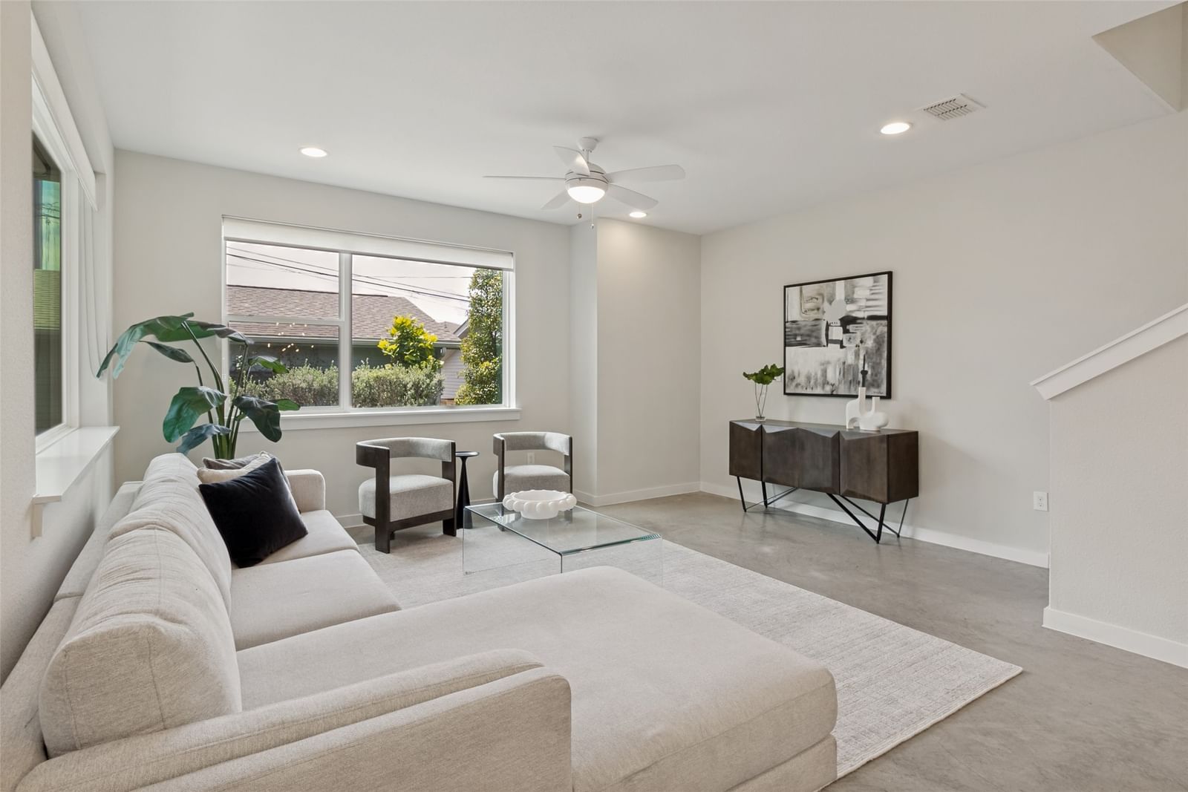
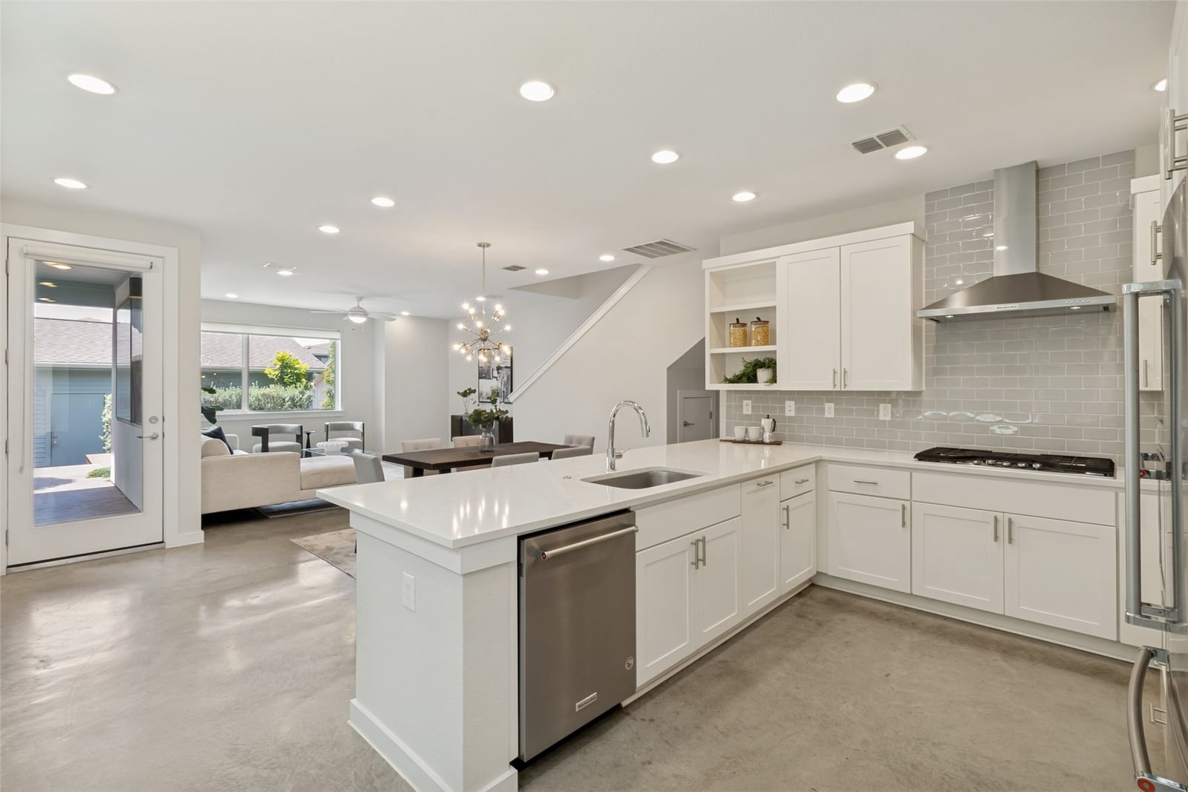
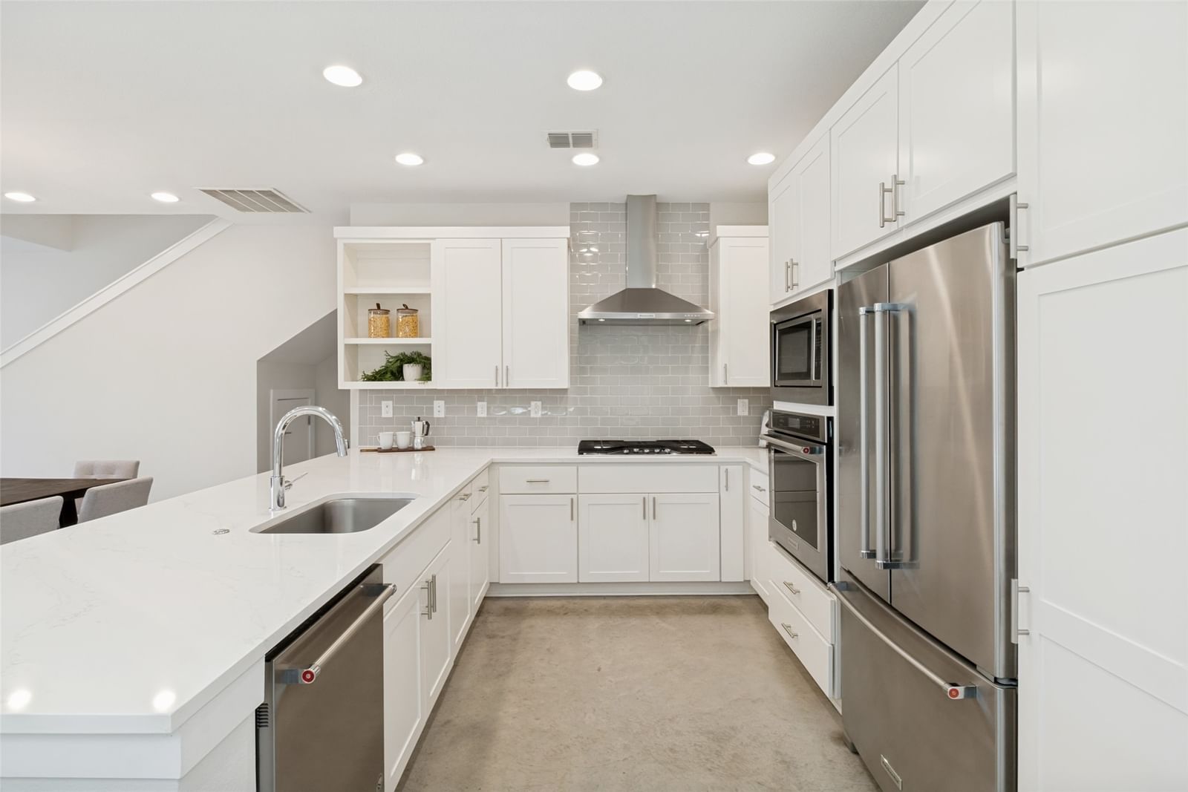
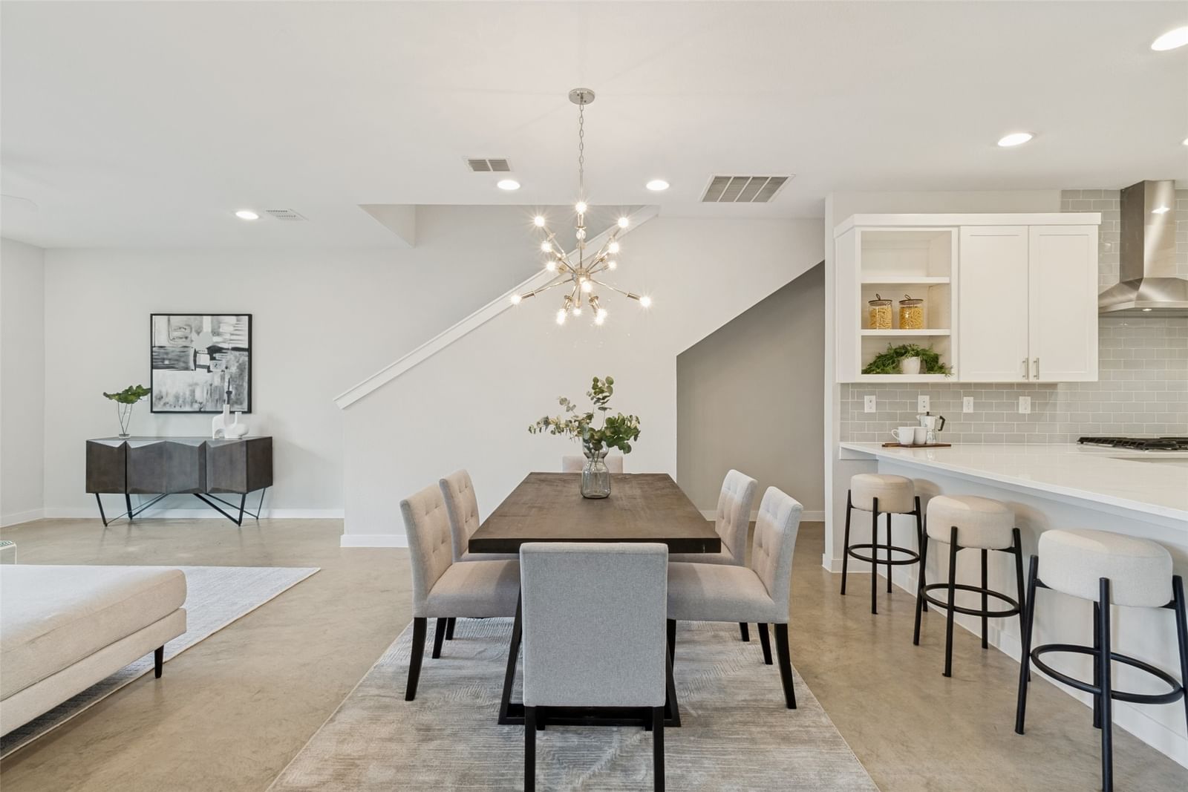
This modern home in the sought-after Glencoe Park community blends contemporary design with everyday functionality in one of Dallas’ most convenient locations. Featuring 4 bedrooms, 2.5 baths, and a first-floor primary suite, the home offers an open, light-filled layout with soaring ceilings, oversized windows, and a seamless indoor-outdoor flow. Concrete floors on the main level and wood flooring upstairs add to the home’s clean, modern aesthetic, while the spacious kitchen is equipped with stainless steel appliances, abundant storage, and an open-concept design ideal for entertaining. A dedicated laundry room and 2-car garage provide added convenience. Step outside to approximately 400 square feet of thoughtfully designed outdoor living space complete with composite decking, custom steel planters, professional landscaping, and an upgraded irrigation system—perfect for relaxing evenings or hosting guests. HOA-maintained yards and fences offer a low-maintenance lifestyle without sacrificing curb appeal. Residents enjoy close proximity to SMU, Mockingbird Station, Downtown Dallas, Uptown Dallas, and White Rock Lake with easy access to some of the city’s best dining, shopping, and entertainment.
Details
- Property type
- Residential
- Year built
- 2018
- Lot size
- 0.093 acres
- Taxes / yr
- $17,949
- Style
- Single Family Residence
- Heating
- Central,Natural Gas
- Cooling
- Central Air,Ceiling Fan(s),Electric
- Garage spaces
- 2
- Exterior
- Stucco
- Water
- Public
- Sewer
- Public Sewer
- ZIP
- 75206
Property history
- TerminatedMay 16, 2026
$6,300
Dwellinc, LLC
- SoldApr 26, 2023
$839,900
Compass RE Texas, LLC
- Listed
$5,999
Dwellinc, LLC
Rooms
| Room | Level | Size |
|---|---|---|
| Bedroom | Second | 10.0 × 12.0 |
| Primary Bathroom | First | 0.0 × 0.0 |
| Full Bath | Second | 0.0 × 0.0 |
| Laundry | First | 8.0 × 6.0 |
| Bedroom | Second | 10.0 × 13.0 |
| Bedroom | Second | 11.0 × 11.0 |
| Kitchen | First | 12.0 × 12.0 |
| Loft | Second | 9.0 × 10.0 |
| Dining Room | First | 10.0 × 14.0 |
| Primary Bedroom | First | 14.0 × 12.0 |
| Living Room | First | 16.0 × 14.0 |
| Half Bath | First | 7.0 × 2.0 |


