



5426 Stoneleigh Avenue
$515,000
2 bd · 2 ba · 1,266 sqft · Built 1939 · Residential · 0.175 acres
About this home
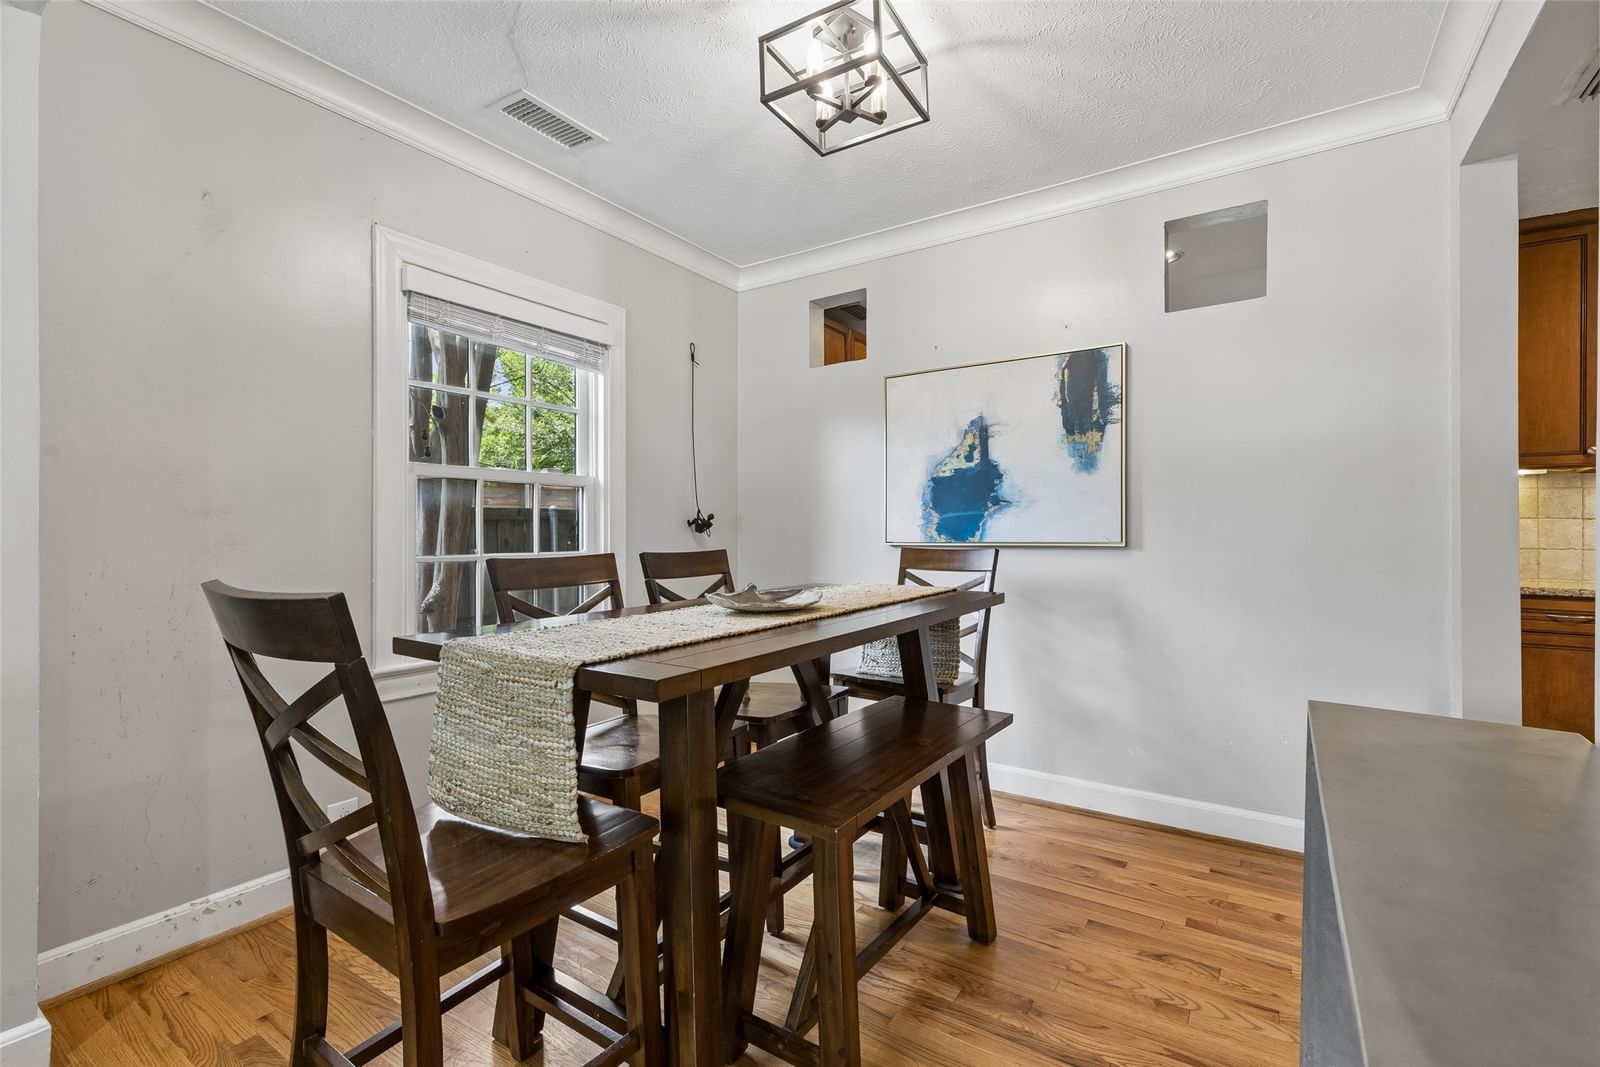
Classic 1939 bungalow in Dallas' Oak Lawn Heights offers timeless charm, thoughtful modern updates, and an unbeatable central location. Offering 1,266 square feet, this beautifully maintained home features 2 bedrooms, 2 full bathrooms, a detached 2-car garage, and a private backyard just minutes from the Medical District, Dallas North Tollway, I-35, Love Field Airport, shopping, dining, and entertainment. The spacious primary suite was thoughtfully expanded to create a true retreat, complete with dual vanities, an oversized walk-in shower, and an impressive walk-in closet. Original hardwood floors, recessed lighting, updated ceiling fans, and abundant natural light complement the home's historic character, while the renovated guest bath, well-appointed kitchen, and dedicated laundry area provide modern comfort for everyday living. Charming curb appeal begins with the classic brick façade, while the inviting interior offers comfortable living and dining spaces ideal for relaxing or entertaining. Whether you're searching for your first home, downsizing without compromise, or looking for a centrally located Dallas address with character, this Oak Lawn Heights gem delivers the perfect blend of vintage charm and contemporary convenience. Be sure to check out the virtual tour and floor plan.
Details
- Property type
- Residential
- Year built
- 1939
- Lot size
- 0.175 acres
- Taxes / yr
- $9,846
- Style
- Single Family Residence
- Heating
- Natural Gas
- Cooling
- Central Air
- Garage spaces
- 2
- Exterior
- Brick
- Water
- Public
- Sewer
- Public Sewer
- ZIP
- 75235
Property history
- Listed
$515,000
Ebby Halliday, REALTORS
Rooms
| Room | Level | Size |
|---|---|---|
| Kitchen | First | 11.0 × 12.0 |
| Primary Bedroom | First | 12.0 × 10.0 |
| Dining Room | First | 9.0 × 9.0 |
| Bedroom | First | 12.0 × 10.0 |
| Living Room | First | 14.0 × 14.0 |


