


5441 Ellsworth
$1,225,000
3 bd · 4 ba · 3,225 sqft · Built 2025 · Residential · 0.093 acres
Open houses
- Saturday, Jul 18, 20261:00 PM – 3:00 PM CT
About this home
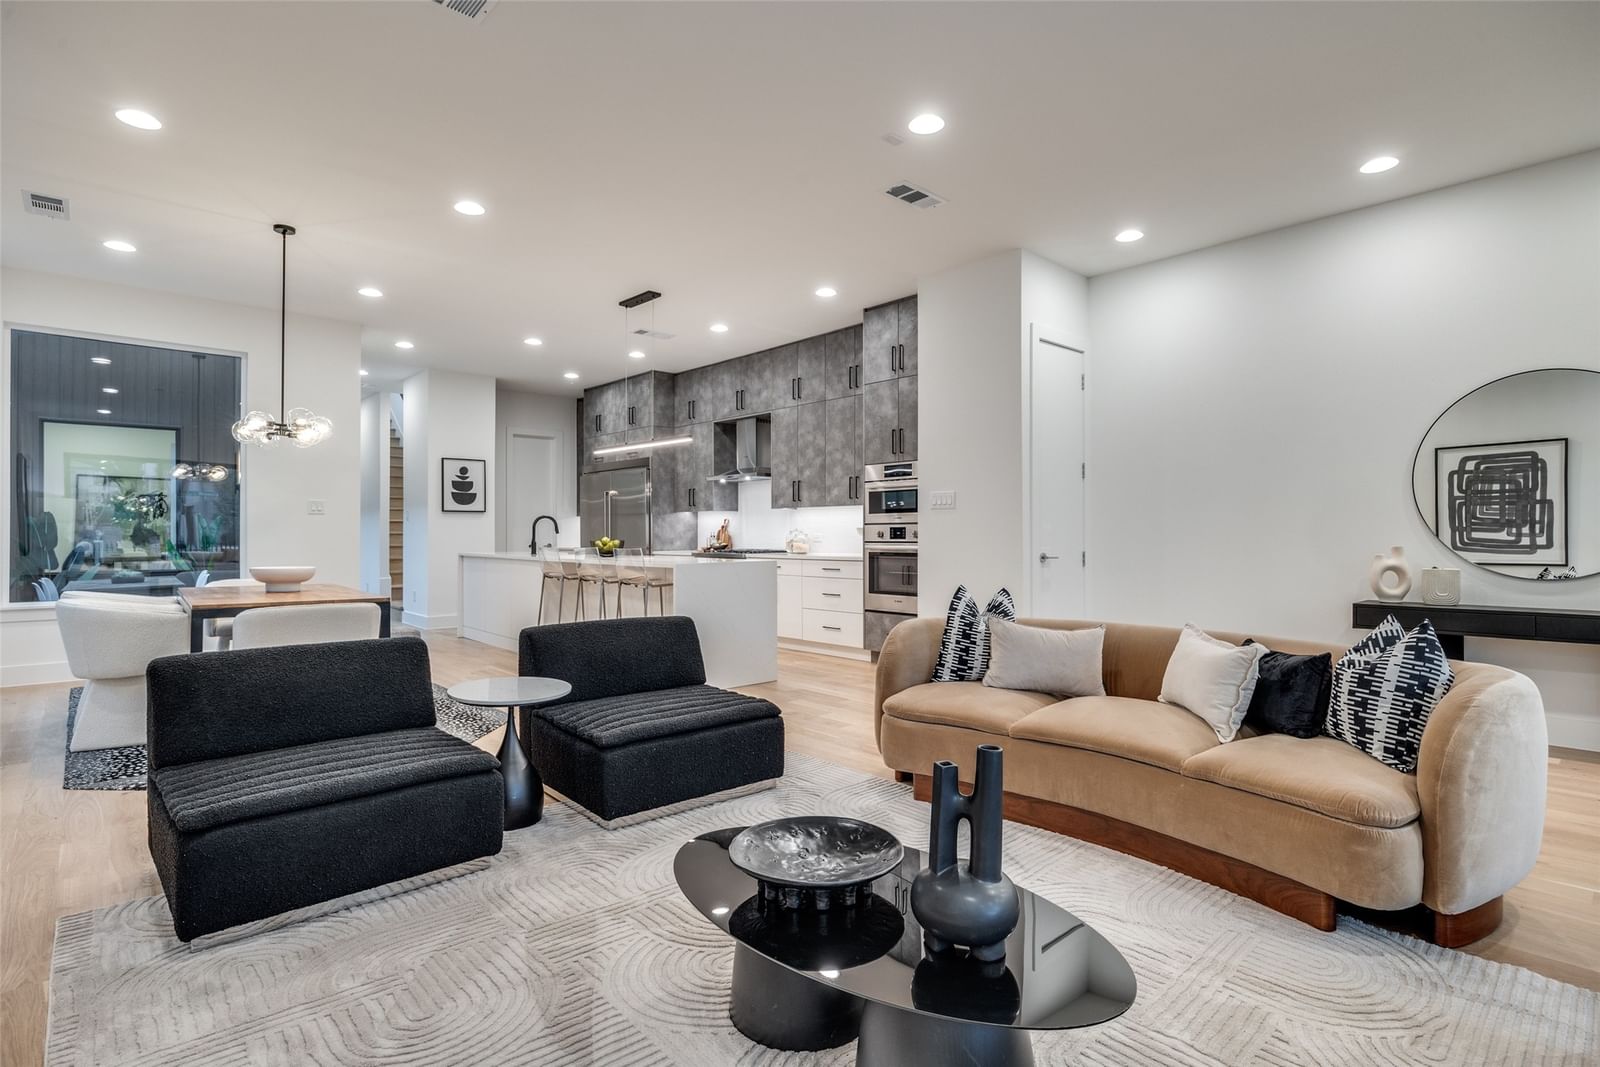
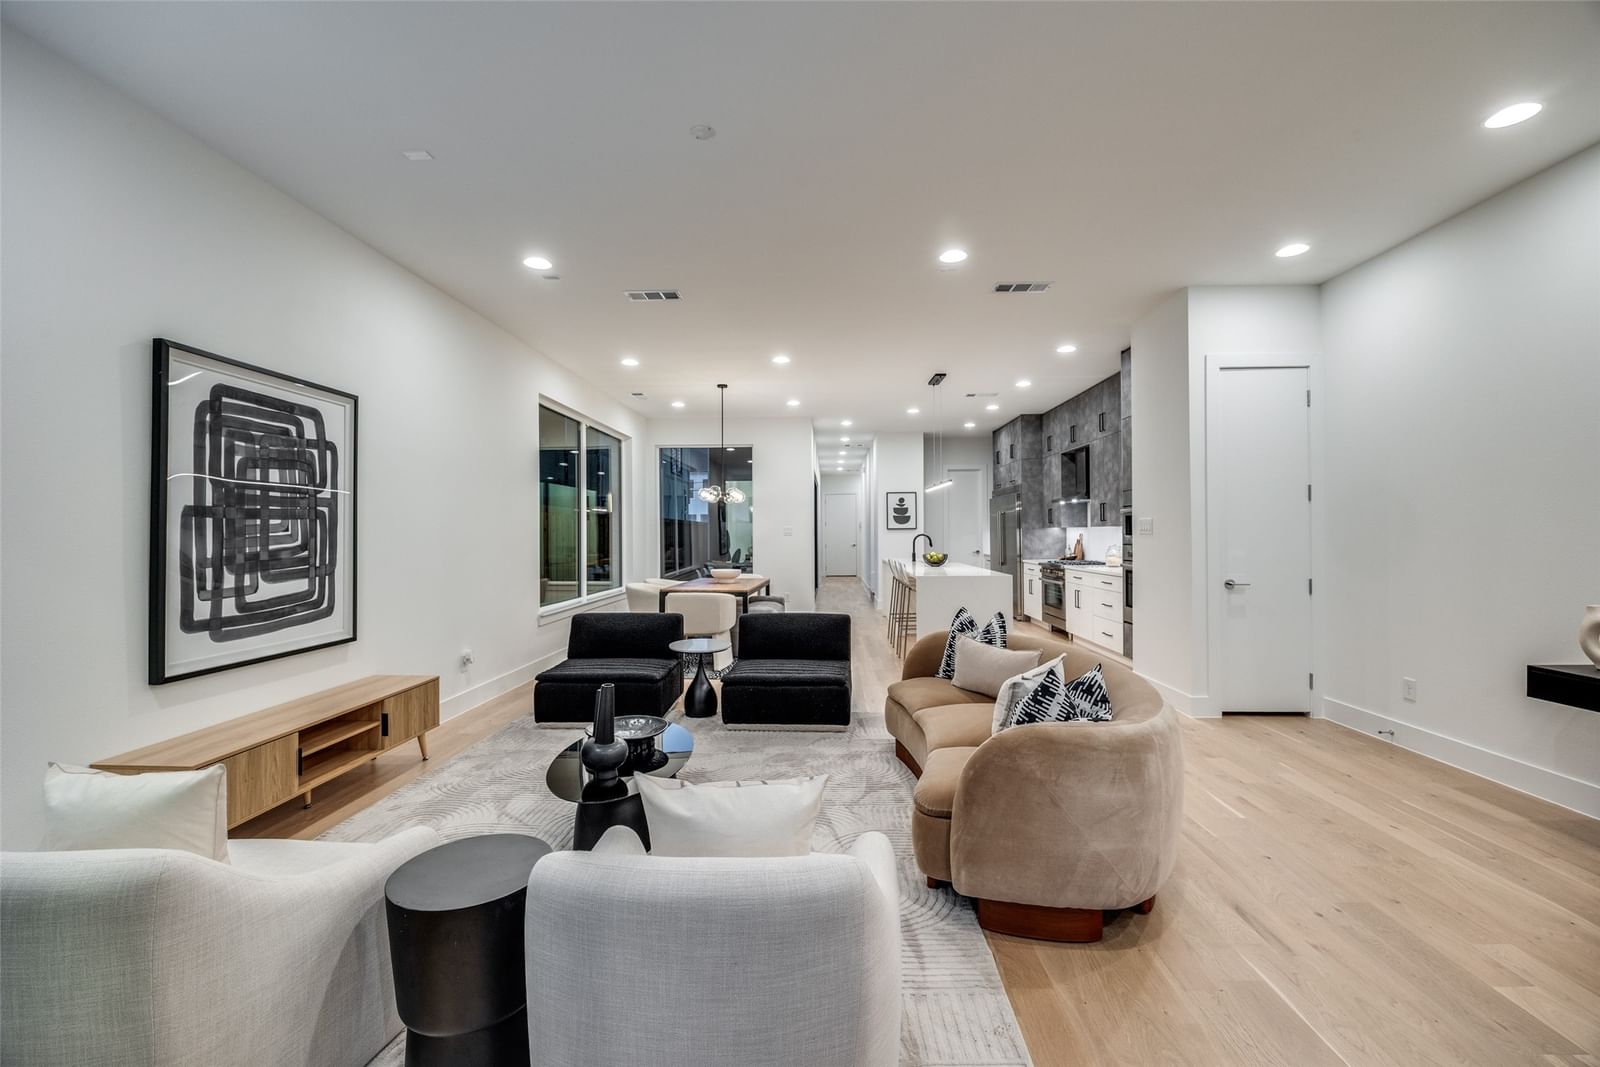
Architecturally striking new-construction SFA in the heart of the Upper Greenville entertainment district. Designed by AIA award-winning architects Far + Dang and built by Cobalt Homes, this contemporary residence blends modern design with exceptional walkability to top restaurants, shopping, trails, and Glencoe Park. Light-filled open floor plan features wide-plank white oak hardwoods, soaring ceilings, and a designer kitchen with custom cabinetry, waterfall island, and Bosch appliances. Offering 3 bedrooms, 3.1 baths, plus a private study and upstairs flex space. Spa-inspired primary suite with freestanding tub and oversized shower. Multiple outdoor living areas include a large gated front yard with a gas fire pit, a covered patio, a side yard, and a third-floor balcony. Smart-home features, a tankless water heater, and premium finishes throughout. A rare opportunity for modern living in one of East Dallas’ most vibrant neighborhoods.
Details
- Property type
- Residential
- Year built
- 2025
- Lot size
- 0.093 acres
- Style
- Single Family Residence
- Heating
- Central,Natural Gas
- Cooling
- Central Air
- Garage spaces
- 2
- Exterior
- Brick,Metal Siding
- Water
- Public
- Sewer
- Public Sewer
- ZIP
- 75206
Property history
- Terminated
$1,249,000
Compass RE Texas, LLC
- Listed
$1,225,000
Compass RE Texas, LLC
Rooms
| Room | Level | Size |
|---|---|---|
| Primary Bathroom | Second | 19.0 × 7.0 |
| Living Room | First | 0.0 × 0.0 |
| Bedroom | Second | 10.0 × 20.0 |
| Bedroom | Second | 10.0 × 16.0 |
| Kitchen | First | 22.0 × 12.0 |
| Utility Room | Second | 7.0 × 8.0 |
| Half Bath | First | 1.0 × 9.0 |
| Full Bath | Second | 8.0 × 6.0 |
| Living Room | First | 16.0 × 20.0 |
| Primary Bedroom | Second | 14.0 × 20.0 |


