


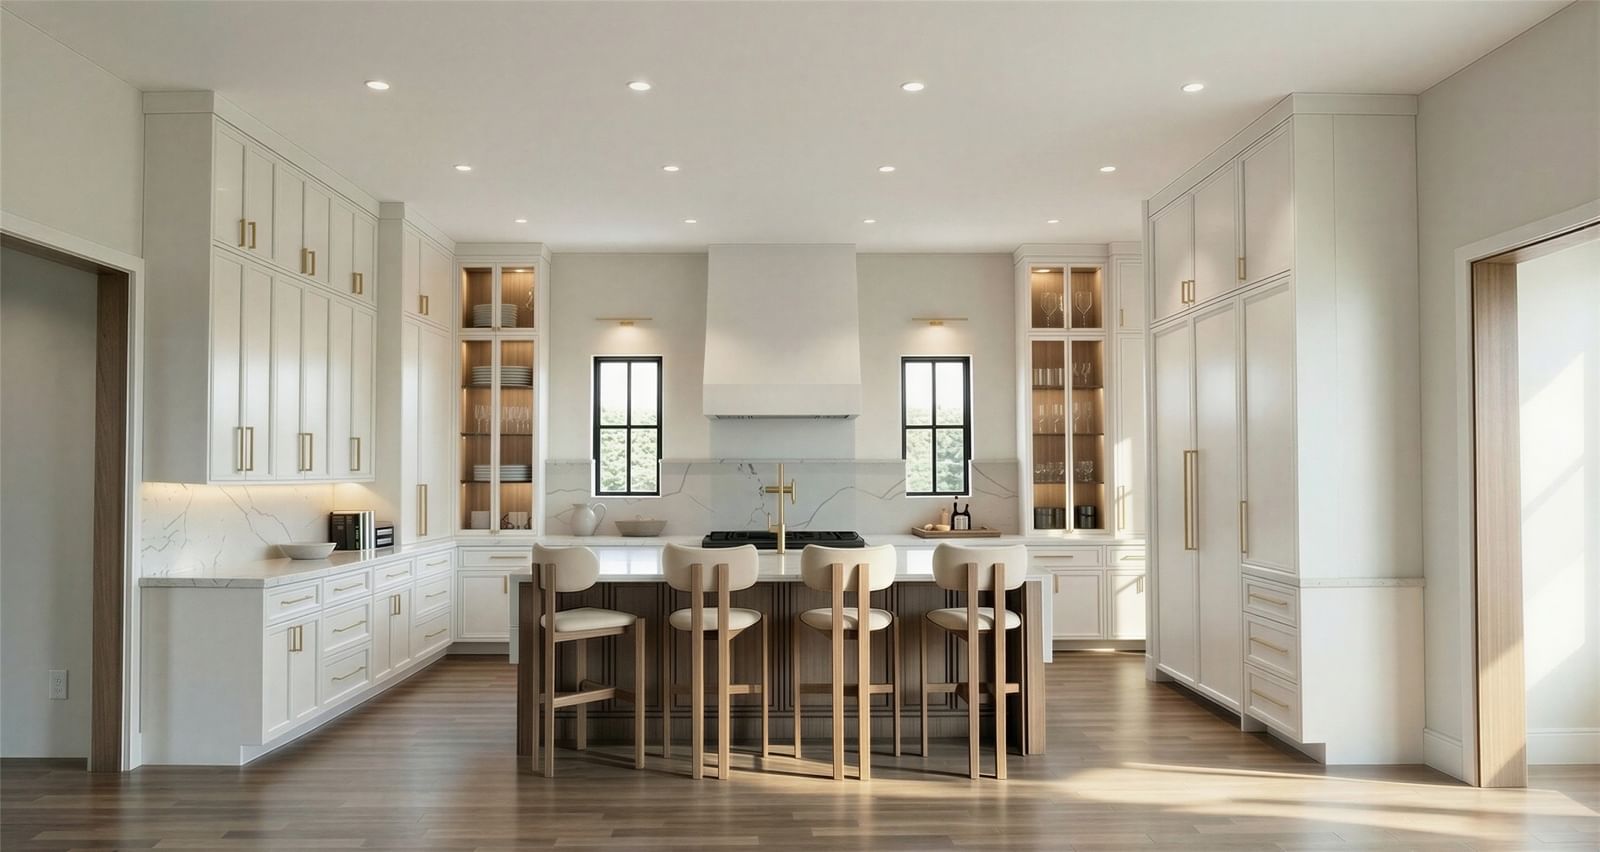


5451 Richmond Avenue
$2,375,000
4 bd · 5 ba · 4,404 sqft · Built 2026 · Residential · 0.1653 acres
About this home
Presenting a stunning new construction by Sade Custom Homes, located on a prime block in the heart of Dallas. This luxurious 4-bedroom, 5-bathroom residence spans 4,403 square feet and showcases elegant design, exceptional craftsmanship, and thoughtfully curated finishes throughout. An open-concept layout offers seamless flow between the living, dining, and kitchen areas—ideal for both everyday living and entertaining. The chef's kitchen features high-end appliances, custom cabinetry, a large island, and walk-in pantry. The first-floor primary suite is a private sanctuary with a spa-like bathroom and oversized walk-in closet. Additional highlights include a spacious game room, dedicated office, and designer lighting. Expansive sliding glass doors open to a covered patio, offering indoor-outdoor living with room for a future pool. Ideally situated near shops, dining, and top-rated schools, this home combines luxury and convenience.
Details
- Property type
- Residential
- Year built
- 2026
- Lot size
- 0.1653 acres
- Style
- Single Family Residence
- Heating
- Central
- Cooling
- Central Air,Electric
- Garage spaces
- 2
- Exterior
- Brick,Stucco
- Water
- Public
- Sewer
- Public Sewer
- ZIP
- 75206
Property history
- SoldFeb 27, 2025
$750,000
New Century Realty, Inc.
- Listed
$2,375,000
Martini & Co. Real Estate Adv
Rooms
| Room | Level | Size |
|---|---|---|
| Bedroom | Second | 13.0 × 12.0 |
| Primary Bedroom | Second | 18.0 × 17.0 |
| Game Room | Second | 18.0 × 13.0 |
| Bedroom | Second | 11.0 × 11.0 |
| Office | First | 14.0 × 10.0 |
| Bedroom | Second | 14.0 × 10.0 |
| Living Room | First | 20.0 × 18.0 |
| Dining Room | First | 15.0 × 14.0 |


