




5603 Vanderbilt Avenue
$1,300,000
3 bd · 3 ba · 2,602 sqft · Built 1928 · Residential · 0.17 acres
About this home
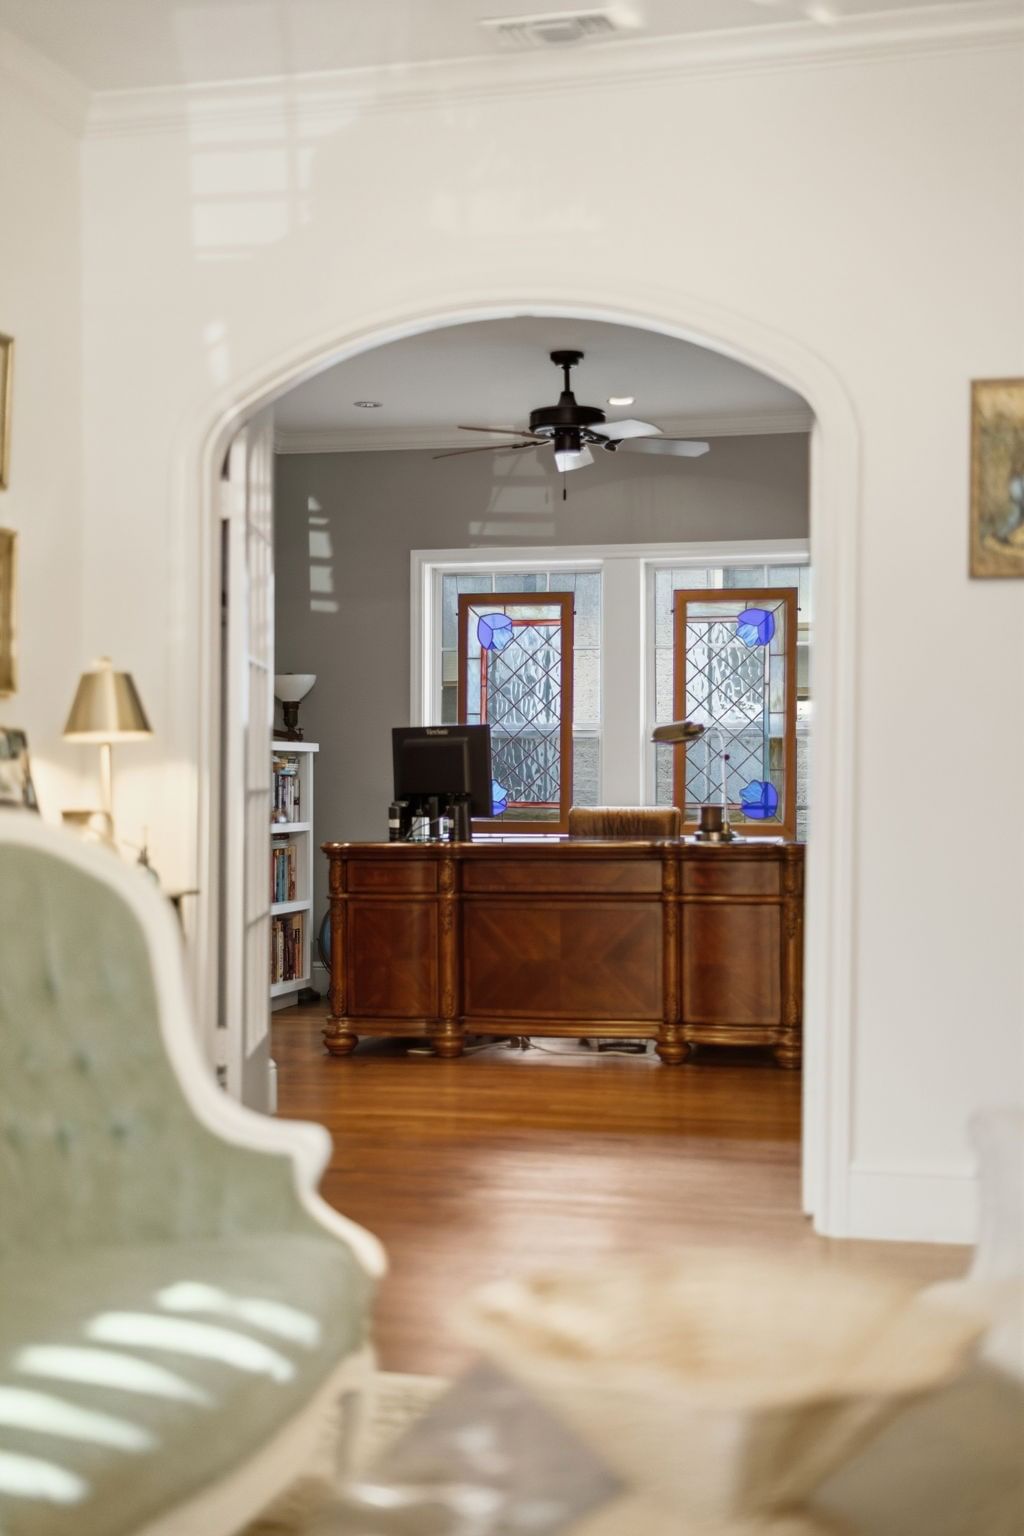
BACK ON MARKET AT NO FAULT OF SELLER. Step into this immaculately restored 1928 tudor home just steps from Lower Greenville. Tucked on a corner lot on a quiet block, it offers a peaceful lifestyle in the heart of the city. Featuring 3 bedrooms, 3 bathrooms and a dedicated office, this charming home was completely remodeled in 2012 while honoring the original architecture and design. This jewel box of a home features original hardwood floors and stained glass. As one of the builder's show homes in the 20s - it boasts multicolor brick, a Bacchus fountain, and spiral columns on the inviting front porch. Large trees, mature landscaping and a koi pond off the generously sized porch - framed with arches and anchored by a fireplace—further enhance the home's charm. The backyard features a newly rebuilt, detached two-car garage and a motorized side gate for privacy. Inside you will find two living areas: a formal living area with a wood-burning fireplace and an antique chandelier shipped from Prague, and a casual living area off the kitchen. Honed soapstone counters ties together the vintage inspired kitchen that features modern amenities. A formal dining area honors the house's original structure with a period brass light fixture, and features a large bay window overlooking Worcola, where many neighbors can be found walking. The first floor office has its own private entrance off the front porch and a full bath with original floor tile, sink and mirror. Upstairs, there are 3 bedrooms and a laundry room. The generously sized primary has a balcony overlooking the backyard. The light filled primary ensuite is modern yet traditional in design. Once home to the infamous Dallas journalist Stoney Burns - founder of Dallas Notes and Buddy Magazine, this home holds many stories. Its history has been lovingly preserved and updated with modern conveniences, including a NEW roof in June 2026. Feeding into coveted Mockingbird Elementary, this home checks all the boxes.
Details
- Property type
- Residential
- Year built
- 1928
- Lot size
- 0.17 acres
- Style
- Single Family Residence
- Heating
- Central,Electric,Fireplace(s)
- Cooling
- Central Air,Ceiling Fan(s),Electric
- Garage spaces
- 2
- Exterior
- Brick
- Water
- Public
- Sewer
- Public Sewer
- ZIP
- 75206
Property history
- TerminatedJun 5, 2026
$1,300,000
Agency Dallas Park Cities, LLC
- Sold conditional
$1,300,000
Agency Dallas Park Cities, LLC
Rooms
| Room | Level | Size |
|---|---|---|
| Office | First | 14.0 × 11.0 |
| Dining Room | First | 14.0 × 13.0 |
| Bedroom | Second | 11.0 × 13.0 |
| Living Room | First | 17.0 × 14.0 |
| Bedroom | Second | 12.0 × 11.0 |
| Primary Bedroom | Second | 17.0 × 25.0 |
| Den | First | 24.0 × 12.0 |
| Kitchen | First | 9.0 × 16.0 |


