
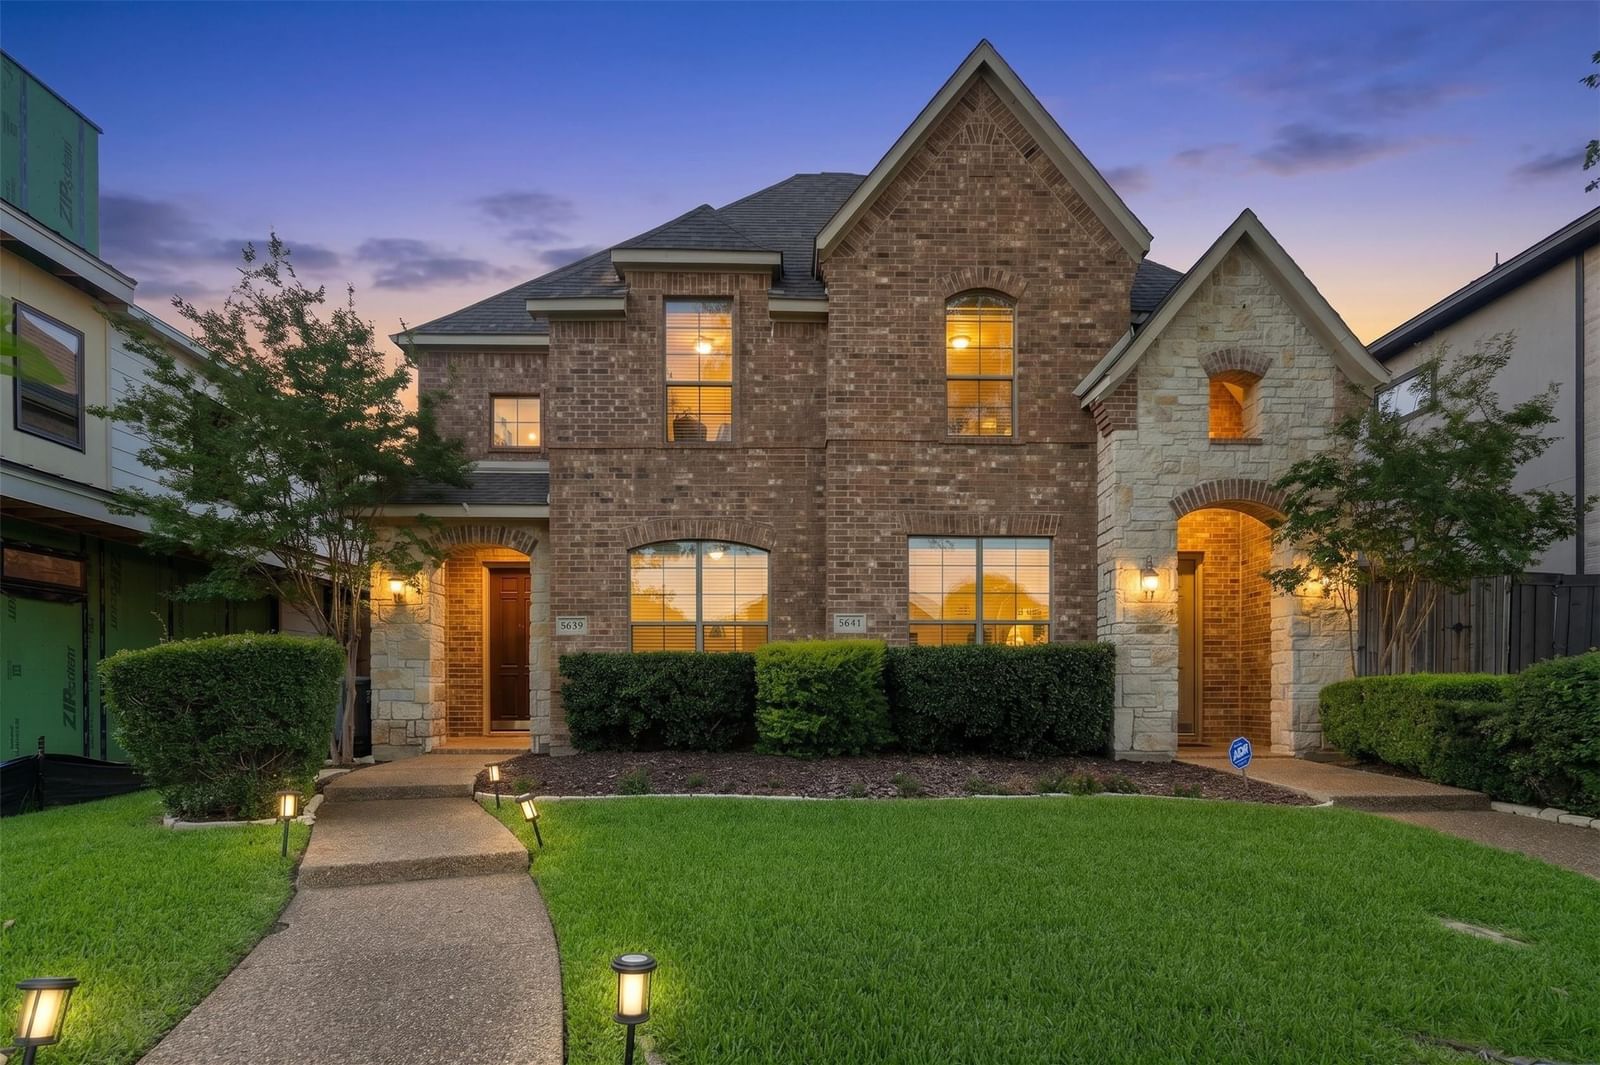



5639 Ellsworth Avenue
$799,999
3 bd · 3 ba · 2,360 sqft · Built 2003 · Residential · 0.1 acres
About this home
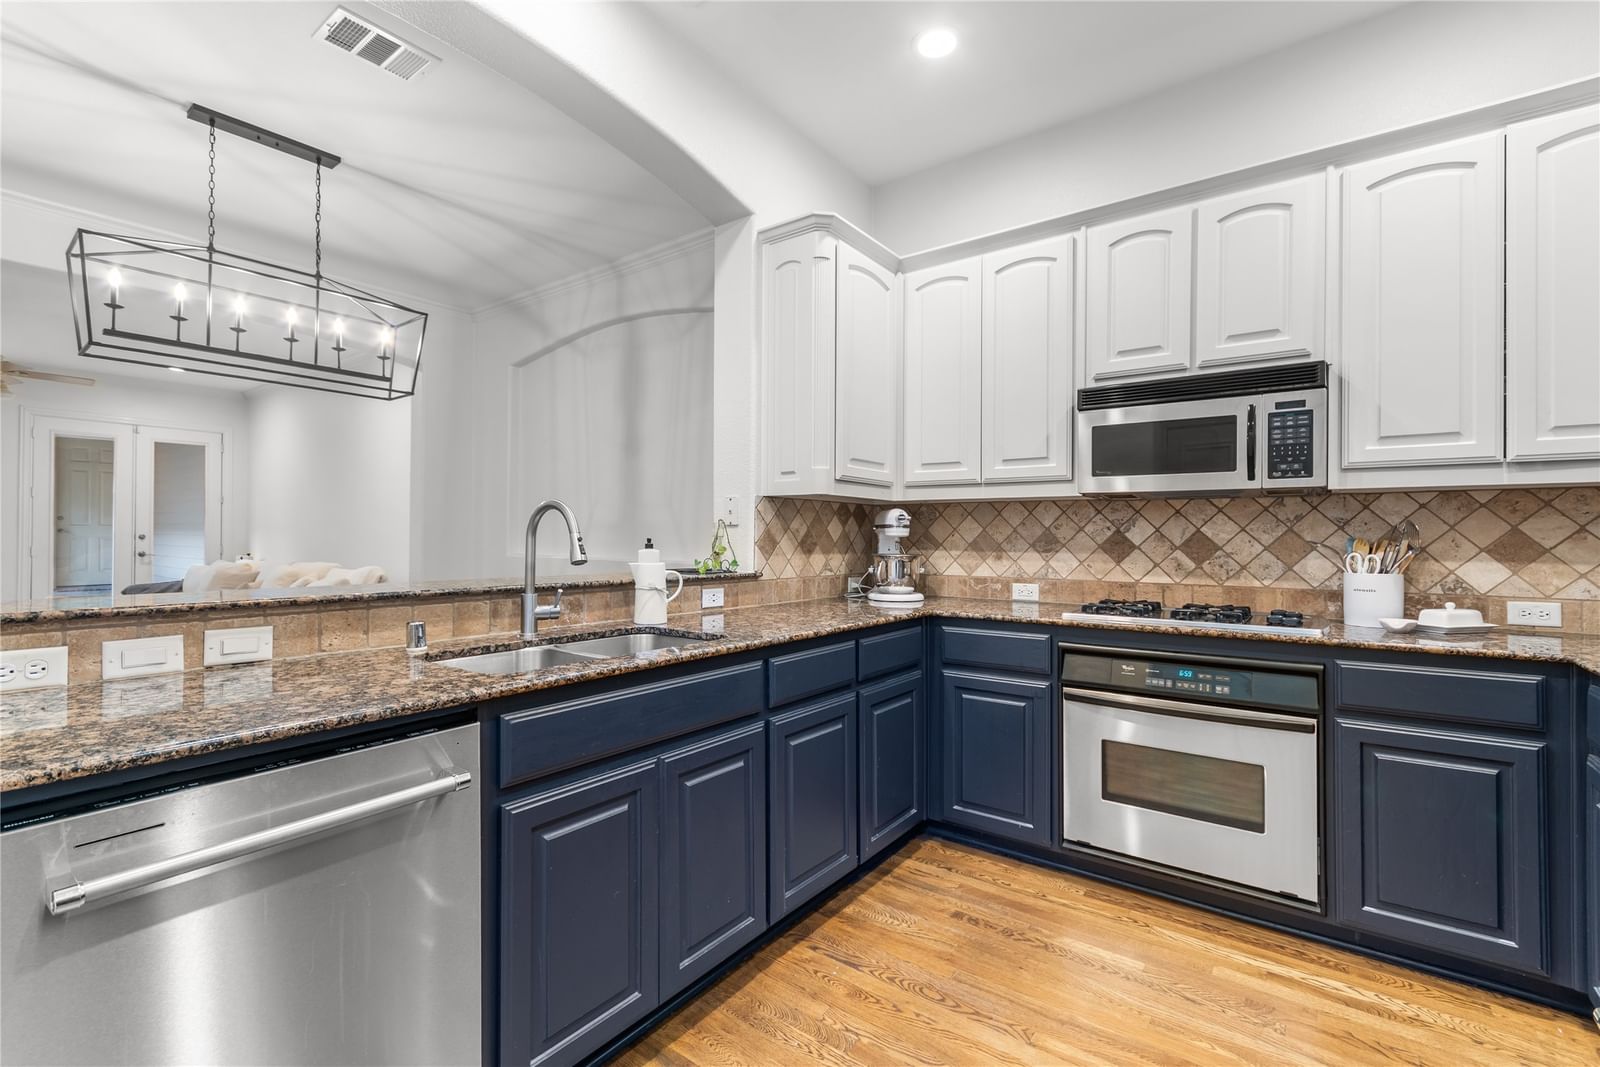
Nestled in the sought-after Mockingbird Elementary, this beautifully updated attached single-family home offers an ideal blend of style, functionality, and space. Recent improvements include gorgeous hardwood flooring on the staircase, and throughout the second floor, as well as a brand-new upstairs HVAC system installed in April 2026, providing enhanced comfort and peace of mind. Upstairs, you'll find three generously sized bedrooms, including the private primary suite, along with two full bathrooms and a conveniently located laundry room. The main level is designed for both everyday living and entertaining, featuring a spacious home office, powder bath, expansive living and dining areas, and a well-appointed kitchen complete with a gas cooktop. The inviting living room is anchored by a cozy fireplace and flows seamlessly into the dining space. Step outside to enjoy the covered patio, perfect for relaxing or entertaining, with direct access to the oversized two-car garage. A rare and spacious side yard provides additional outdoor living space and offers convenient access between the front and back yards. Combining thoughtful updates, generous living spaces, and an unbeatable location, this home is an exceptional opportunity in one of the area's most desirable neighborhoods near White Rock Lake and Lower Greenville.
Details
- Property type
- Residential
- Year built
- 2003
- Lot size
- 0.1 acres
- Taxes / yr
- $15,231
- Style
- Single Family Residence
- Heating
- Central,Natural Gas
- Cooling
- Central Air
- Garage spaces
- 2
- Exterior
- Brick
- Water
- Public
- Sewer
- Public Sewer
- ZIP
- 75206
Property history
- SoldMar 27, 2026
$785,000
Dave Perry Miller Real Estate
- Listed
$799,999
Dave Perry Miller Real Estate
Rooms
| Room | Level | Size |
|---|---|---|
| Bedroom | Second | 14.0 × 10.0 |
| Half Bath | First | 6.0 × 3.0 |
| Bedroom | Second | 11.0 × 9.0 |
| Utility Room | Second | 6.0 × 6.0 |
| Office | First | 14.0 × 10.0 |
| Full Bath | Second | 7.0 × 5.0 |
| Primary Bedroom | Second | 16.0 × 12.0 |
| Living Room | First | 18.0 × 17.0 |


