





5803 Martel Avenue
$879,000
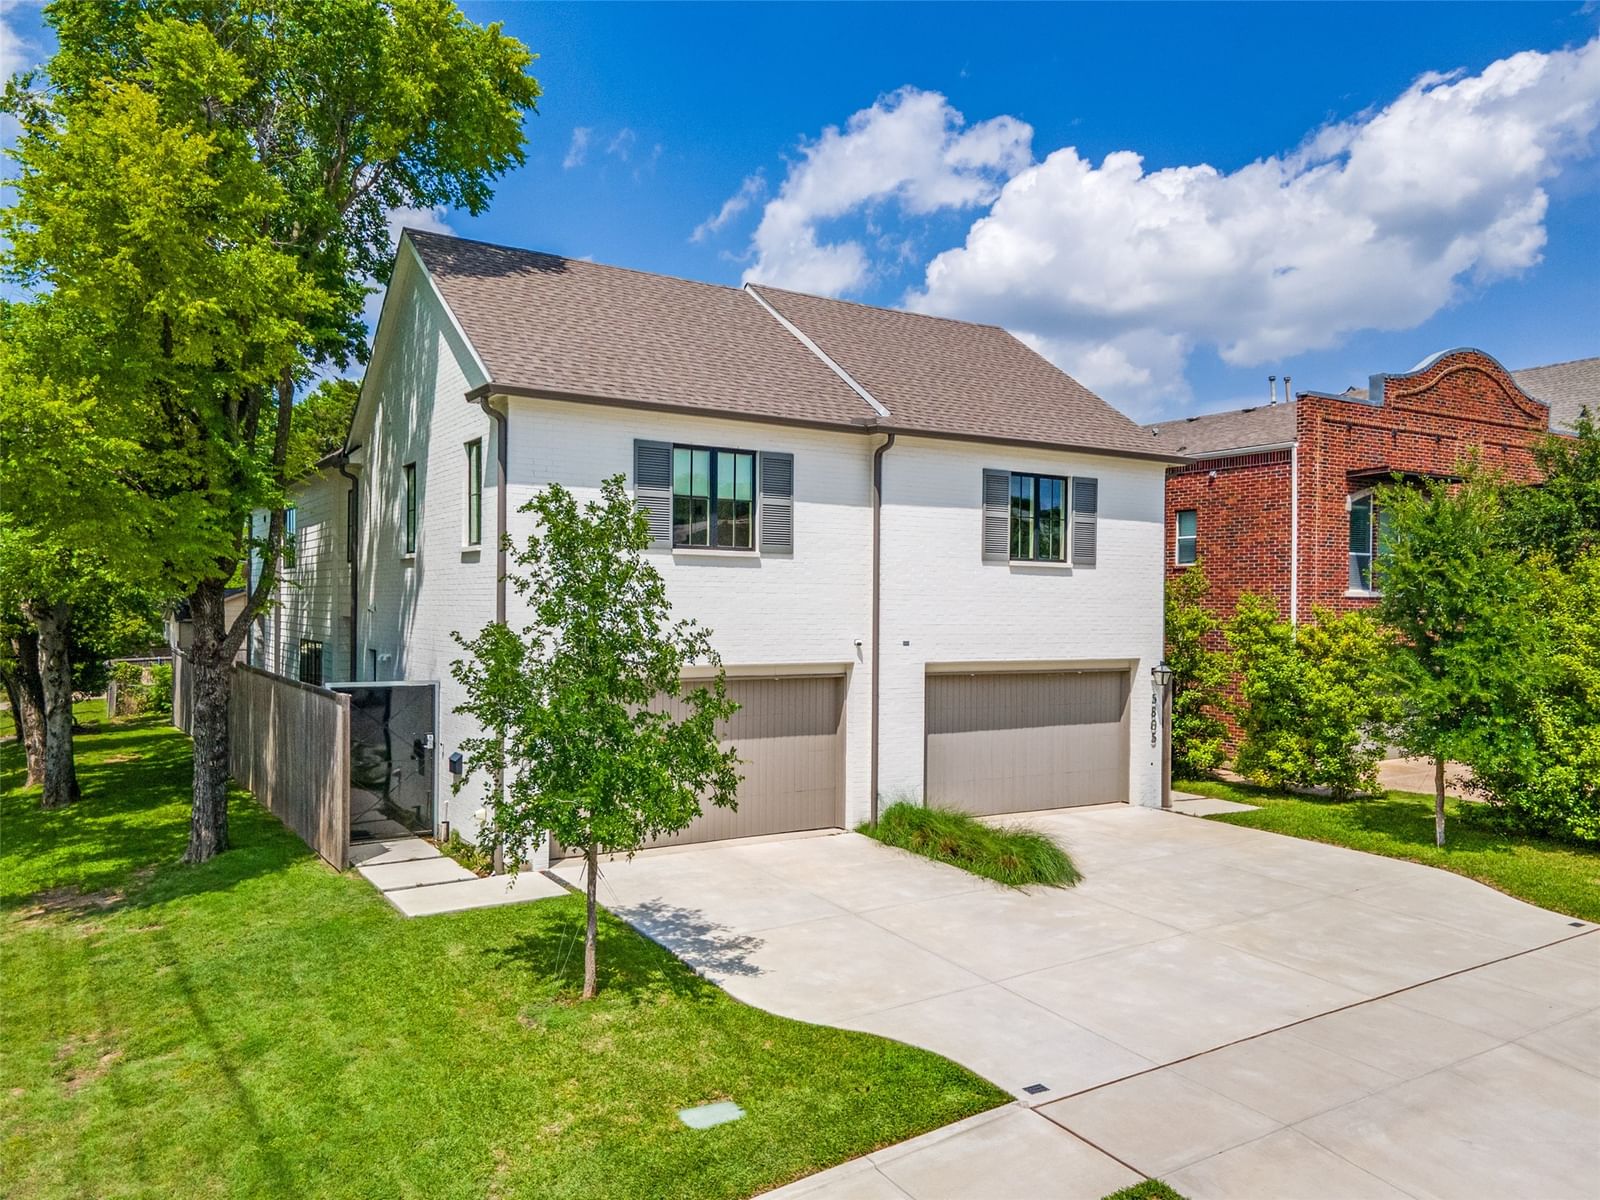
3 bd · 3 ba · 2,295 sqft · Built 2024 · Residential · 0.071 acres
Open houses
- Saturday, May 9, 20262:30 PM – 4:30 PM CT
About this home
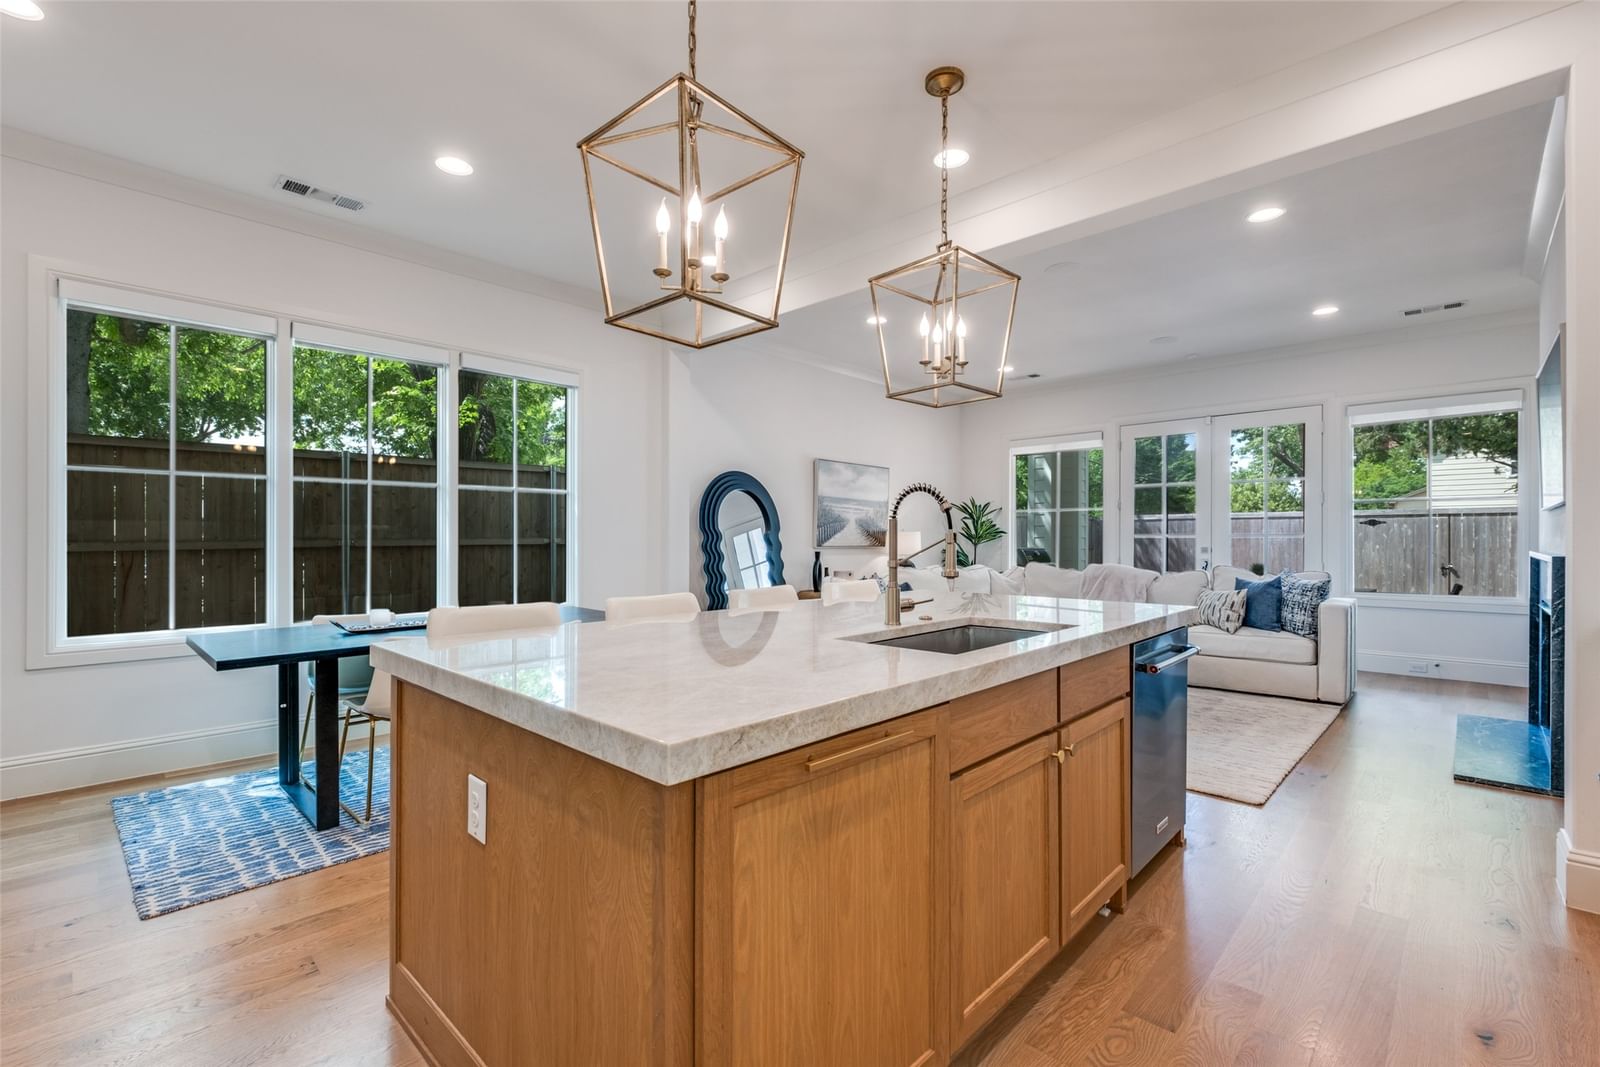
Welcome home! This stunning property completed in 2024 by Olerio Homes feels like new. Featuring beautiful hardwood floors, gorgeous countertops, and a spacious kitchen, this home is designed for both comfort and style. The main level offers a generous layout with an open concept kitchen and living area, complete with a cozy fireplace, French doors that lead to a large covered patio, and a bright, airy dining space. The kitchen has everything you could dream of, including a large island, breakfast bar, gas range, stainless steel Kitchen Aid appliances, and ample storage. Upstairs, retreat to a wonderful primary suite with a large bathroom featuring dual vanities and abundant closet space. Every bedroom includes large walk in closets for added convenience. The second level also offers a versatile open living area, ideal for a home office, gym, media room, or play space, along with two additional bedrooms and plenty of storage. Additional features include full irrigation front and back, premium Sonos speakers, and a security system. This exceptional home blends thoughtful design with modern comfort in every detail. With its barely lived in condition, it offers all the benefits of new construction without the wait.
Details
- Property type
- Residential
- Year built
- 2024
- Lot size
- 0.071 acres
- Taxes / yr
- $17,383
- Style
- Single Family Residence
- Heating
- Natural Gas
- Cooling
- Electric
- Garage spaces
- 2
- Exterior
- Brick
- Water
- Public
- Sewer
- Public Sewer
- ZIP
- 75206
Property history
- SoldMay 31, 2024
$895,000
Allie Beth Allman & Assoc.
- Listed
$879,000
Allie Beth Allman & Assoc.
Rooms
| Room | Level | Size |
|---|---|---|
| Bedroom | Second | 11.0 × 15.0 |
| Living Room | First | 15.0 × 20.0 |
| Dining Room | First | 15.0 × 10.0 |
| Kitchen | First | 15.0 × 10.0 |
| Primary Bedroom | Second | 17.0 × 19.0 |
| Bedroom | Second | 10.0 × 15.0 |
| Living Room | Second | 12.0 × 20.0 |


