






5811 Hudson Street
$965,000
3 bd · 4 ba · 2,603 sqft · Built 2026 · Residential · 0.166 acres
About this home
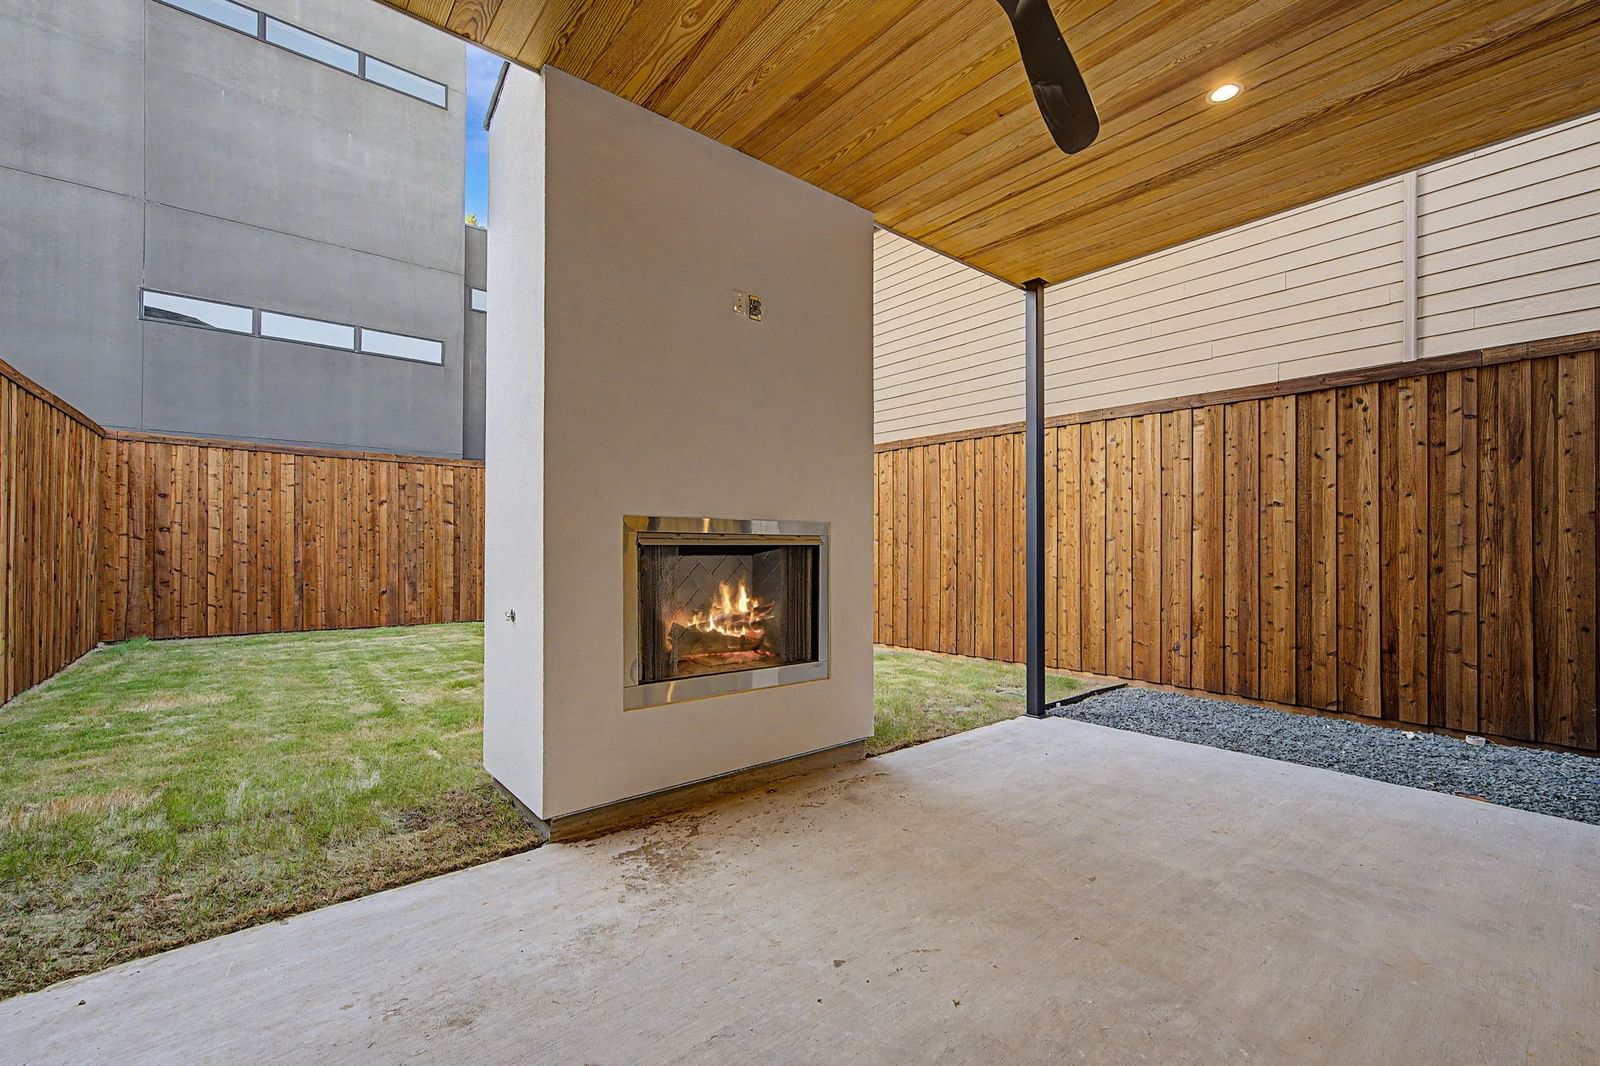
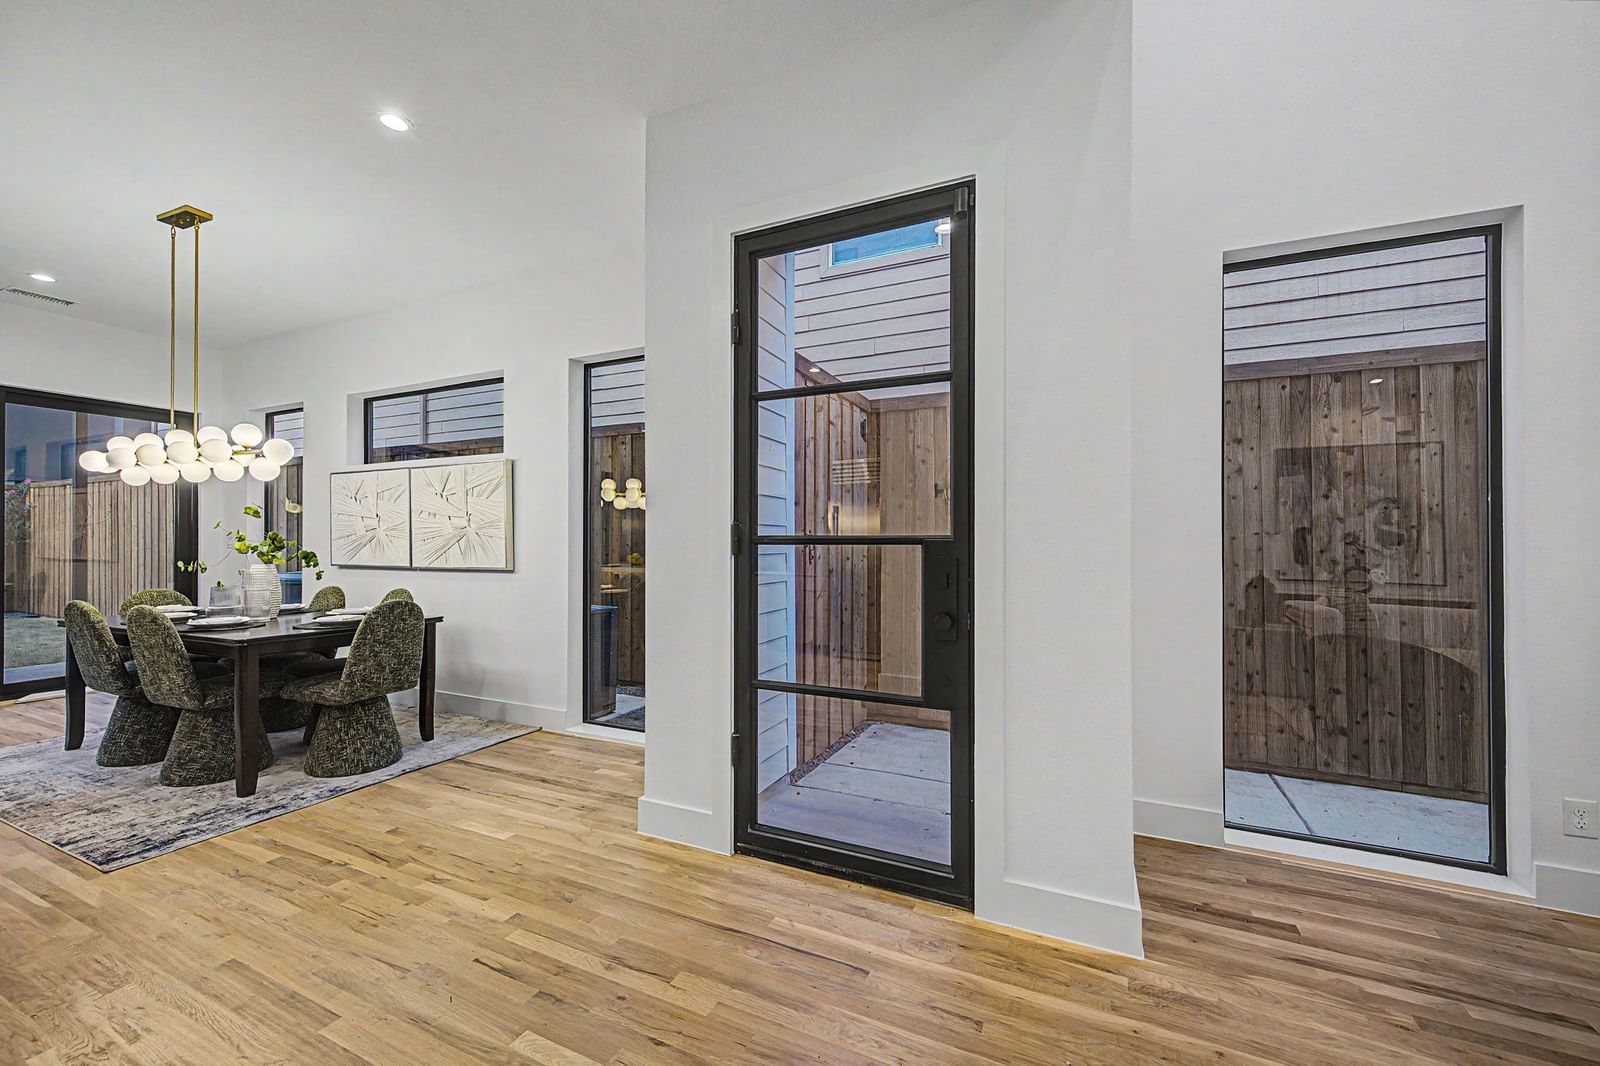
This newly constructed modern duplex by Conrad Homes offers a refined take on contemporary living with superior design, finishes, and an exceptional location. Thoughtfully designed for both everyday comfort and effortless entertaining, the open-concept main level showcases soaring ceilings, expansive natural light, and a chef’s kitchen anchored by an oversized island, stainless steel appliances, and a generous walk-in pantry. Expansive sliding glass doors connect the living space to a private backyard retreat featuring a large covered patio and outdoor gas fireplace, creating a year-round extension of the home that’s perfect for relaxing evenings or hosting guests. An 8-foot board-on-board fence provides exceptional privacy and security. Upstairs is complemented by two well-appointed guest bedrooms, each with an en suite bath, and a full-size utility room with built-in cabinetry and a sink. The primary suite is a true retreat, complete with a spa-inspired bath featuring a walk-in shower, soaking tub, and oversized walk-in closet. Ideally positioned just minutes from premier dining, shopping, and entertainment in the Lower Greenville neighborhood, this home delivers the perfect blend of modern luxury and lock-and-leave convenience.
Details
- Property type
- Residential
- Year built
- 2026
- Lot size
- 0.166 acres
- Style
- Single Family Residence
- Heating
- Central,Fireplace(s)
- Cooling
- Central Air,Ceiling Fan(s)
- Garage spaces
- 2
- Exterior
- Stucco
- Water
- Public
- Sewer
- Public Sewer
- ZIP
- 75206
Property history
- Sold conditional
$965,000
Compass RE Texas, LLC
Rooms
| Room | Level | Size |
|---|---|---|
| Living Room | First | 18.0 × 20.0 |
| Dining Room | First | 15.0 × 8.0 |
| Bedroom | Second | 12.0 × 15.0 |
| Kitchen | First | 15.0 × 10.0 |
| Primary Bedroom | First | 18.0 × 14.0 |
| Bedroom | Second | 12.0 × 13.0 |


