




5817 Sandhurst Lane #B
$195,000
2 bd · 2 ba · 1,157 sqft · Built 1967 · Residential · 3.822 acres
About this home
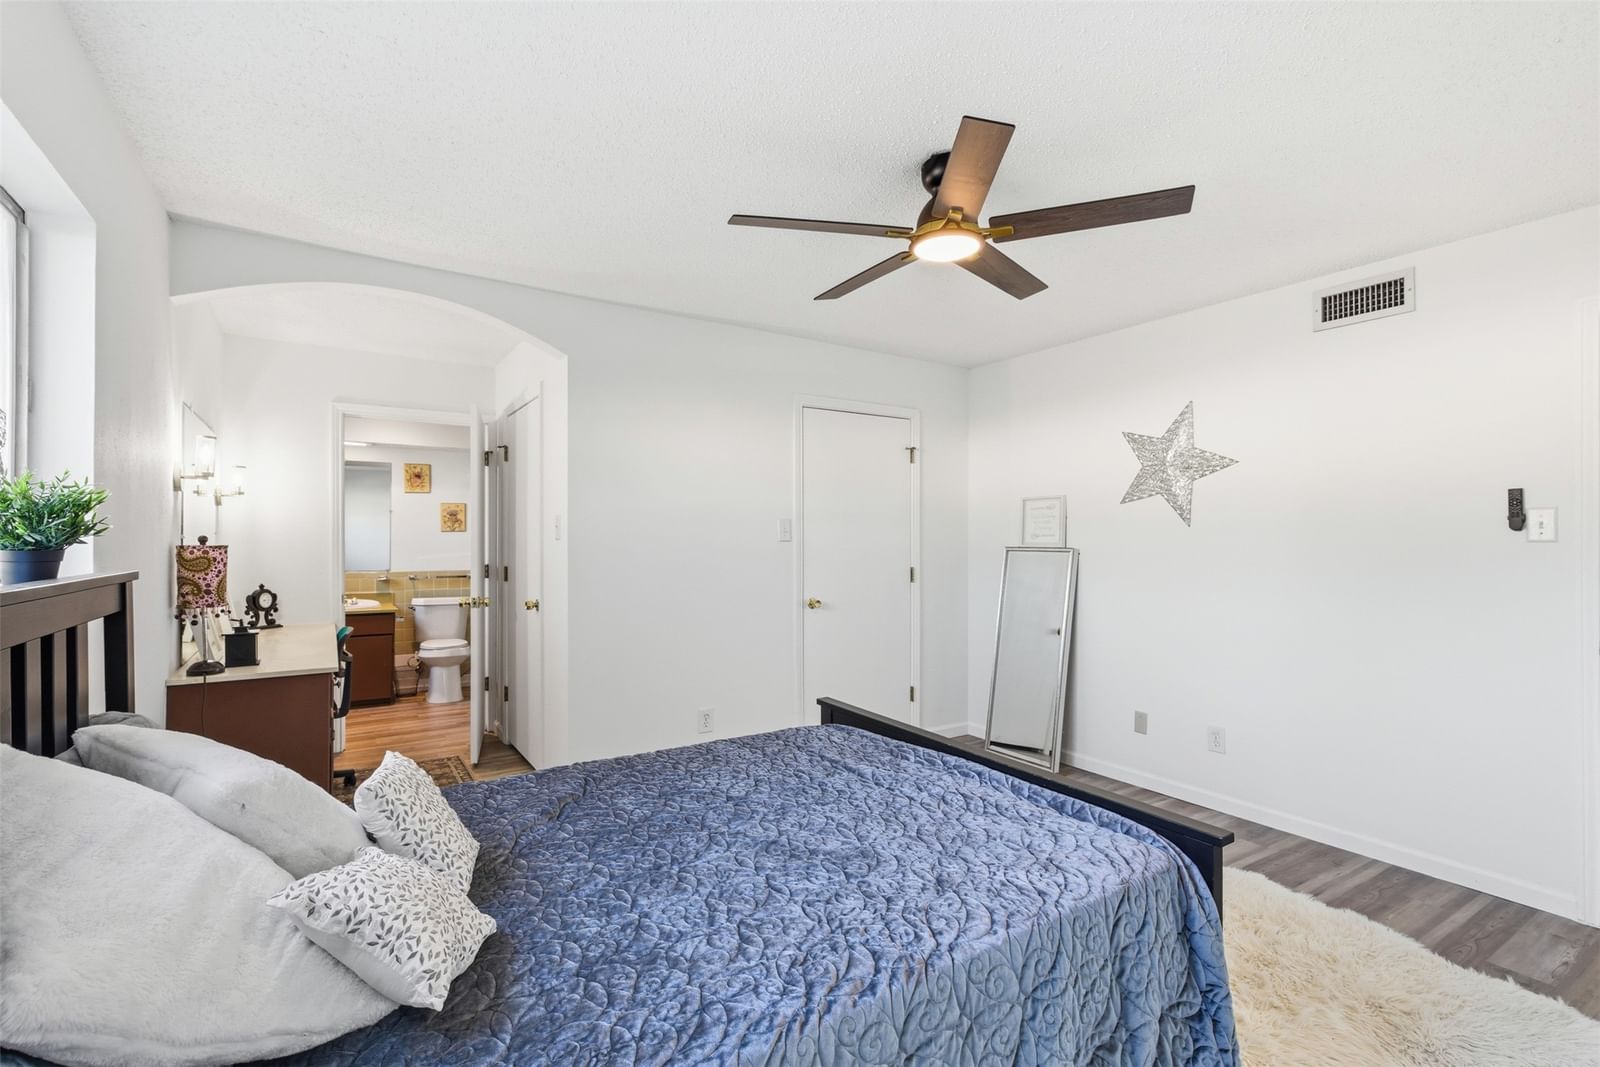
Welcome to this well-located condo in the heart of Northeast Dallas, offering comfort, convenience, and a low-maintenance lifestyle. Situated just minutes from Central Expressway, White Rock Lake, Highland Park, and Downtown Dallas, this location makes commuting and enjoying the city effortless. Inside, you’ll find a spacious open living and dining area that creates an easy flow for everyday living or entertaining. The kitchen provides ample cabinet storage and efficient workspace, making meal prep simple and functional. The home features two generously sized bedrooms and two full bathrooms, offering flexibility for guests, roommates, or a dedicated home office. Luxury vinyl plank flooring adds durability and modern appeal throughout the space. Step outside to your private covered patio, a perfect spot to relax or enjoy your morning coffee, with convenient access to your assigned carport parking just steps away. Residents of Sandhurst Plaza enjoy access to community a pool, adding to the ease of condo living. Whether you're a first-time buyer or downsizing homeowner this property presents a strong opportunity in one of Dallas’s most accessible locations. Schedule your showing today and experience the value this home offers.
Details
- Property type
- Residential
- Year built
- 1967
- Lot size
- 3.822 acres
- Taxes / yr
- $5,797
- Style
- Condominium
- Heating
- Central,Electric
- Water
- Public
- Sewer
- Public Sewer
- ZIP
- 75206
Property history
- Listed
$1,650
CENTURY 21 Judge Fite Co.
- Terminated
$225,000
CENTURY 21 Judge Fite Co.
Rooms
| Room | Level | Size |
|---|---|---|
| Primary Bedroom | First | 13.0 × 18.0 |
| Bedroom | First | 12.0 × 13.0 |
| Full Bath | First | 8.0 × 7.0 |
| Living Room | First | 12.0 × 18.0 |
| Dining Room | First | 8.0 × 12.0 |
| Primary Bathroom | First | 8.0 × 5.0 |
| Kitchen | First | 8.0 × 12.0 |


