



5820 Bryan Parkway #50
$479,000
2 bd · 3 ba · 1,582 sqft · Built 2013 · Residential · 0.334 acres
About this home
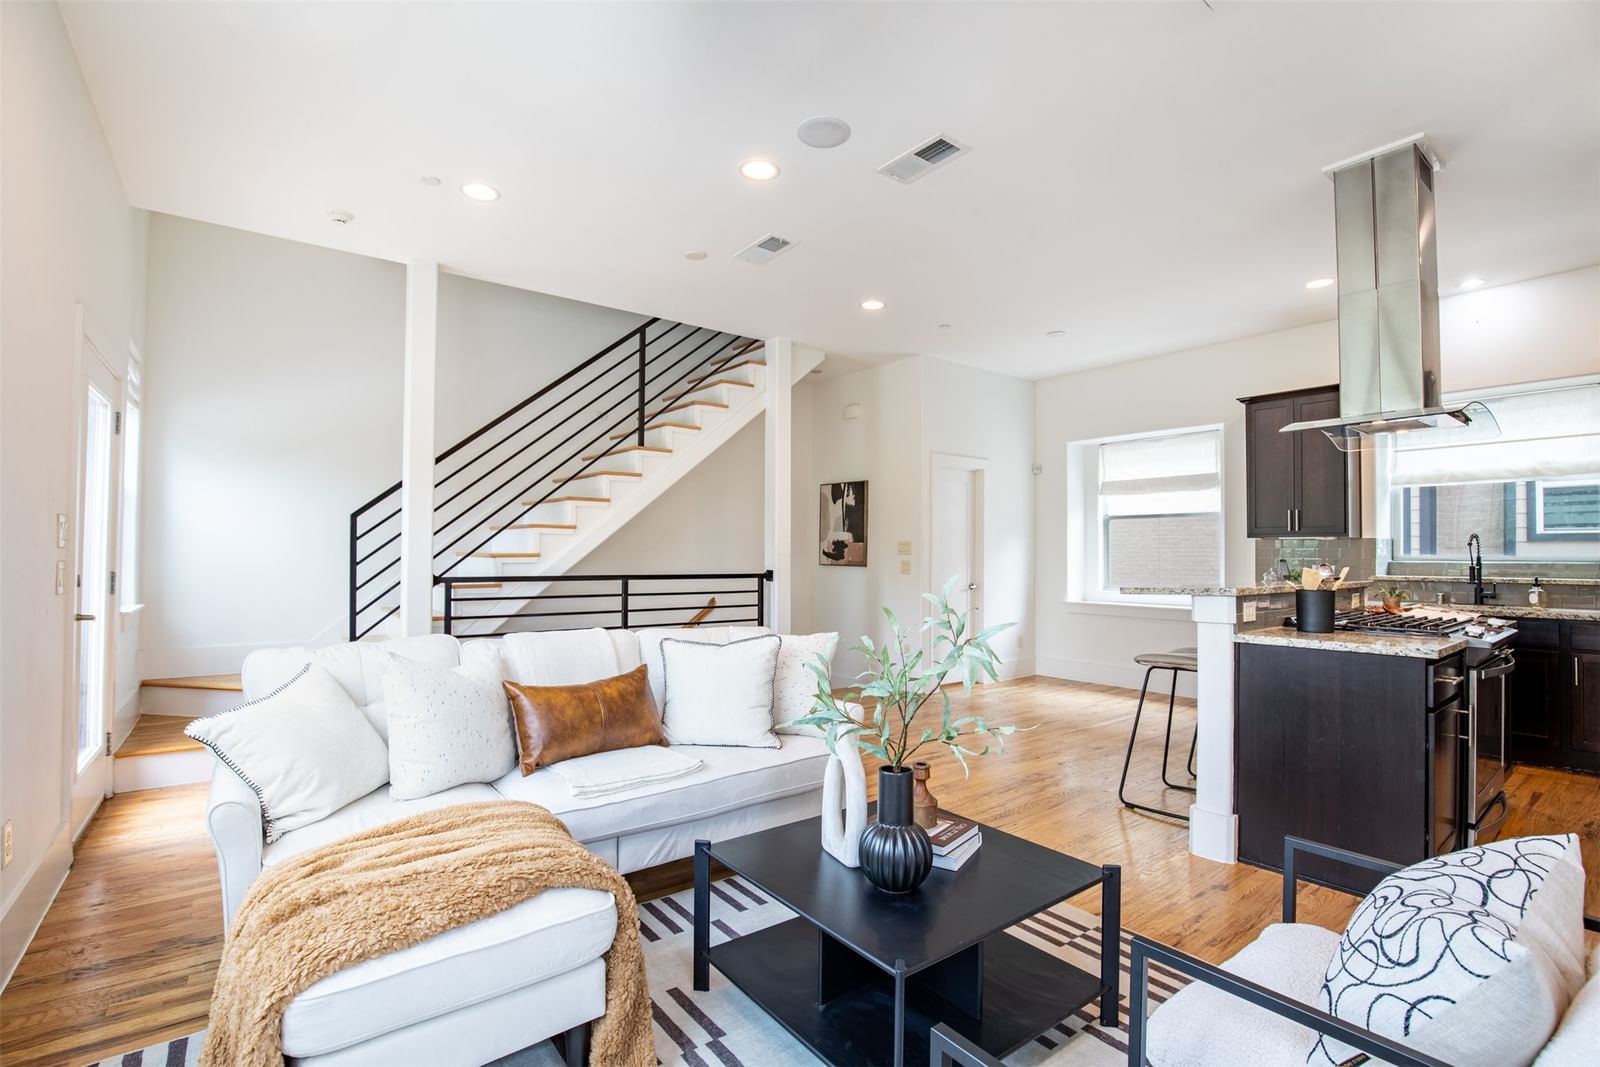
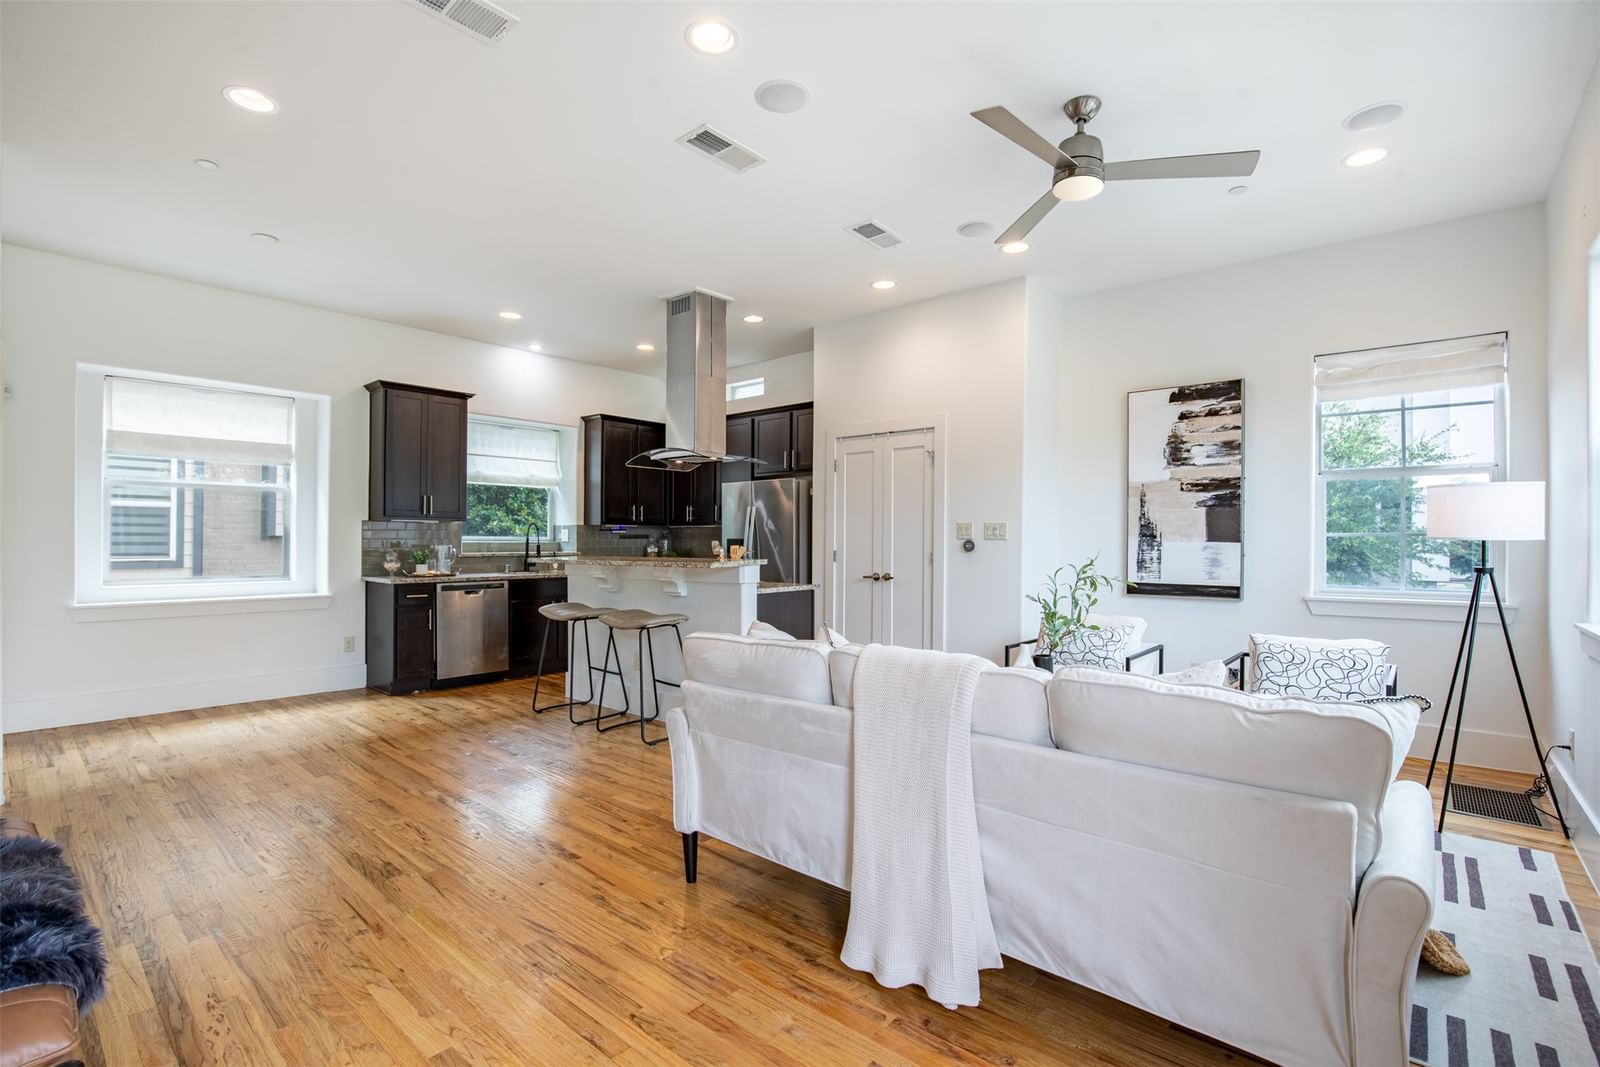
Modern corner-unit condo in the heart of East Dallas with private outdoor space and exceptional natural light. This sophisticated 3-story residence in Bryan Parkway Place offers 2 bedrooms, 2.5 baths, approximately 1,582 square feet, and an attached 2-car garage. A gated front yard and welcoming entry create a rare single-family feel, while the open-concept second level is designed for both everyday living and entertaining. Rich hardwood flooring flows throughout the main living areas, complemented by oversized windows, soaring ceilings, and a seamless indoor-outdoor connection to the expansive covered balcony. The chef-inspired kitchen features granite countertops, dark custom cabinetry, stainless steel appliances, gas cooking, a statement vent hood, subway tile backsplash, generous prep space, and a large breakfast bar overlooking the living and dining spaces. The private primary retreat occupies its own level and includes a wall of windows, built-in window seating, oversized walk-in closet, and spacious ensuite bath with dual vanities and an oversized glass-enclosed shower. A secondary bedroom with ensuite bath provides flexibility for guests, roommates, or work-from-home living. Additional highlights include abundant storage, dedicated utility area, wired media capabilities, zoned HVAC, and low-maintenance lock-and-leave convenience. Located just minutes from Lower Greenville, Lakewood, Knox-Henderson, Downtown Dallas, and some of the city’s best dining, shopping, and entertainment, this move-in-ready residence delivers the ideal blend of modern design, urban convenience, and comfortable living.
Details
- Property type
- Residential
- Year built
- 2013
- Lot size
- 0.334 acres
- Style
- Condominium
- Heating
- Central,Electric
- Cooling
- Central Air,Ceiling Fan(s),Electric,Zoned
- Garage spaces
- 2
- Exterior
- Brick,Fiber Cement
- Water
- Public
- Sewer
- Public Sewer
- ZIP
- 75206
Property history
- Listed
$479,000
Christie's Lone Star
Rooms
| Room | Level | Size |
|---|---|---|
| Primary Bedroom | Third | 15.0 × 12.0 |
| Full Bath | Fourth | 7.0 × 6.0 |
| Primary Bathroom | Third | 8.0 × 6.0 |
| Kitchen | Second | 13.0 × 9.0 |
| Half Bath | Second | 5.0 × 5.0 |
| Bonus Room | Fourth | 6.0 × 10.0 |
| Utility Room | Fourth | 0.0 × 0.0 |
| Living Room | Second | 17.0 × 11.0 |
| Bedroom | Fourth | 14.0 × 11.0 |


