




5904 Sandhurst Lane #145
$325,000
2 bd · 2 ba · 1,140 sqft · Built 1967 · Residential · 4.675 acres
About this home
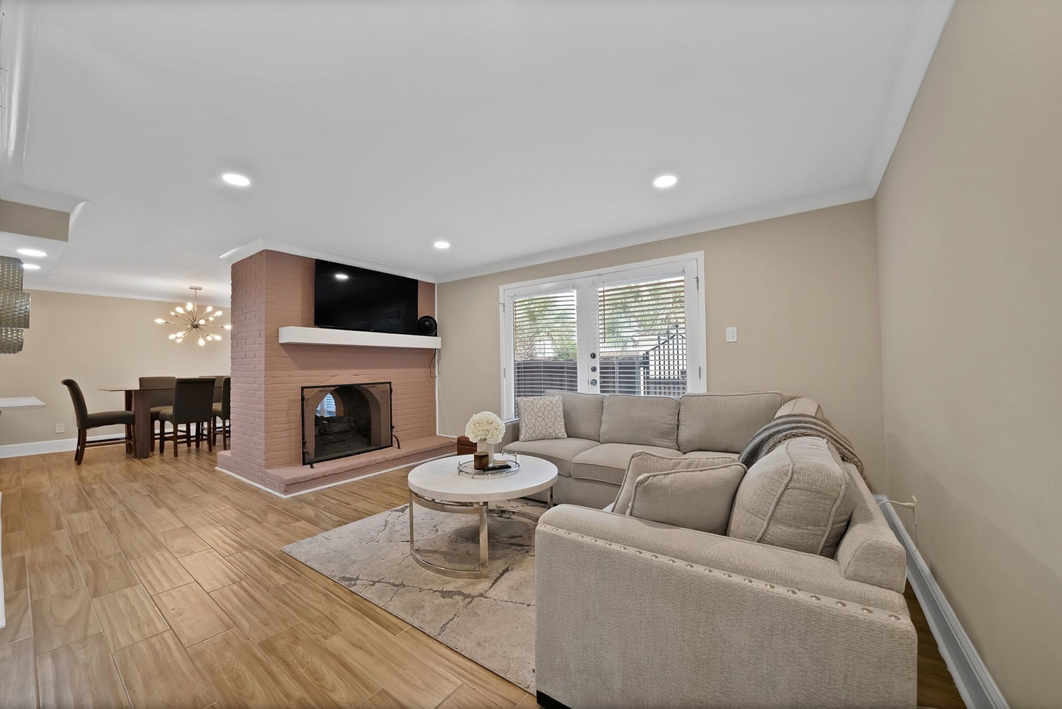
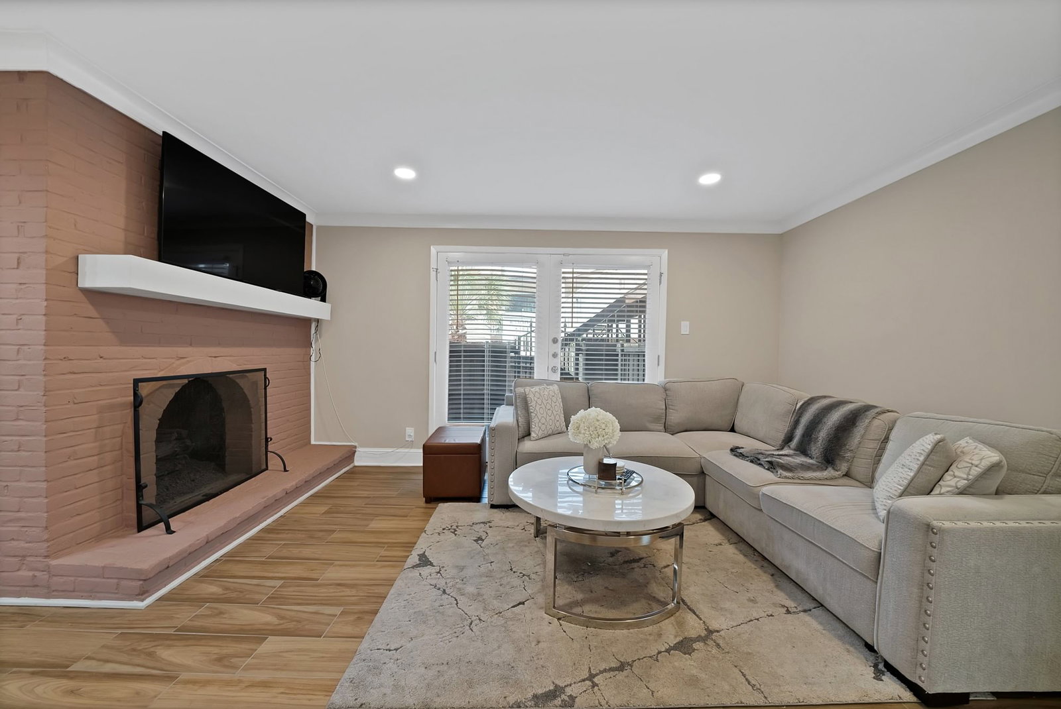
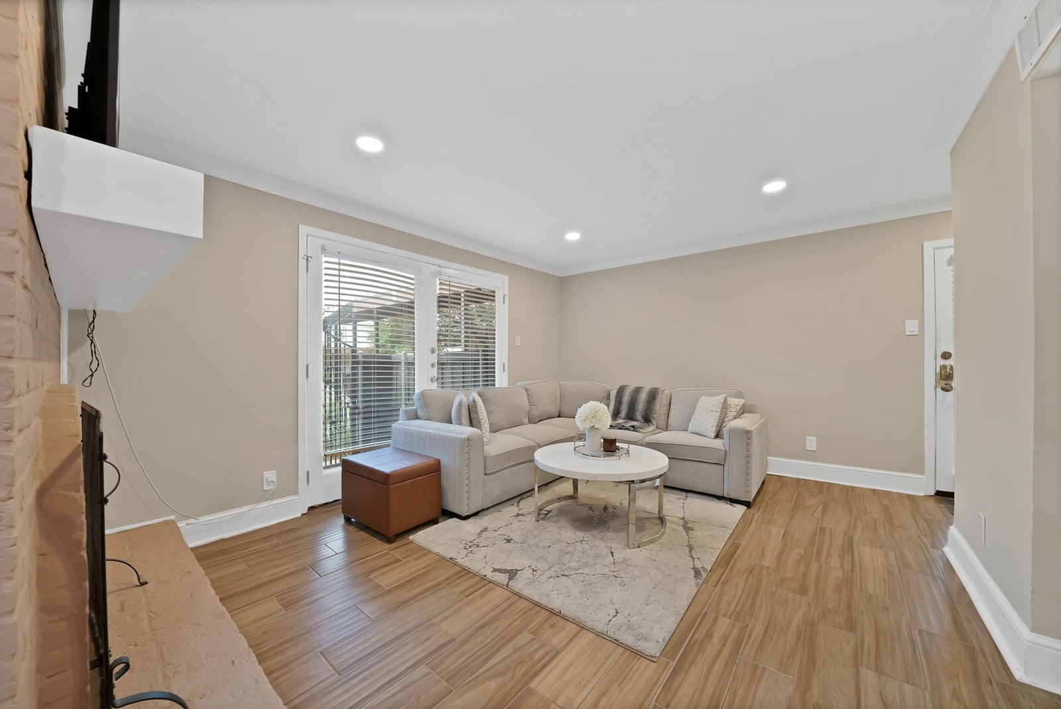
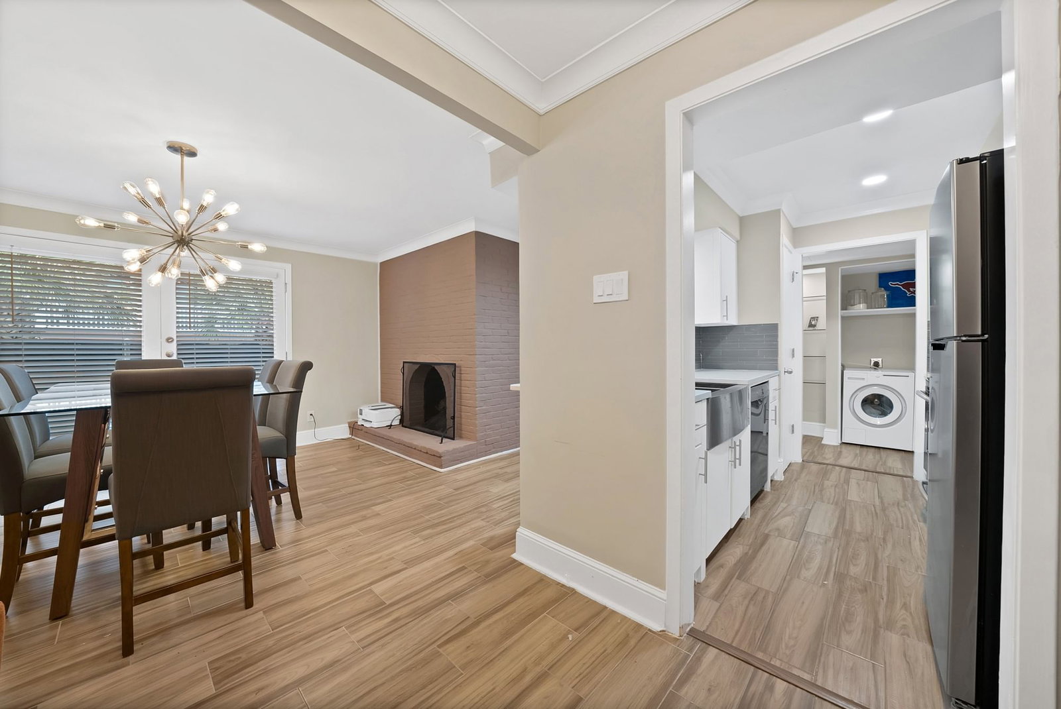
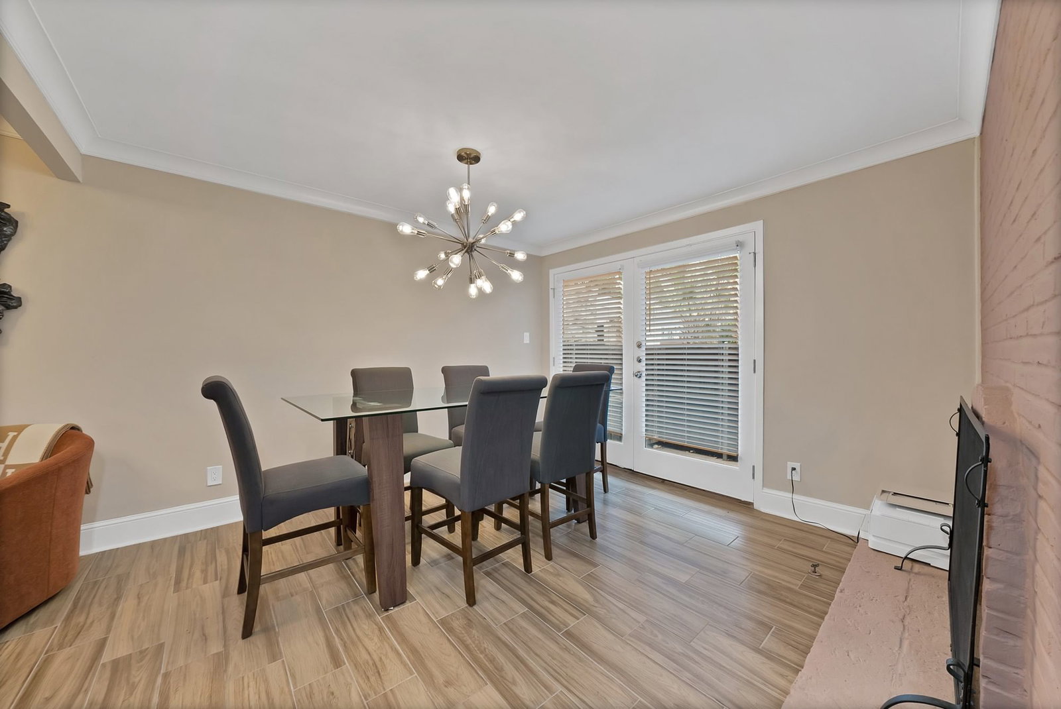
First-floor corner condo in the desirable Tuscany Condominiums, offering comfort, style, and an unbeatable East Dallas location. This updated 2-bedroom, 2-bath home features tile flooring throughout, abundant natural light, and a spacious open layout designed for both everyday living and entertaining. A double-sided fireplace creates a warm focal point between the living and dining areas. The kitchen includes stainless steel appliances, quartz countertops, ample prep space, and excellent functionality. French doors open to two private patios, ideal for relaxing, entertaining, or pets. The primary suite offers a walk-in closet and private bath, while the secondary bedroom is perfect for guests or a home office. Refrigerator, washer, and dryer convey with the property. Two covered parking spaces are conveniently located near the rear entrance. Tuscany Condominiums features gated access and Resort-Style Amenities including a pool, spa, fitness center, grilling areas, fountains, and beautifully landscaped courtyards! Prime location near SMU, Central Market, Lower Greenville, Mockingbird Station, White Rock Lake, Katy Trail access, and some of Dallas’ best dining, shopping, and entertainment.
Details
- Property type
- Residential
- Year built
- 1967
- Lot size
- 4.675 acres
- Taxes / yr
- $8,250
- Style
- Condominium
- Heating
- Central,Natural Gas
- Cooling
- Central Air,Ceiling Fan(s),Electric
- Pool
- Fenced,None,Outdoor Pool,Community
- Exterior
- Brick
- Water
- Public
- Sewer
- Public Sewer
- ZIP
- 75206
Property history
- Listed
$325,000
Keller Williams Realty DPR
Rooms
| Room | Level | Size |
|---|---|---|
| Bedroom | First | 12.0 × 12.0 |
| Utility Room | First | 0.0 × 0.0 |
| Kitchen | First | 10.0 × 8.0 |
| Living Room | First | 15.0 × 12.0 |
| Living Room | First | 9.0 × 9.0 |
| Primary Bedroom | First | 12.0 × 12.0 |
| Dining Room | First | 11.0 × 12.0 |


