



5905 Ross Avenue #1
$525,000
2 bd · 3 ba · 1,637 sqft · Built 2016 · Residential · 0.618 acres
Open houses
- Saturday, Jul 18, 202611:00 AM – 1:00 PM CT
About this home
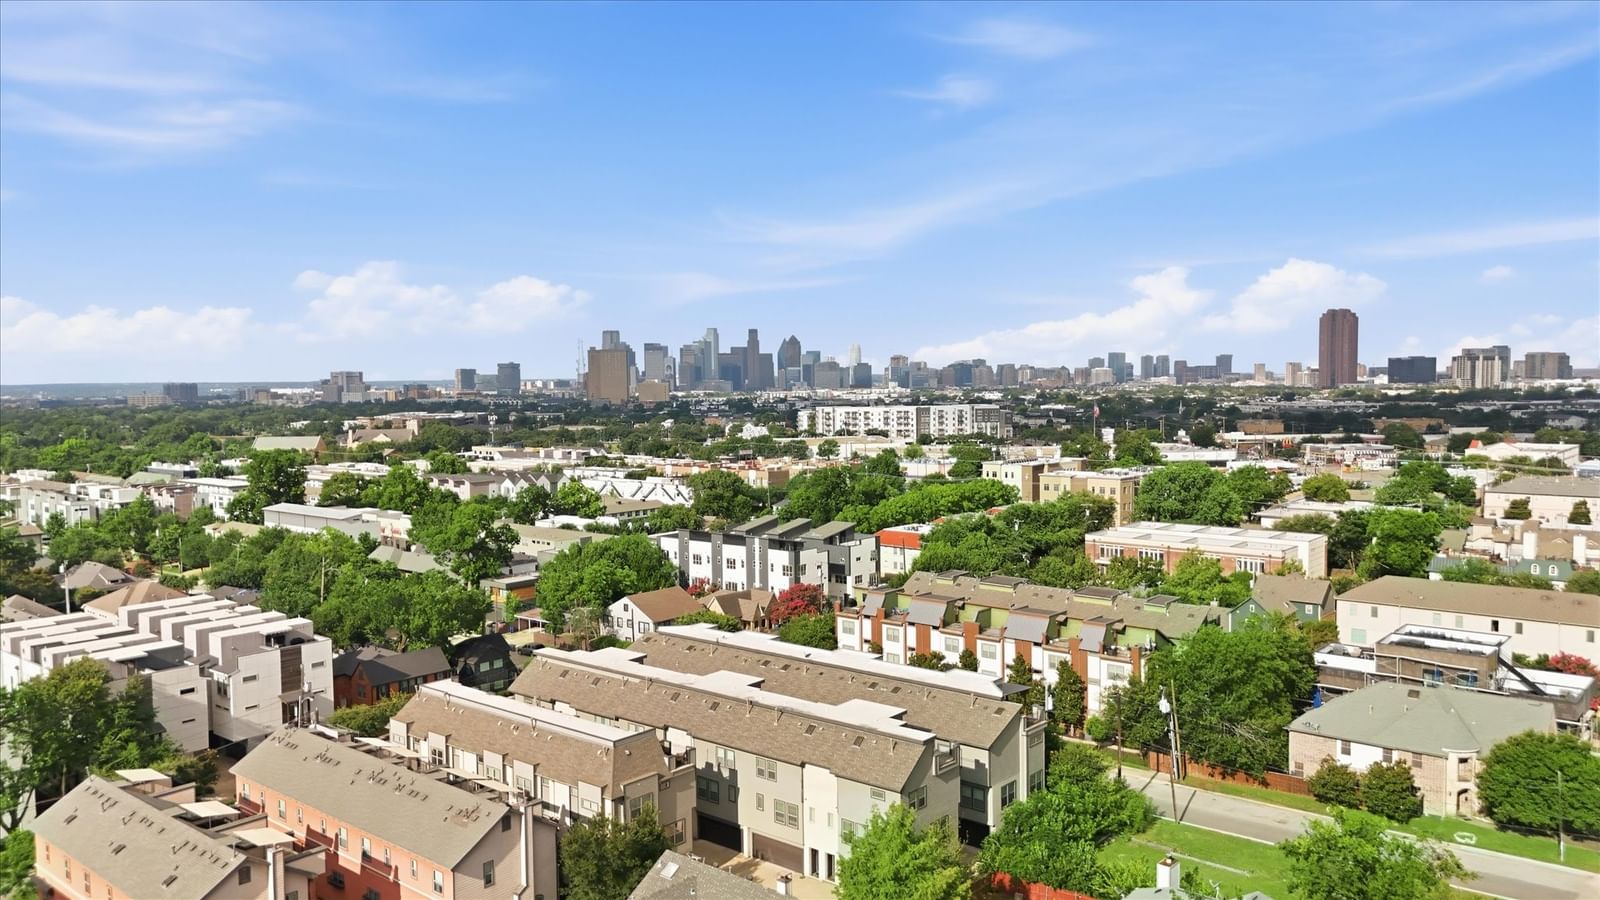
Craving a slice of city living with skyline views to match? This two-bedroom, two-and-a-half-bathroom condo serves up urban energy and contemporary comfort in one stylish package, perfect for anyone ready to embrace the vibrant pulse of Dallas. Inside, the layout strikes a smart balance between sociable and serene. The living spaces flow with purpose, creating an effortless setting for hosting friends or unwinding after a long day. Each bedroom offers a private escape, while the primary bedroom delivers a calm retreat from the buzz beyond your windows. With two and a half bathrooms, the morning shuffle stays civilized, and overnight guests never feel like an imposition. The true showstopper waits up top. Picture a rooftop patio finished with low-maintenance turf, where downtown views unfold like a private postcard. Sunrise coffee, sunset gatherings, or a quiet moment beneath the stars all feel right at home here, and the green underfoot means more lounging and far less upkeep. Surrounded by celebrated dining, lively nightlife, and easy connections across the metroplex, this address keeps the best of the city within arm's reach. Opportunities with a view like this rarely linger. Schedule your private showing today and claim your urban perch!
Details
- Property type
- Residential
- Year built
- 2016
- Lot size
- 0.618 acres
- Taxes / yr
- $11,629
- Style
- Condominium
- Heating
- Central,Electric
- Cooling
- Central Air,Ceiling Fan(s),Electric
- Garage spaces
- 2
- ZIP
- 75206
Property history
- Listed
$3,299
Compass RE Texas, LLC.
Rooms
| Room | Level | Size |
|---|---|---|
| Primary Bedroom | Third | 17.0 × 12.0 |
| Living Room | Second | 15.0 × 12.0 |
| Dining Room | Second | 15.0 × 12.0 |
| Primary Bathroom | Third | 7.0 × 8.0 |
| Kitchen | Second | 9.0 × 12.0 |
| Bedroom | Third | 10.0 × 9.0 |
| Utility Room | Fourth | 6.0 × 8.0 |
| Full Bath | Third | 7.0 × 6.0 |


