




5907 Lindell Avenue #A
$675,000
2 bd · 4 ba · 2,154 sqft · Built 2017 · Residential · 0.166 acres
About this home
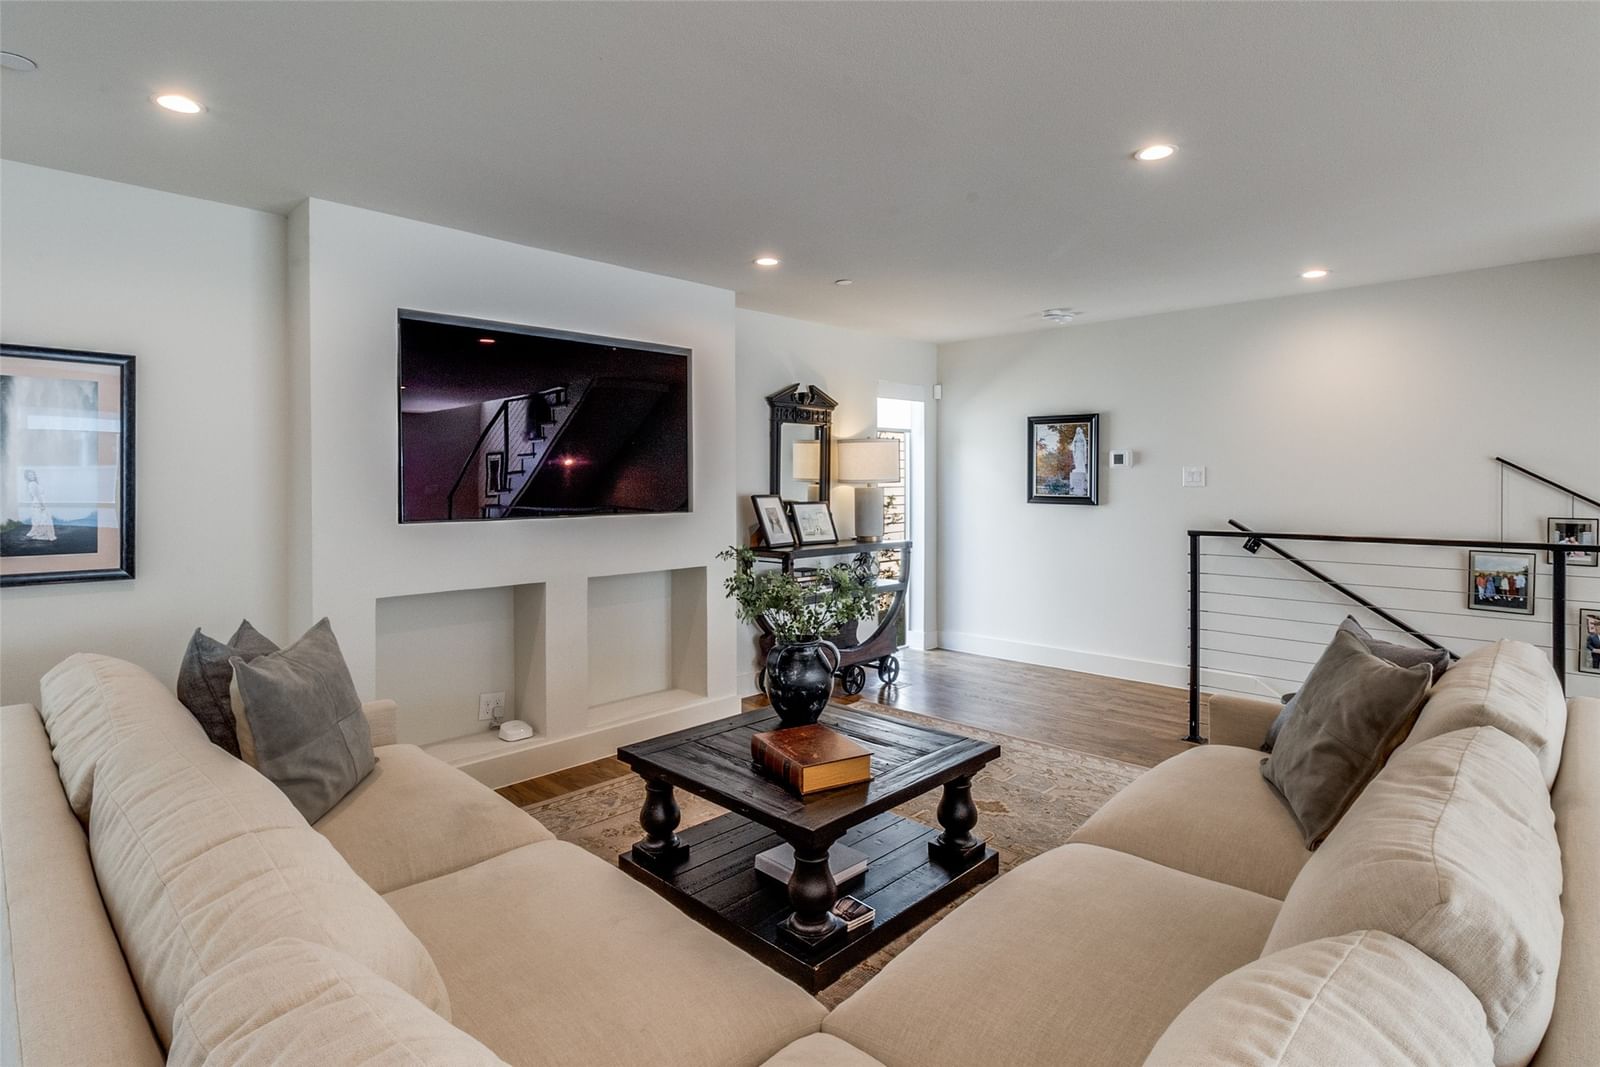
Highly coveted end-unit residence with an abundance of natural light and multiple outdoor spaces. Steps from Lower Greenville, this residence features a private fenced yard, an expansive rooftop terrace, and versatile bonus living spaces rarely found in a two-bedroom home. The open-concept main level features seamless kitchen, dining, and living spaces anchored by quartz countertops, stainless steel appliances, an oversized island, walk-in pantry, and powder bath. Upstairs, both bedrooms offer ensuite baths and walk-in closets. Spacious primary suite includes dual vanities, a soaking tub, separate shower, and generous storage, while a full-size laundry area adds convenience on the second floor. The standout third level functions as a true flex space, complete with a private living room, wet bar with wine fridge, office space, half bath, and direct access to the large rooftop terrace with retractable awning and gas hookup. Ideal for guests, a media room, home office, or an additional living space to fit your lifestyle. Outside, the fenced and turfed yard extends the living experience with a custom pergola, grilling area, and room to relax. Additional highlights include an attached two-car garage with transom windows, under-stair storage, and a lightly lived-in, meticulously maintained interior — all moments from the restaurants, shopping, and nightlife of Lower Greenville.
Details
- Property type
- Residential
- Year built
- 2017
- Lot size
- 0.166 acres
- Taxes / yr
- $14,389
- Style
- Condominium
- Garage spaces
- 2
- Water
- Public
- Sewer
- Public Sewer
- ZIP
- 75206
Property history
- SoldMay 15, 2023
$675,000
Compass RE Texas, LLC.
- Listed
$675,000
Allie Beth Allman & Assoc.
Rooms
| Room | Level | Size |
|---|---|---|
| Dining Room | Second | 16.0 × 13.0 |
| Bedroom | Third | 13.0 × 11.0 |
| Full Bath | Third | 8.0 × 5.0 |
| Half Bath | Second | 4.0 × 3.0 |
| Primary Bedroom | Third | 17.0 × 13.0 |
| Living Room | Second | 13.0 × 19.0 |
| Half Bath | Fourth | 4.0 × 3.0 |
| Living Room | Fourth | 14.0 × 25.0 |
| Primary Bathroom | Third | 11.0 × 8.0 |
| Utility Room | Third | 6.0 × 3.0 |
| Kitchen | Second | 19.0 × 11.0 |


