

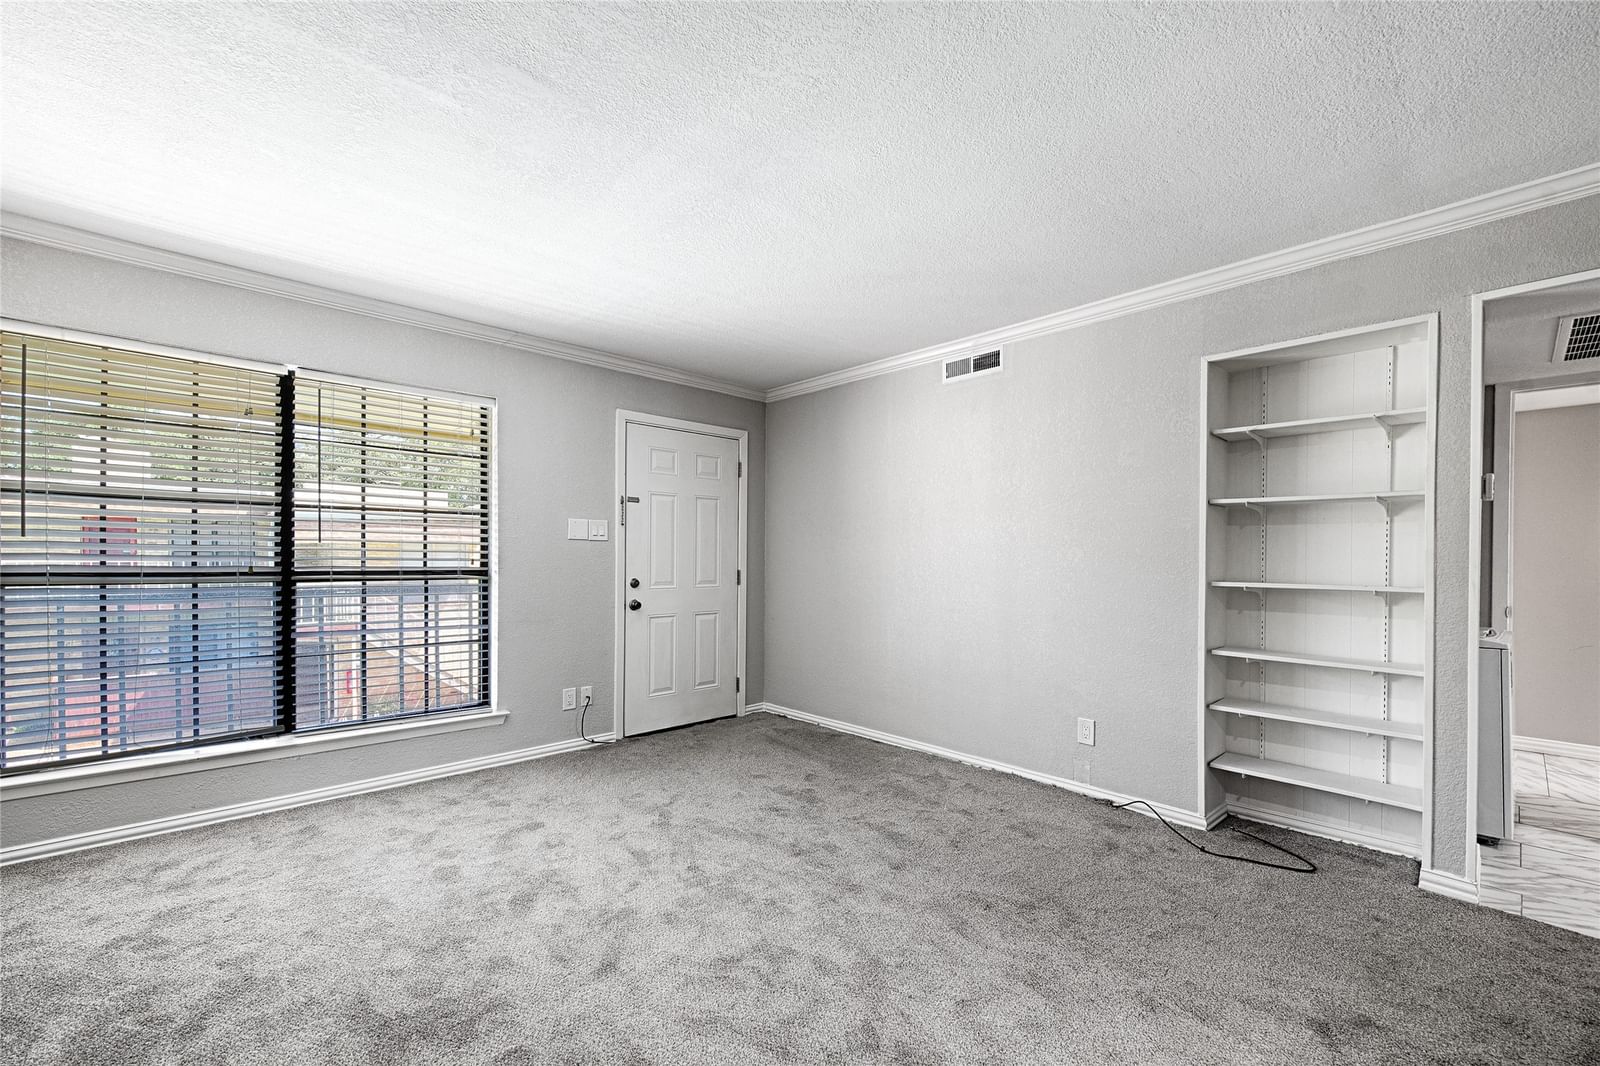


5930 Birchbrook Drive #217
$199,500
2 bd · 2 ba · 1,004 sqft · Built 1969 · Residential · 3.187 acres
About this home
Welcome to this charming, spacious, and fully renovated (2024) move in ready condo in Summerset Village—designed for comfort, convenience, and an inviting atmosphere. This beautifully updated unit features 2 bedrooms and 2 baths with a thoughtful layout ideal for everyday living. Inside, the home offers new carpet, new HVAC, and new appliances including an oven, dishwasher, microwave, washer, and dryer—making your move seamless and stress free. The kitchen showcases granite countertops, while both bathrooms are fully updated with tile showers and granite countertops. A two sided wood burning fireplace adds warmth and character to the living space. Enjoy a relaxing view of the community pool right from your condo—perfect for unwinding after a long day. The gated community includes a fitness center, one independent covered carport, plus additional parking for convenience. Located just minutes from major highways, SMU, Downtown Dallas, Knox Henderson, and several grocery stores, this home offers exceptional accessibility. Whether you're a first time buyer, downsizing, or seeking a low maintenance lifestyle, this property delivers comfort, style, and convenience in one appealing package.
Details
- Property type
- Residential
- Year built
- 1969
- Lot size
- 3.187 acres
- Taxes / yr
- $5,295
- Style
- Condominium
- Heating
- Central,Electric,Fireplace(s)
- Cooling
- Central Air,Ceiling Fan(s),Electric
- Pool
- In Ground,Pool
- Exterior
- Brick
- Water
- Public
- Sewer
- Public Sewer
- ZIP
- 75206
Property history
- TerminatedJul 6, 2026
$199,500
United Real Estate
- TerminatedApr 30, 2026
$220,000
Acquisto Real Estate
- Listed
$1,600
United Real Estate
Rooms
| Room | Level | Size |
|---|---|---|
| Family Room | First | 19.0 × 9.0 |
| Living Room | First | 18.0 × 13.0 |
| Primary Bedroom | First | 11.0 × 12.0 |
| Bedroom | First | 11.0 × 12.0 |
| Full Bath | First | 7.0 × 5.0 |
| Kitchen | First | 9.0 × 9.0 |
| Primary Bathroom | First | 5.0 × 10.0 |
| Dining Room | First | 9.0 × 6.0 |


