




5930 Sandhurst Lane #120
$349,900
2 bd · 2 ba · 1,120 sqft · Built 1967 · Residential · 4.675 acres
About this home
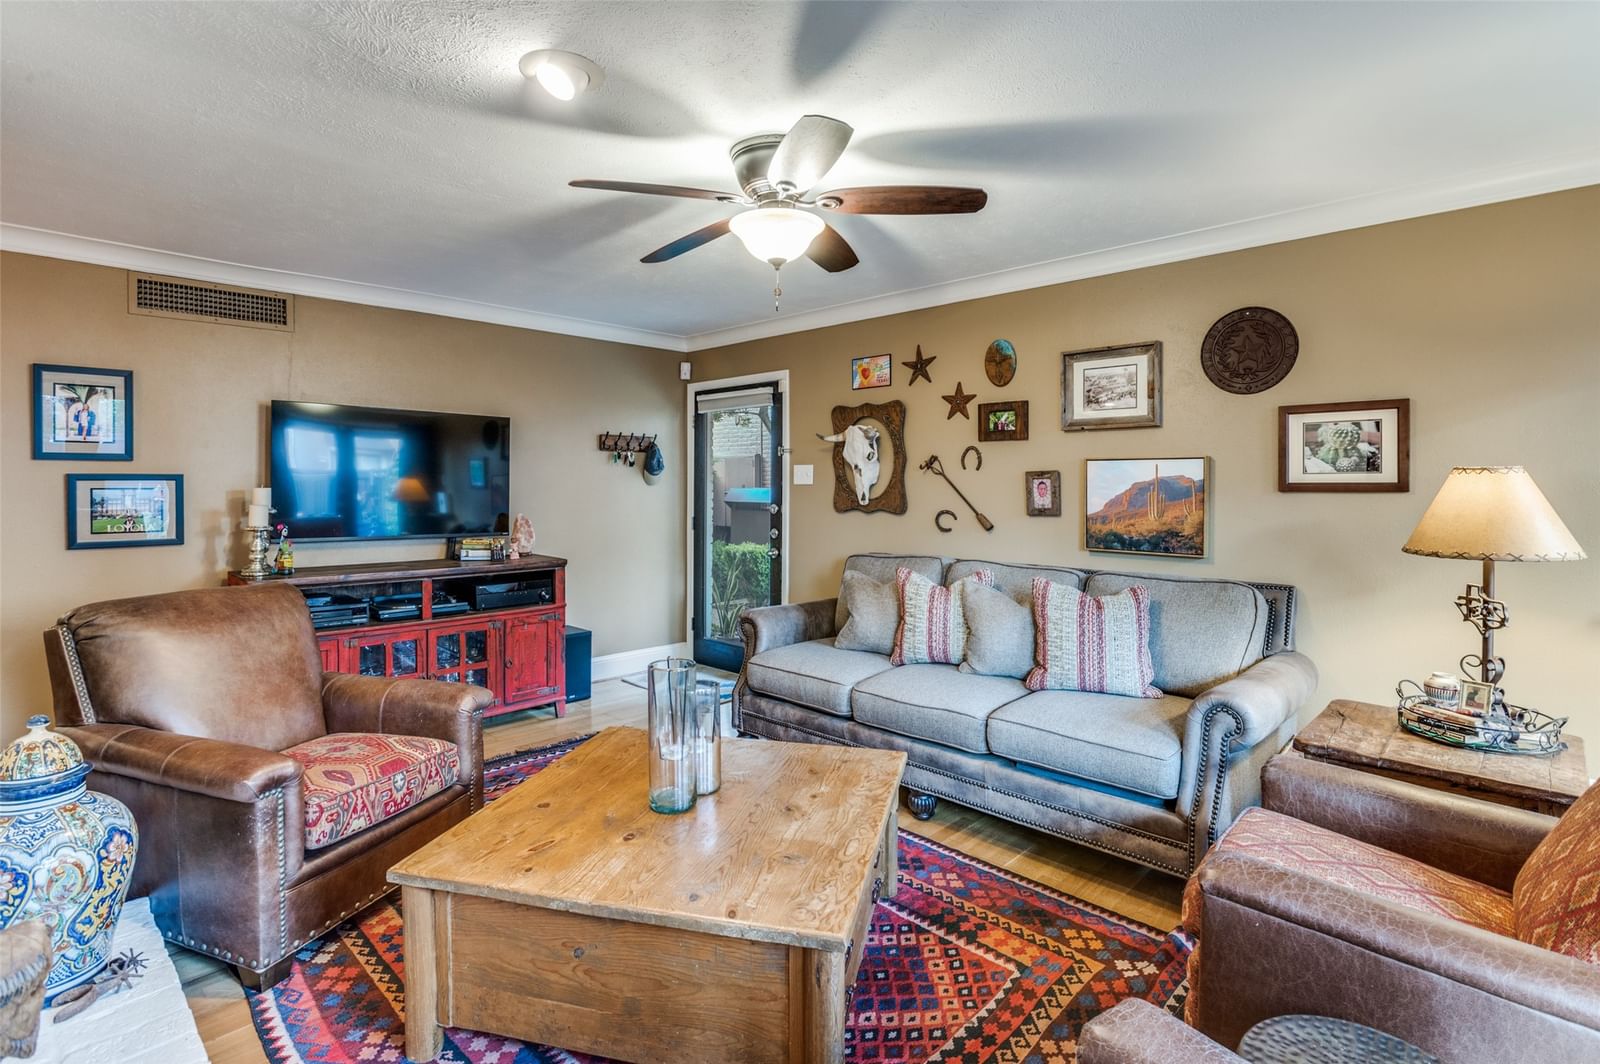
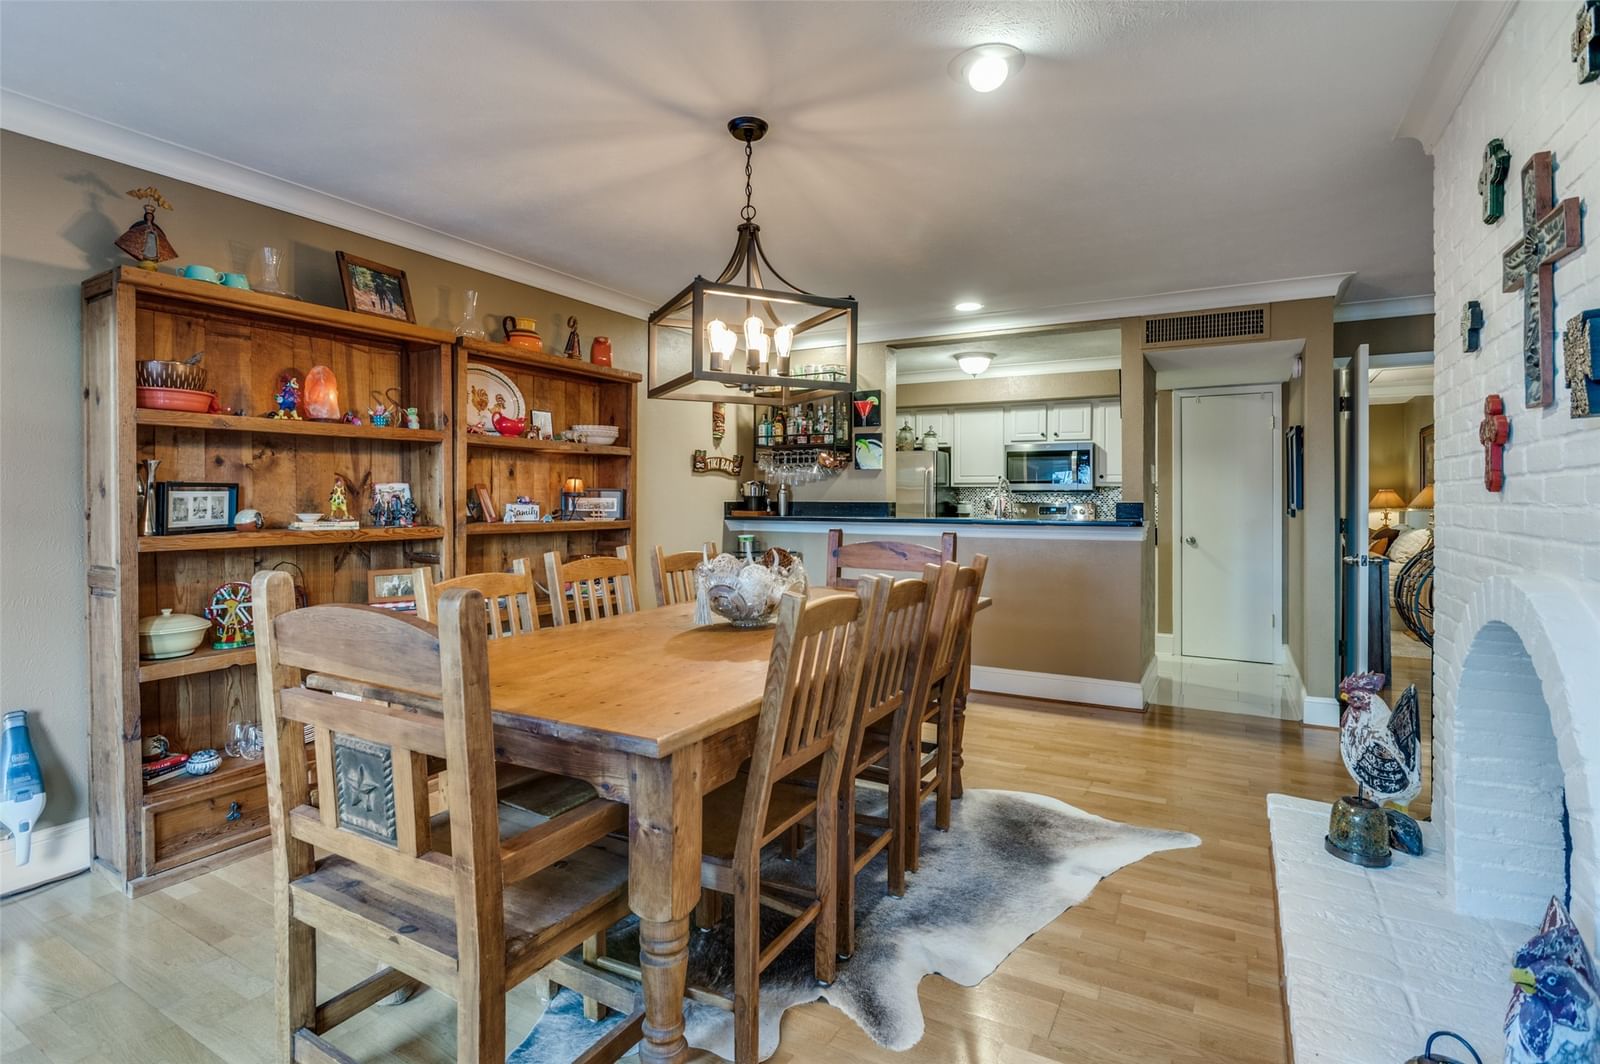
Exeptional 2 bedroom 2 bath condominium in the highly sought-after Tuscany complex. This lock-and-leave complex is fully gated with keypad access and secure, assigned, covered parking spaces (spaces 88 and 89 are close by). The massive yard area with deck (one of the biggest in the complex) expands your outdoor living space via 4 sets of glass French doors, which also bring the outdoors in, making the space great for entertaining. This corner unit also boasts spacious living areas, a double-sided arched gas fireplace, 2 newly renovated-to-the-studs, custom-designed bathrooms, roomy bedrooms, and an updated kitchen. Worried about surprise repairs? No problem here... new AC compressor installed in April 2026, new range oven, microwave, and extra-quiet dishwasher, all in the last three years! In addition, a $1 million community-wide renovation was just completed. The location of this first-floor unit is serene and central in the complex, with exceptional, professional, quiet neighbors! Socialize with friends in the two separate fountain areas, with gas grills and seating, or enjoy the resort-sized pool with a separate covered hot tub, waterfall, and covered lounge area, and two more gas grills. If you are ready to live a worry-free life, this condo is for you! Do not miss this exceptional first-floor Tuscany opportunity!
Details
- Property type
- Residential
- Year built
- 1967
- Lot size
- 4.675 acres
- Taxes / yr
- $8,105
- Style
- Condominium
- Heating
- Central,Fireplace(s),Other
- Cooling
- Central Air,Ceiling Fan(s),Electric
- Pool
- Fenced,Gunite,In Ground,Outdoor Pool,Pool,Private,Waterfall,Community
- Exterior
- Brick
- Water
- Community/Coop
- Sewer
- Public Sewer
- ZIP
- 75206
Property history
- Listed
$349,900
The Michael Group
Rooms
| Room | Level | Size |
|---|---|---|
| Kitchen | First | 11.0 × 8.0 |
| Living Room | First | 18.0 × 12.0 |
| Bedroom | First | 13.0 × 11.0 |
| Primary Bathroom | First | 7.0 × 5.0 |
| Dining Room | First | 18.0 × 12.0 |
| Full Bath | First | 7.0 × 5.0 |
| Utility Room | First | 4.0 × 4.0 |
| Primary Bedroom | First | 13.0 × 11.0 |


