

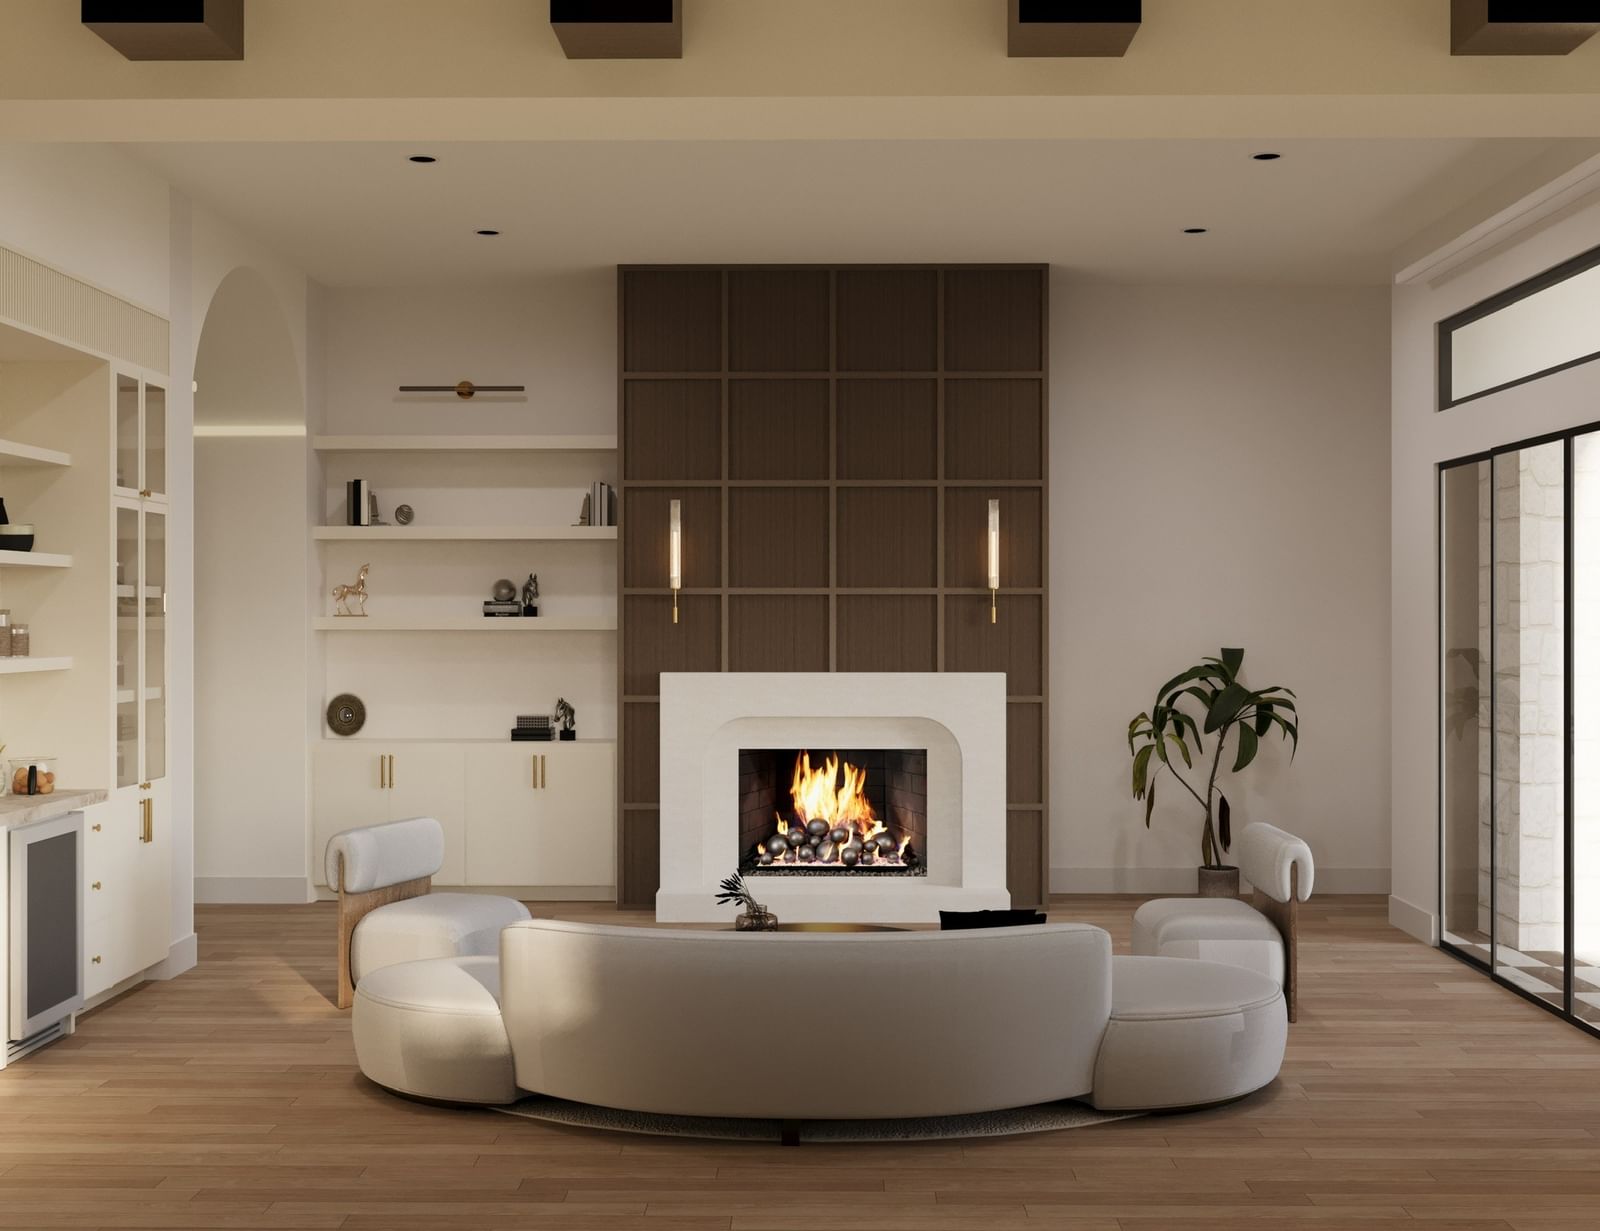


6018 Martel Avenue
$1,950,000
5 bd · 5 ba · 4,435 sqft · Built 2026 · Residential · 0.158 acres
About this home
Presenting an exceptional new construction by The Twenty One Group, thoughtfully crafted in the coveted Stonewall Terrace neighborhood and ideally situated on a quiet, tree-lined street at 6018 Martel. Located within walking distance of highly acclaimed Mockingbird Elementary, this home offers the perfect balance of timeless architecture, modern luxury, and one of East Dallas' most desirable locations. Spanning approximately 4,435 sqft, this stunning residence features 5 spacious bedrooms, 4.5 luxurious bathrooms, a private office, game room, and dedicated media room—each space thoughtfully designed with elevated finishes and meticulous attention to detail. The expansive open-concept floor plan is flooded with natural light, creating effortless flow between the living, dining, and kitchen spaces, making it equally suited for grand entertaining or comfortable everyday living. Anchoring the home is a chef-inspired kitchen outfitted with a premium suite of Thermador appliances, custom cabinetry, an oversized waterfall island, designer finishes, and an expansive walk-in scullery that seamlessly blends beauty with functionality. The first-floor primary suite is a true private retreat, offering a spa-caliber bath complete with a freestanding soaking tub, oversized walk-in shower, dual vanities, and an impressive custom walk-in closet with the flexibility to accommodate a secondary laundry area for added convenience. A covered patio featuring a gas fireplace and built-in grill overlooks the quant backyard, creating the ideal setting for year-round entertaining or quiet evenings. Every detail has been intentionally curated—from the designer-selected finishes, custom millwork and exceptional craftsmanship. Blending sophisticated design with warm, livable spaces, this residence delivers luxury without compromise. A rare opportunity to own a designer new construction in one of the most sought-after neighborhoods before completion. Estimated completion Fall 2026
Details
- Property type
- Residential
- Year built
- 2026
- Lot size
- 0.158 acres
- Taxes / yr
- $14,990
- Style
- Single Family Residence
- Heating
- Central,Natural Gas
- Cooling
- Central Air,Electric
- Garage spaces
- 2
- Exterior
- Stone Veneer,Stucco
- Water
- Public
- Sewer
- Public Sewer
- ZIP
- 75206
Property history
- SoldNov 20, 2025
$629,000
Dave Perry Miller Real Estate
- Listed
$1,950,000
Central Metro Realty
Rooms
| Room | Level | Size |
|---|---|---|
| Mud Room | First | 8.0 × 6.0 |
| Bedroom | Second | 14.0 × 12.0 |
| Primary Bedroom | First | 17.0 × 16.0 |
| Half Bath | First | 7.0 × 4.0 |
| Bedroom | First | 12.0 × 11.0 |
| Primary Bathroom | First | 16.0 × 8.0 |
| Full Bath | Second | 9.0 × 5.0 |
| Laundry | First | 10.0 × 6.0 |
| Bedroom | Second | 14.0 × 14.0 |
| Living Room | First | 20.0 × 19.0 |
| Kitchen | First | 20.0 × 12.0 |
| Bedroom | Second | 15.0 × 12.0 |
| Media Room | Second | 14.0 × 12.0 |
| Dining Room | First | 13.0 × 10.0 |
| Full Bath | Second | 11.0 × 5.0 |
| Game Room | Second | 21.0 × 16.0 |


