



6055 Ellsworth Avenue
$2,199,000
4 bd · 5 ba · 4,714 sqft · Built 2026 · Residential · 0.154 acres
About this home
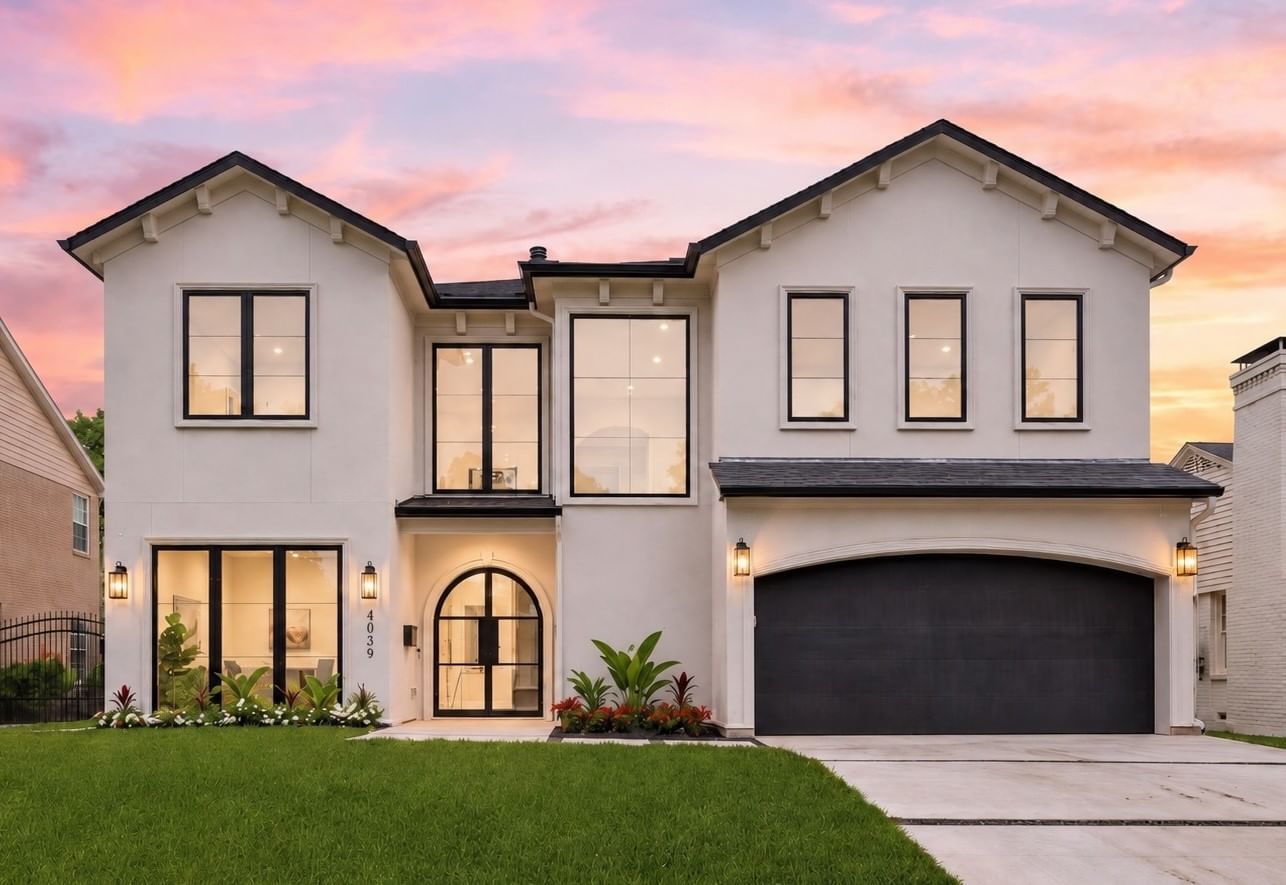
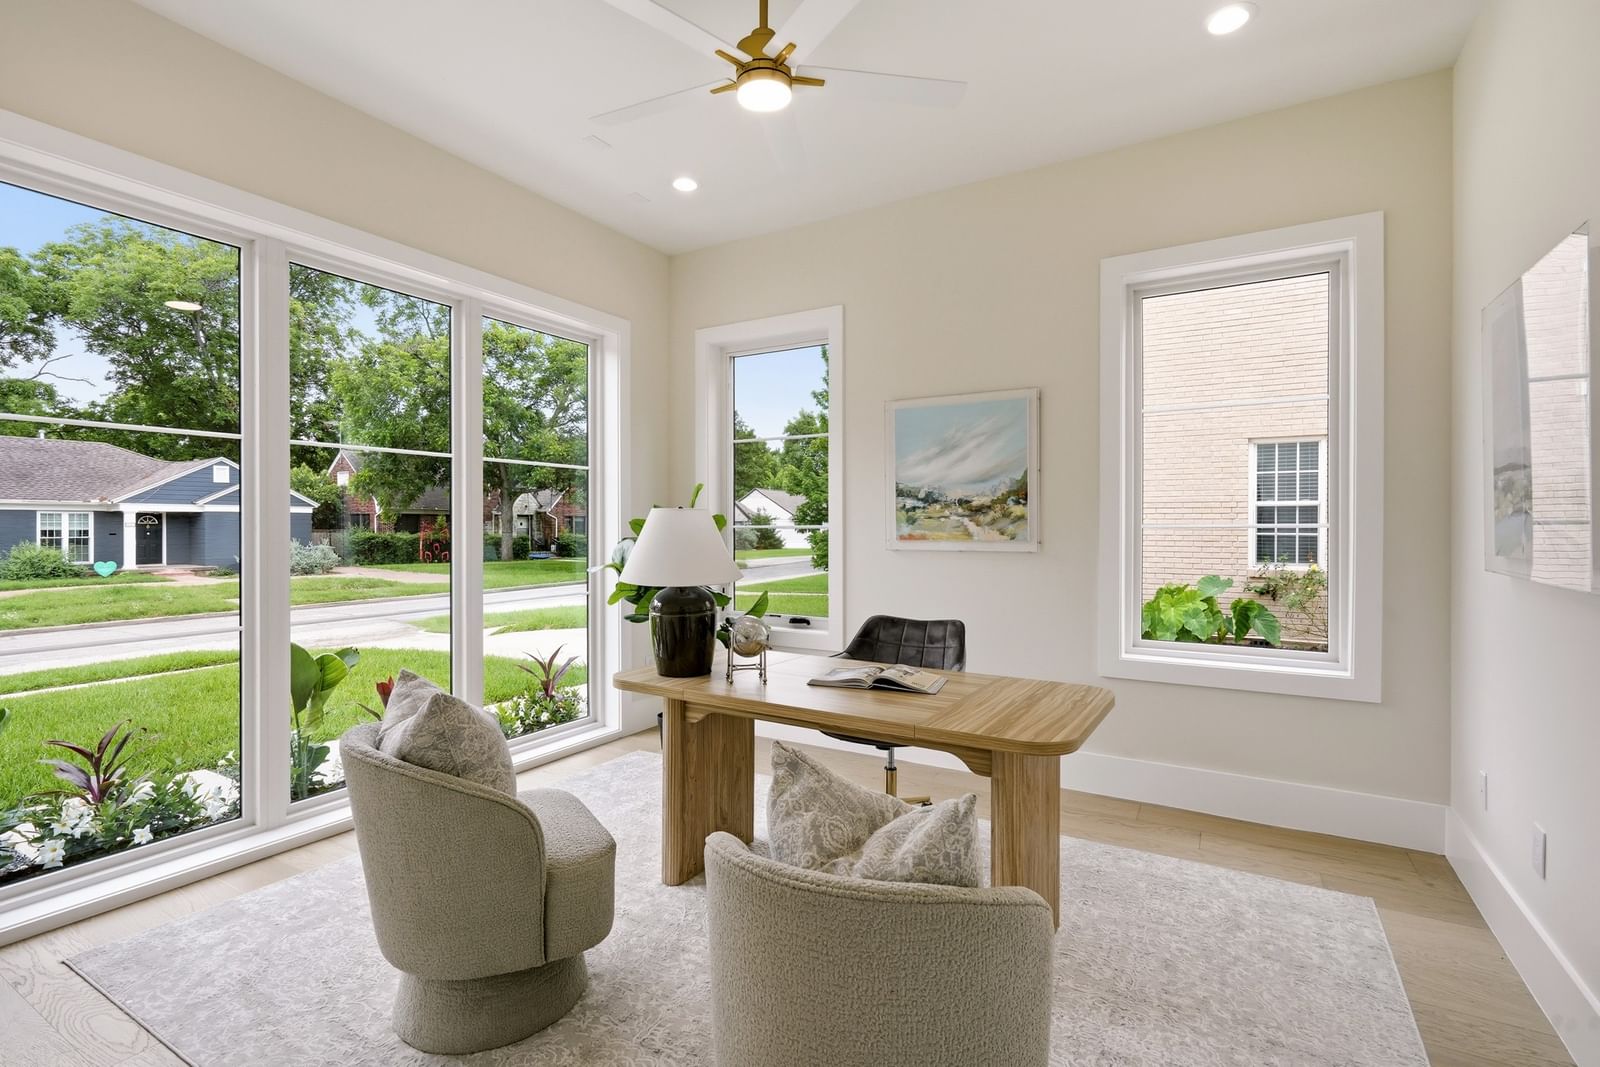
Completed in 2026, this thoughtfully designed residence offers a rare blend of luxury, functionality, and flexibility for modern living. Designed with multi-generational households in mind, the home features dual primary suites and an open-concept layout with spacious living and dining areas. White oak flooring extends throughout the home, complemented by soaring ceilings, designer lighting, custom tile selections, and extensive built-in cabinetry. Large windows fill the interior with natural light, creating a warm and inviting atmosphere. The chef’s kitchen is beautifully appointed with top-of-the-line appliances, including double Wolf ovens, a Wolf cooktop, and a built-in SubZero refrigerator. Quartz countertops, oversized island seating, and seamless flow into the dining area make it ideal for both everyday living and entertaining. The downstairs primary suite serves as a private retreat with a spa-inspired bath featuring a soaking tub, spacious shower, dual sinks, and a spacious walk-in closet with stackable washer and dryer hookups. Upstairs, a generous family room offers additional living space complete with built-ins, a wine refrigerator, and ice maker. All the bedrooms are generously sized with ensuite bathrooms. Outdoor living is equally impressive with a covered patio featuring a built-in grill, perfect for year-round entertaining. Ideally located within walking distance of Mockingbird Elementary and some of East Dallas’ favorite shops and restaurants, this exceptional home combines timeless design, everyday comfort, and an unbeatable location.
Details
- Property type
- Residential
- Year built
- 2026
- Lot size
- 0.154 acres
- Style
- Single Family Residence
- Heating
- Central,Natural Gas
- Cooling
- Central Air,Ceiling Fan(s),Electric
- Garage spaces
- 2
- Exterior
- Brick,Stucco
- Water
- Public
- Sewer
- Public Sewer
- ZIP
- 75206
Property history
- TerminatedMay 27, 2026
$2,249,000
Allie Beth Allman & Assoc.
- TerminatedMay 13, 2026
$2,350,000
Allie Beth Allman & Assoc.
- SoldSep 24, 2025
$649,000
Lardner Group
- Listed
$2,199,000
Allie Beth Allman & Associates
Rooms
| Room | Level | Size |
|---|---|---|
| Kitchen | First | 22.0 × 10.0 |
| Laundry | Second | 8.0 × 12.0 |
| Living Room | Second | 18.0 × 14.0 |
| Bedroom | Second | 16.0 × 12.0 |
| Office | First | 12.0 × 13.0 |
| Bedroom | Second | 16.0 × 19.0 |
| Living Room | First | 22.0 × 19.0 |
| Game Room | Second | 14.0 × 16.0 |
| Dining Room | First | 13.0 × 12.0 |
| Primary Bedroom | First | 16.0 × 15.0 |
| Bedroom | Second | 16.0 × 15.0 |


