




6100 Victor Street
$639,000
4 bd · 2 ba · 1,752 sqft · Built 1916 · Residential · 0.178 acres
About this home
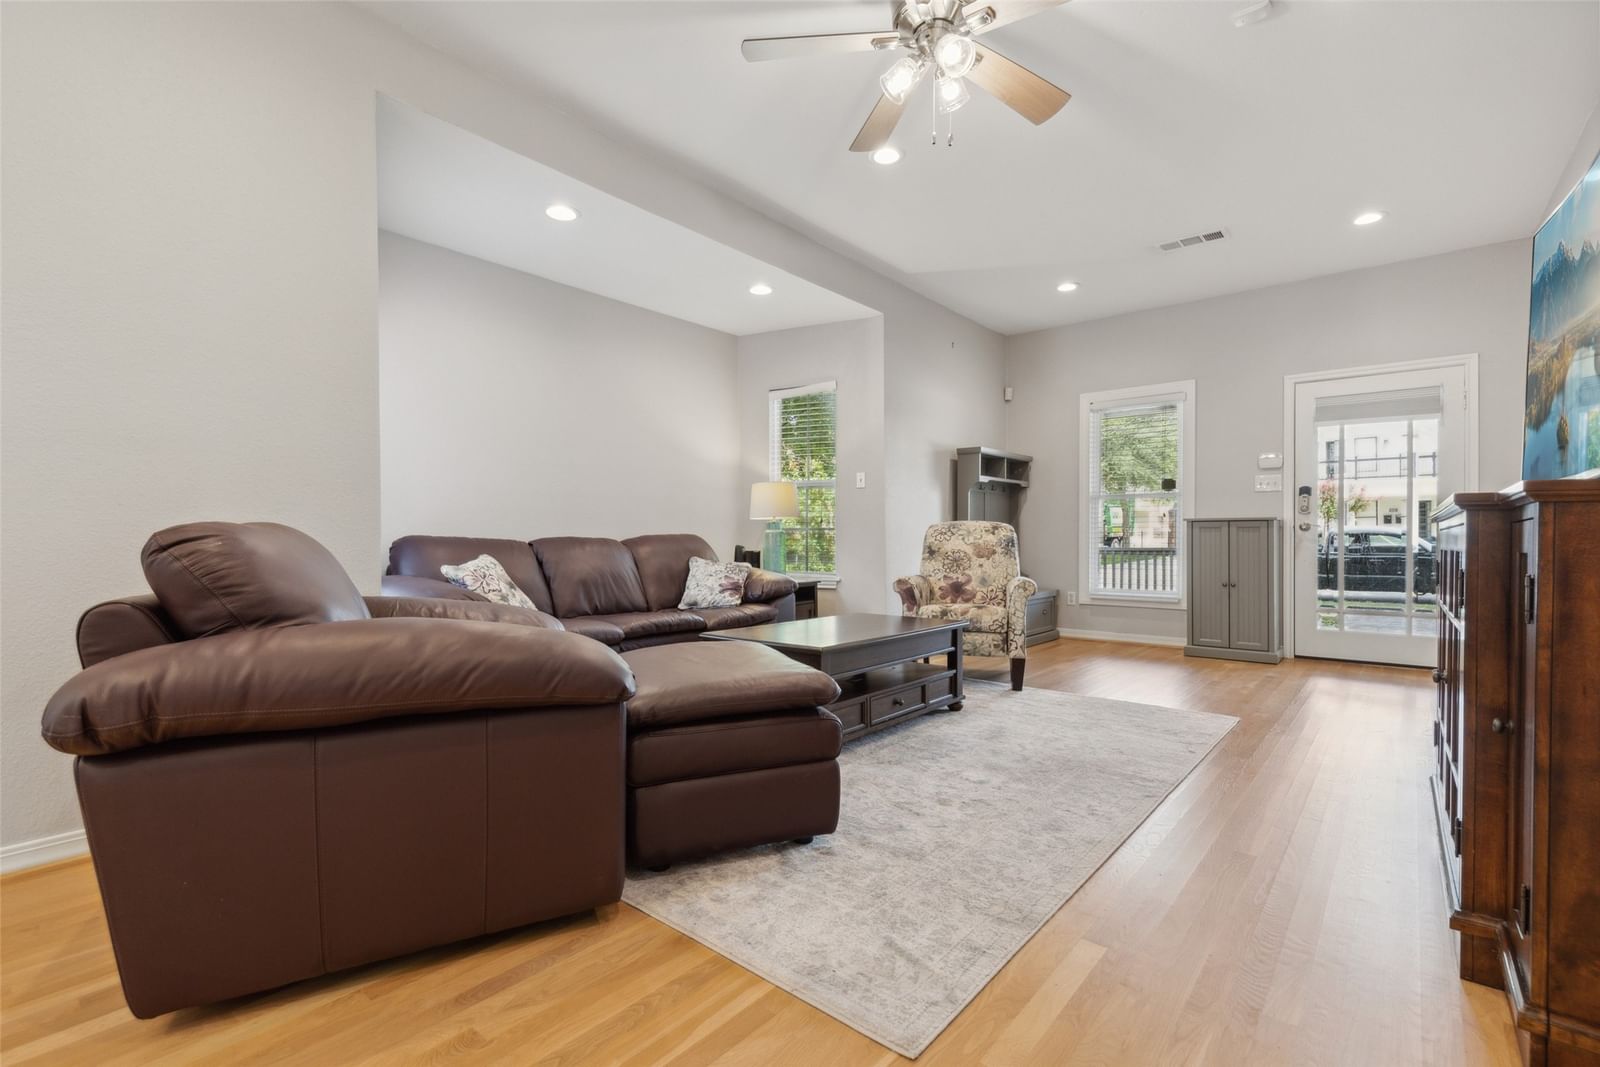
Special financing available for buyers. 5 Bedroom Home Cul-de-sac lot. Eagle Mountain Saginaw ISD. Near Eagle Mountain Lake & the Alliance Corridor. Located in the highly sought-after Lake Vista Ranch community of Fort Worth, Texas, this move-in-ready 5-bedroom, 3.5-bath home offers approximately 3,850 square feet of living space on a premium cul-de-sac lot within the Eagle Mountain Saginaw ISD. Designed for modern living, the open-concept floor plan connects the kitchen, dining, and living areas, creating an ideal layout for entertaining, multi-generational living, and work-from-home flexibility. The main living area features 10-foot ceilings, abundant natural light, luxury vinyl plank flooring, and a decorative electric fireplace with a shiplap accent wall. The kitchen offers a large center island, upgraded appliances, pantry storage, and open sight lines into the living and dining spaces. The downstairs primary suite includes dual vanities, an ensuite bath, and a walk-in closet. Additional bedrooms provide flexibility for guests, a home office, a fitness area, or a hobby room. Outdoor living is enhanced by covered front and rear patios, an extended covered patio with a ceiling fan, a grill area, and an oversized backyard. Additional features include a two-car garage, updated lighting, laundry room storage, and an upgraded half-bath.Conveniently located near Highway 199, Loop 820, Alliance Town Center, Eagle Mountain Lake, downtown Fort Worth, major employers, shopping, dining, entertainment, parks, and outdoor recreation. Zoned to Elkins Elementary, Creekview Middle School, and Boswell High School within the Eagle Mountain-Saginaw ISD.Ideal for buyers searching for a 5-bedroom Fort Worth home, cul-de-sac lot, open-concept floor plan, primary suite downstairs, oversized backyard, outdoor living space, Eagle Mountain Lake access, Alliance Corridor convenience, and top-rated Eagle Mountain Saginaw ISD schools.
Details
- Property type
- Residential
- Year built
- 1916
- Lot size
- 0.178 acres
- Taxes / yr
- $11,759
- Style
- Single Family Residence
- Heating
- Central,Humidity Control,Natural Gas
- Cooling
- Attic Fan,Central Air,Ceiling Fan(s),Electric,ENERGY STAR Qualified Equipment,Humidity Control
- Exterior
- Vinyl Siding
- Water
- Public
- Sewer
- Public Sewer
- ZIP
- 75214
Property history
- TerminatedJun 18, 2026
$643,000
Redfin Corporation
- Listed
$639,000
Redfin Corporation
Rooms
| Room | Level | Size |
|---|---|---|
| Primary Bedroom | First | 13.0 × 14.0 |
| Bedroom | First | 11.0 × 14.0 |
| Kitchen | First | 11.0 × 11.0 |
| Full Bath | First | 8.0 × 7.0 |
| Living Room | First | 18.0 × 15.0 |
| Bedroom | First | 13.0 × 14.0 |
| Dining Room | First | 16.0 × 11.0 |
| Bedroom | First | 11.0 × 14.0 |
| Laundry | First | 10.0 × 8.0 |
| Primary Bathroom | First | 14.0 × 5.0 |


