

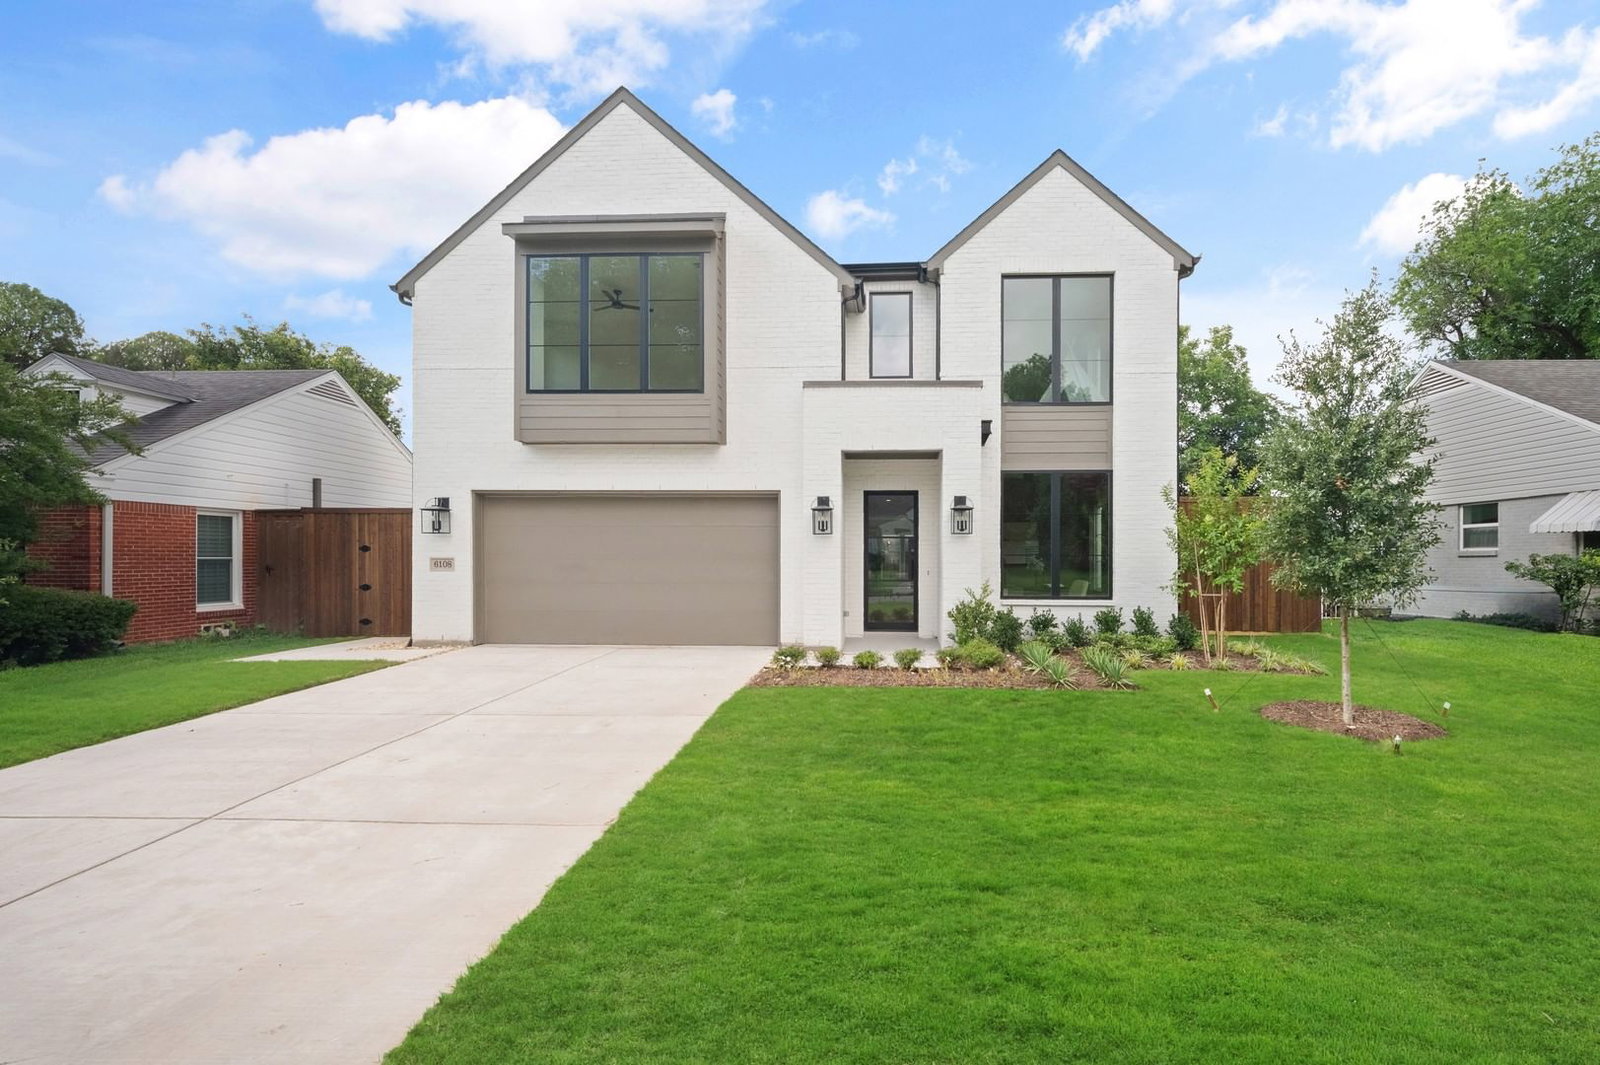


6108 Kenwood Avenue
$1,639,000
5 bd · 4 ba · 4,496 sqft · Built 2026 · Residential · 0.1562 acres
Open houses
- Saturday, Jun 20, 202611:00 AM – 3:00 PM CT
- Saturday, Jun 27, 202611:00 AM – 3:00 PM CT
- Saturday, Jun 27, 202611:00 AM – 3:00 PM CT
- Sunday, Jun 28, 202612:00 PM – 3:00 PM CT
- Sunday, Jun 28, 202612:00 PM – 3:00 PM CT
- Sunday, Jun 28, 202612:00 PM – 3:00 PM CT
About this home
MLS# 21306729 - Built by Homebound - Ready Now! ~ Welcome to the Emerson, one of Homebound’s stunning new floor plans for 2025 in the coveted Wilshire Heights! This modern masterpiece seamlessly blends cutting-edge design with a functional, open layout, all wrapped in the stylish Contemporary Light Deluxe design package. Upon entering, you'll be greeted by a spacious office and grand staircase that set the stage for what’s to come. The heart of the home is the open-concept kitchen, prep pantry, and dining area, flowing effortlessly into the great room and a covered outdoor patio—ideal for entertaining. A ground-level secondary bedroom and full bath offer privacy for guests, while upstairs, you'll find a luxurious primary suite, three additional bedrooms, a media room pre-wired for sound, and an open loft space that can be tailored to your needs. The Transitional exterior combines brick with sleek lap siding for a balanced, inviting look. Oversized windows flood the space with light, offering a versatile and elevated aesthetic. Includes 1-2-6 builder’s warranty and a 3-year complimentary home automation package.
Details
- Property type
- Residential
- Year built
- 2026
- Lot size
- 0.1562 acres
- Style
- Single Family Residence
- Heating
- Central,Fireplace(s),Zoned
- Cooling
- Central Air,Ceiling Fan(s),Zoned
- Garage spaces
- 2
- Exterior
- Brick
- Water
- Public
- Sewer
- Public Sewer
- ZIP
- 75214
Property history
- SoldJul 18, 2025
$699,000
Allie Beth Allman & Assoc.
- Listed
$1,639,000
HomesUSA.com
Rooms
| Room | Level | Size |
|---|---|---|
| Media Room | Second | 12.0 × 17.0 |
| Office | First | 10.0 × 10.0 |
| Living Room | First | 21.0 × 18.0 |
| Bedroom | Second | 15.0 × 12.0 |
| Dining Room | First | 17.0 × 10.0 |
| Kitchen | First | 17.0 × 18.0 |
| Bedroom | First | 11.0 × 13.0 |
| Bedroom | Second | 15.0 × 11.0 |
| Primary Bedroom | Second | 17.0 × 18.0 |
| Living Room | Second | 17.0 × 13.0 |
| Bedroom | Second | 15.0 × 12.0 |


