


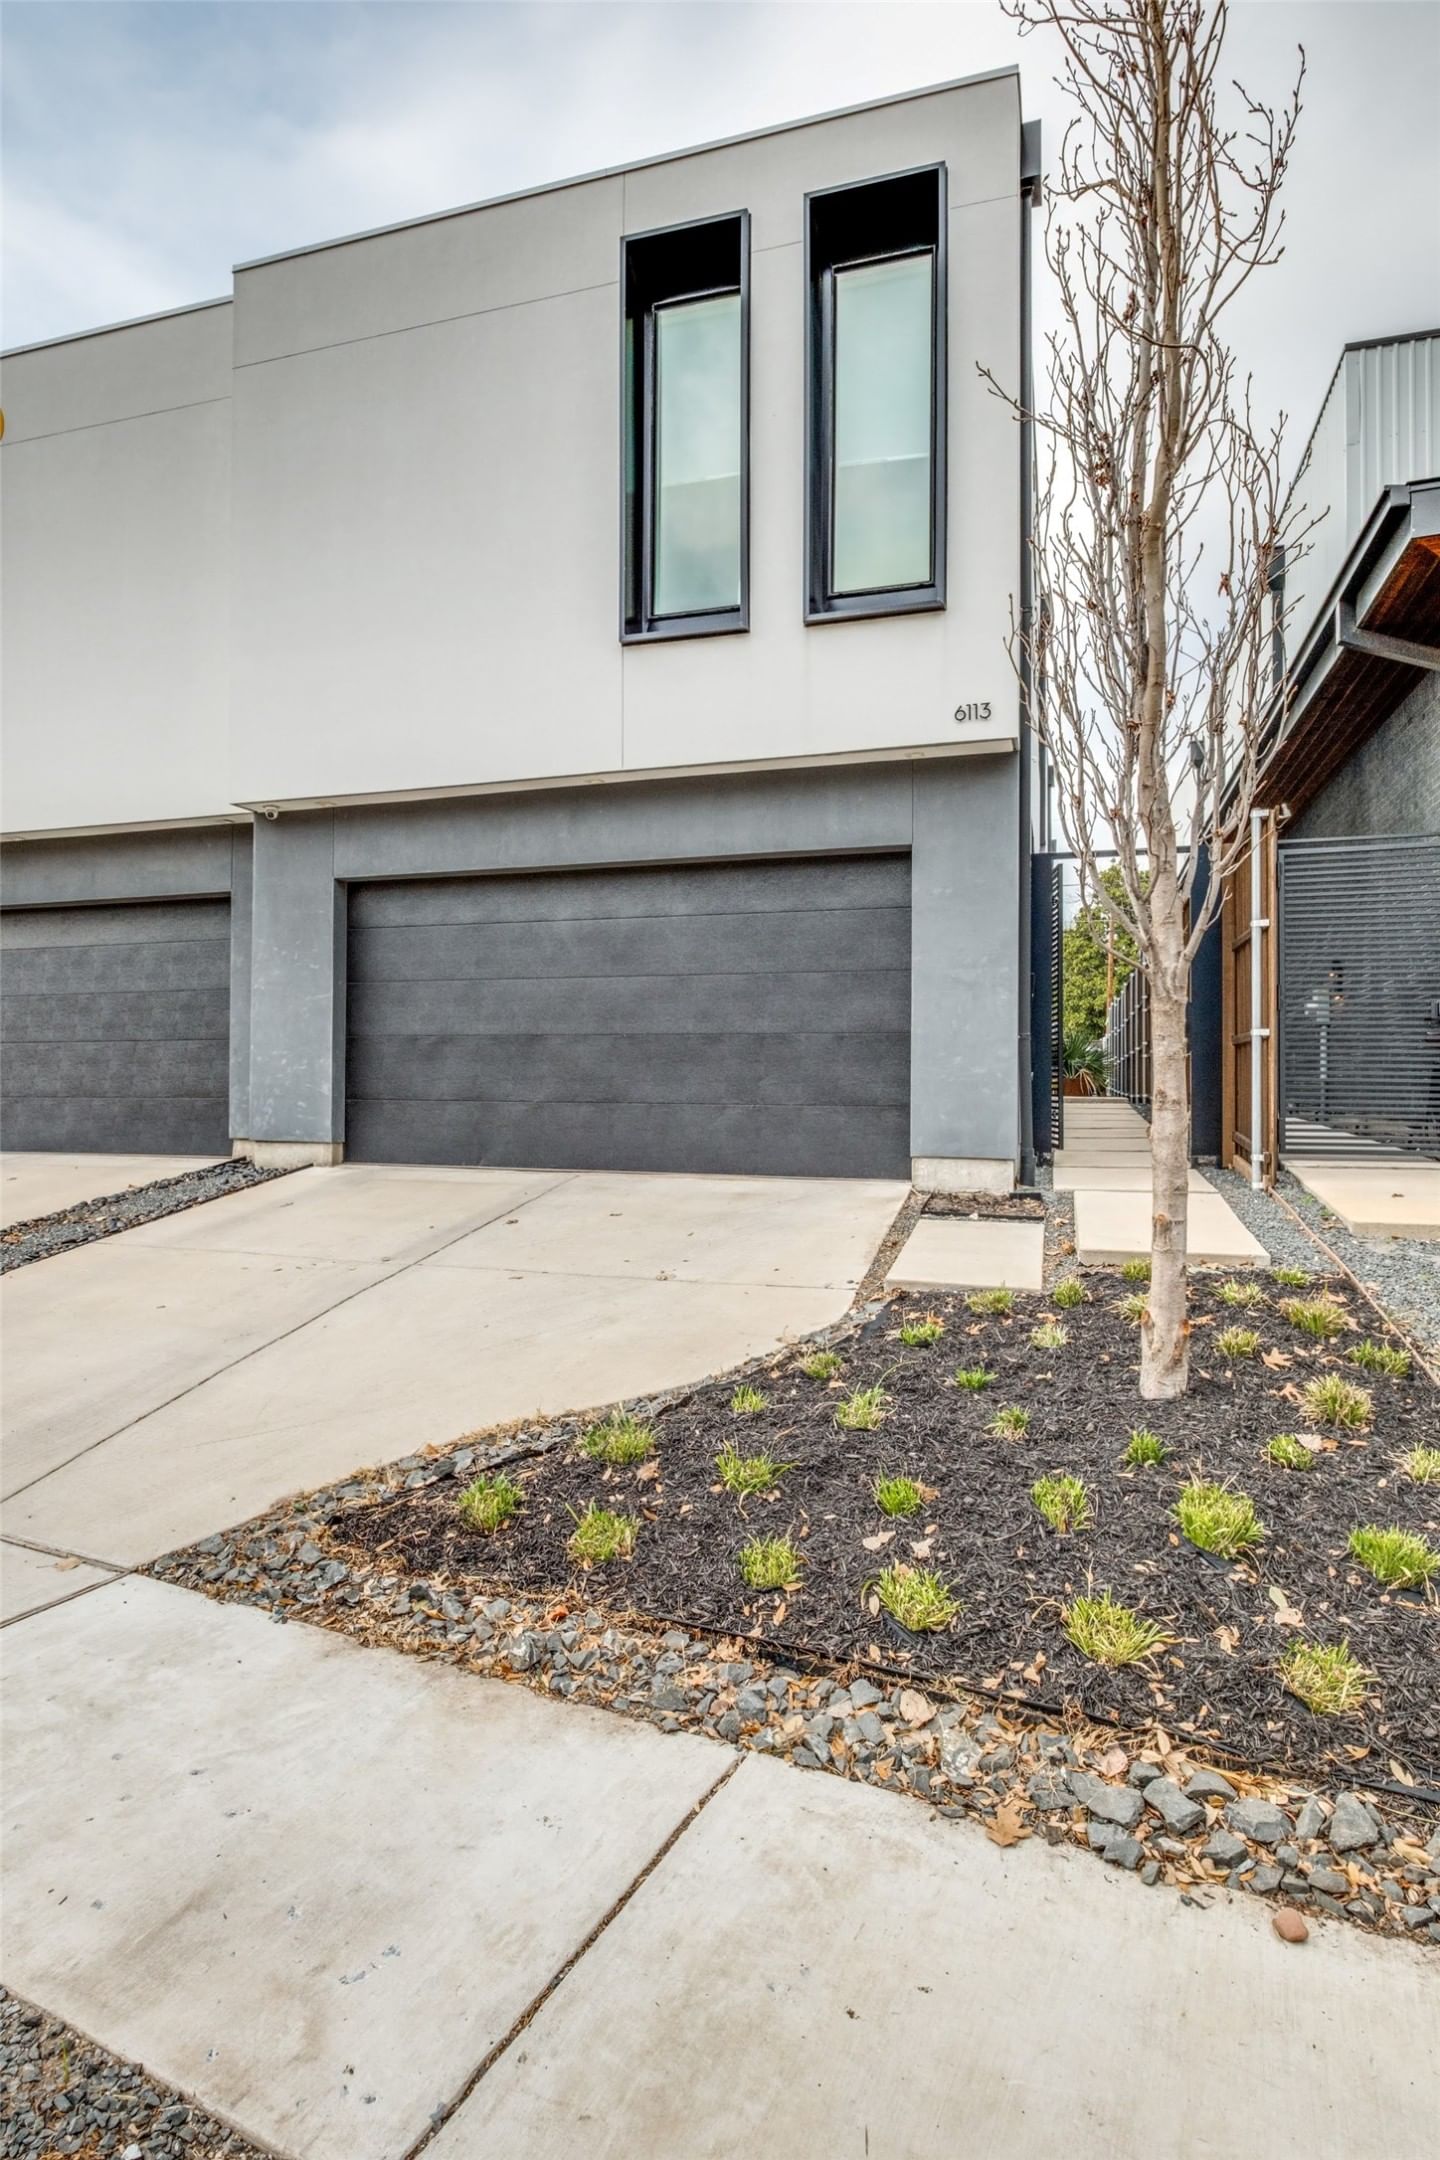


6113 Hudson Street
$1,075,000
3 bd · 3 ba · 2,722 sqft · Built 2022 · Residential · 0.07 acres
About this home
Nestled on a quiet, tree-lined block in the heart of Dallas, this architecturally curated home offers a combination of luxury and livability, within walking distance to both Henderson Avenue and Lower Greenville. Completed in 2022, this light-filled modern was designed with intentionality. White oak hardwood floors anchor an open floor plan that flows beneath 10ft ceilings, while an abundance of natural light pours through thoughtfully positioned windows. Level 4 finish walls, custom roller shades, and a dramatic floating metal staircase speak to the caliber of craftsmanship found throughout. The main living area is centered around a gas fireplace with a sleek quartz surround, opening gracefully into a dining space appointed with a custom light fixture — a natural gathering place designed for both intimate evenings and elegant entertaining. The chef's kitchen is nothing short of exceptional, featuring an oversized quartz waterfall island with counter seating, fully custom cabinetry, and a suite of premier appliances including a built-in Fisher & Paykel refrigerator-freezer, Gaggenau dishwasher as well as a microwave and a six-burner gas range with oven. Glass panel stacking doors dissolve the boundary between indoors and out, leading to a landscaped private backyard complete with a fireplace, patio, and an integrated six-speaker audio system — four inside, two al fresco — setting the stage for year-round outdoor living. A first-floor powder room dressed in custom Gucci wallpaper adds a moment of playful sophistication. A gated entry ensures both security and privacy throughout. Upstairs, a skylit corridor guides you to three well-appointed bedrooms, including an oversized primary suite with a spa-caliber bath featuring a soaking tub, glass-enclosed shower, and a generous walk-in closet. A dedicated second-floor utility room offers full-size stackable laundry and additional storage. An oversized two-car garage completes this impeccably considered home.
Details
- Property type
- Residential
- Year built
- 2022
- Lot size
- 0.07 acres
- Taxes / yr
- $15,453
- Style
- Single Family Residence
- Heating
- Central,Electric
- Cooling
- Central Air,Electric
- Garage spaces
- 2
- Exterior
- Stucco
- Water
- Public
- Sewer
- Public Sewer
- ZIP
- 75206
Property history
- Listed
$1,075,000
Compass RE Texas, LLC.
Rooms
| Room | Level | Size |
|---|---|---|
| Bedroom | Second | 13.0 × 15.0 |
| Living Room | First | 19.0 × 17.0 |
| Bedroom | Second | 13.0 × 15.0 |
| Utility Room | Second | 7.0 × 7.0 |
| Primary Bedroom | Second | 20.0 × 19.0 |
| Dining Room | First | 19.0 × 10.0 |
| Office | First | 12.0 × 10.0 |
| Kitchen | First | 18.0 × 9.0 |


