




6162 Prospect Avenue
$2,275,000
5 bd · 6 ba · 4,233 sqft · Built 2026 · Residential · 0.216 acres
Open houses
- Sunday, Jul 19, 20261:00 PM – 3:00 PM CT
About this home
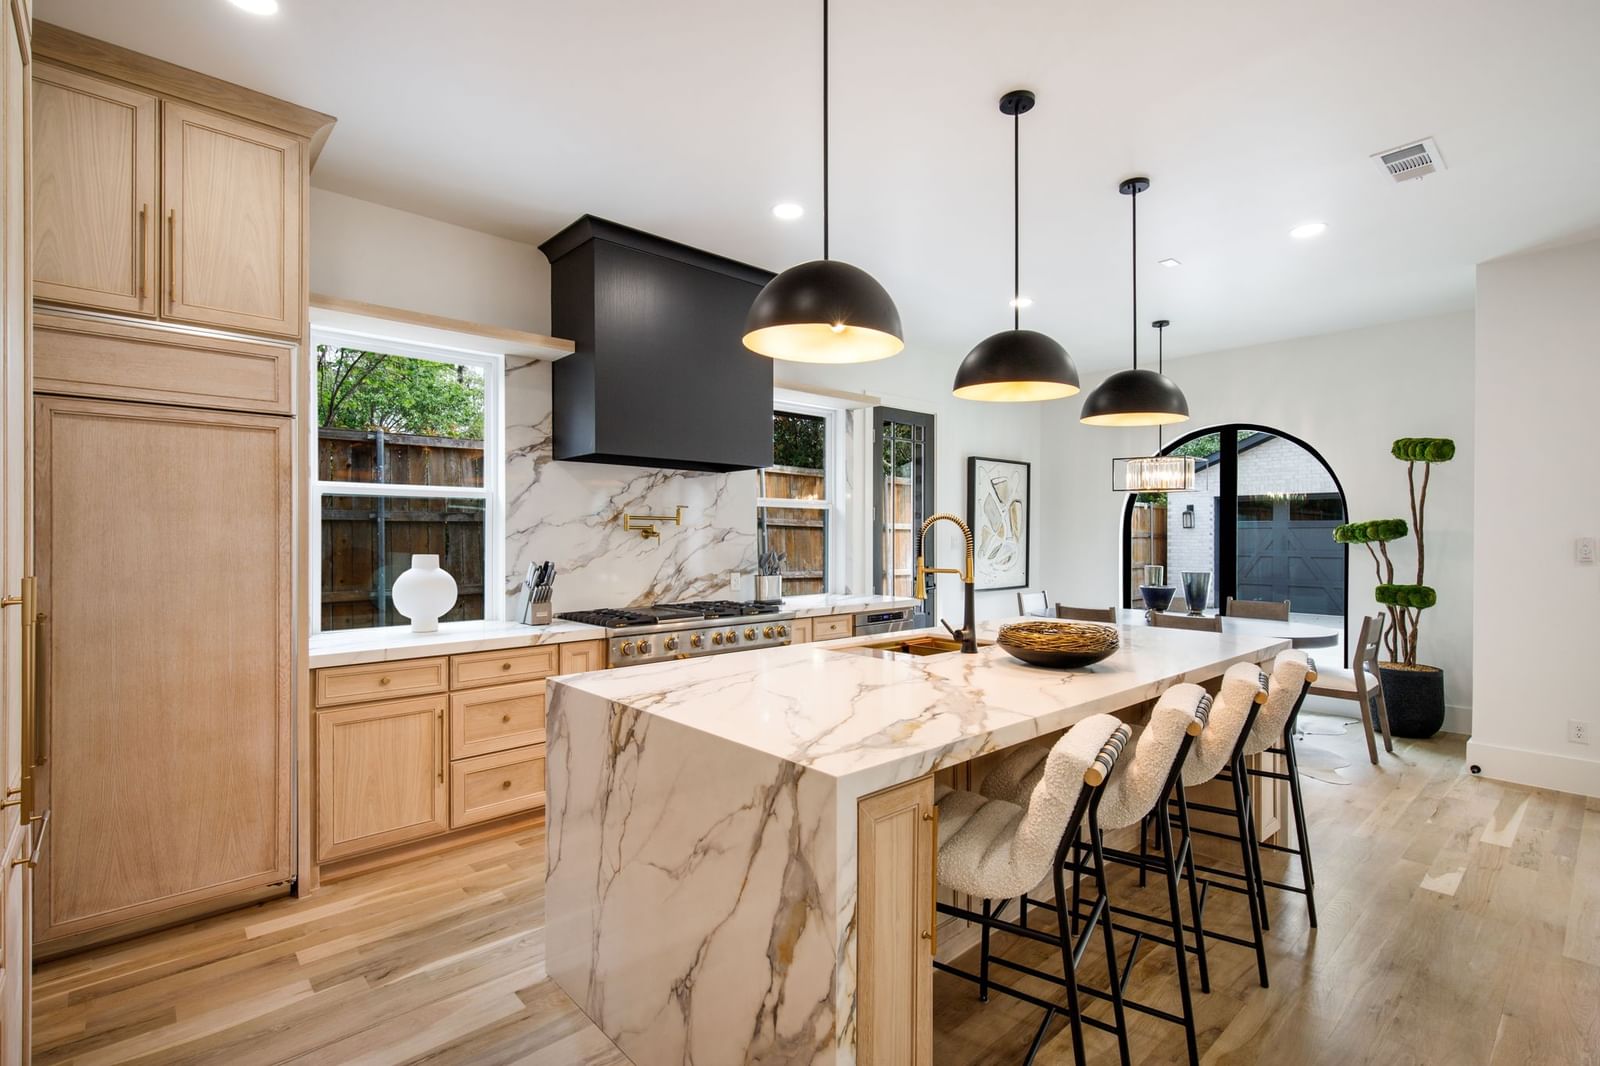
Stunning new build in coveted Lakewood Heights blending timeless architecture, elevated transitional design, and curated modern finishes with exceptional craftsmanship throughout. This professionally designed 5BR, 5.5BA residence includes a separate guest house and delivers a thoughtful layout tailored for today’s lifestyle. Main level features a private office with iron doors, spacious dining room with custom built-ins, guest suite with ensuite bath, and an expansive living area filled with natural light. Gourmet kitchen showcases premium appliances, oversized island, breakfast nook, and appointed catering pantry seamlessly designed for everyday living and entertaining. Upstairs offers two secondary bedrooms, flexible bonus space, and a luxurious primary retreat with private patio, fireplace, spa-inspired bath, and oversized walk-in closet pre-plumbed for W & D. Detached 1BR, 1BA guest house includes kitchenette and living area ideal for guests, multigenerational living, or private studio. Soaring ceilings, hardwood floors, designer lighting, and bespoke details throughout. Minutes from White Rock Lake, dining, and shopping.
Details
- Property type
- Residential
- Year built
- 2026
- Lot size
- 0.216 acres
- Taxes / yr
- $14,208
- Style
- Single Family Residence
- Heating
- Central
- Cooling
- Central Air
- Garage spaces
- 2
- Exterior
- Brick
- Water
- Public
- Sewer
- Public Sewer
- ZIP
- 75214
Property history
- SoldOct 11, 2022
$675,000
Dave Perry Miller Real Estate
- Listed
$2,275,000
Compass RE Texas, LLC
Rooms
| Room | Level | Size |
|---|---|---|
| Bedroom | Second | 12.0 × 14.0 |
| Breakfast Room/Nook | First | 9.0 × 11.0 |
| Living Room | First | 15.0 × 15.0 |
| Bedroom | Second | 15.0 × 12.0 |
| Utility Room | First | 12.0 × 8.0 |
| Office | First | 12.0 × 12.0 |
| Living Room | First | 18.0 × 21.0 |
| Game Room | Second | 12.0 × 18.0 |
| Bedroom | First | 11.0 × 14.0 |
| Primary Bedroom | Second | 16.0 × 17.0 |
| Bedroom | First | 10.0 × 12.0 |
| Dining Room | First | 12.0 × 14.0 |


