


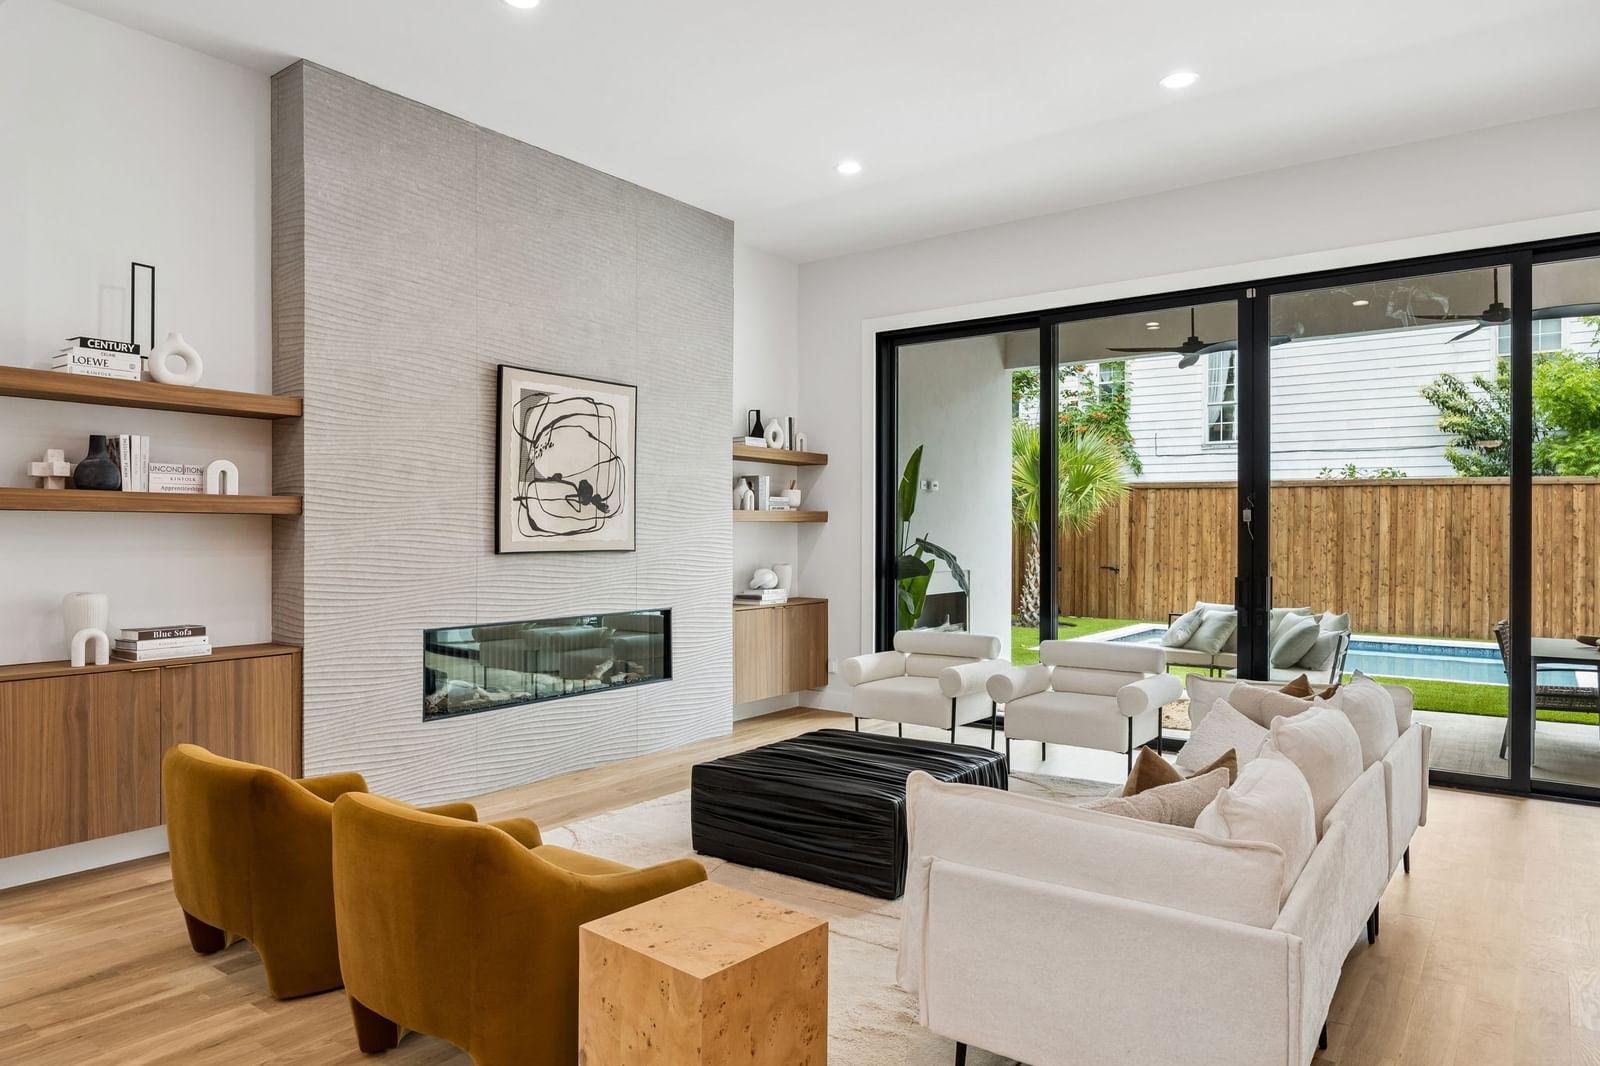


6231 Mccommas Boulevard
$2,179,000
5 bd · 6 ba · 5,057 sqft · Built 2025 · Residential · 0.167 acres
Open houses
- Saturday, Jul 18, 20261:00 PM – 3:00 PM CT
About this home
A stunning blend of modern sophistication and timeless luxury, this exceptional new construction home by OZ Development with interiors by K Shea Interiors offers 5,000 square feet of impeccably designed living with 5 bedrooms and 5 baths. A dramatic floating LED-lit staircase sets the tone for the home’s elevated design, complemented by wide-plank oak hardwoods, designer lighting, and exquisite marble finishes throughout. Designed for effortless entertaining and everyday living, the chef’s kitchen features top-of-the-line Thermador appliances, custom cabinetry, and a spacious walk-in butler’s pantry. Expansive Quaker Windows and French doors fill the home with natural light, while smart-home technology controls lighting, surround sound, security, and more from your phone. Spray foam insulation enhances energy efficiency and comfort. The spa-inspired primary suite offers a true retreat, while the backyard is designed for year-round enjoyment with a sparkling gunite pool, turf surround, and outdoor fireplace. Located in the coveted Wilshire Heights pocket of East Dallas, this exceptional home is zoned to the acclaimed Mockingbird Elementary School and minutes from premier private schools, dining, and entertainment.
Details
- Property type
- Residential
- Year built
- 2025
- Lot size
- 0.167 acres
- Taxes / yr
- $25,883
- Style
- Single Family Residence
- Heating
- Central
- Cooling
- Central Air,Electric
- Pool
- Fenced,Gunite,Pool
- Garage spaces
- 2
- Water
- Public
- Sewer
- Public Sewer
- ZIP
- 75214
Property history
- TerminatedMay 12, 2026
$2,350,000
Meyer Group Real Estate
- TerminatedApr 11, 2026
$2,375,000
Meyer Group Real Estate
- SoldAug 21, 2023
$625,000
United Real Estate
- Terminated
$2,389,000
Meyer Group Real Estate
- Listed
$2,179,000
Compass RE Texas, LLC
Rooms
| Room | Level | Size |
|---|---|---|
| Living Room | Second | 20.0 × 26.0 |
| Primary Bedroom | First | 15.0 × 19.0 |
| Laundry | First | 10.0 × 6.0 |
| Primary Bathroom | First | 10.0 × 21.0 |
| Half Bath | First | 6.0 × 9.0 |
| Full Bath | Second | 10.0 × 5.0 |
| Bedroom | Second | 11.0 × 14.0 |
| Kitchen | First | 11.0 × 19.0 |
| Bedroom | Second | 18.0 × 13.0 |
| Bedroom | Second | 13.0 × 14.0 |
| Full Bath | Second | 5.0 × 13.0 |
| Living Room | First | 22.0 × 15.0 |
| Bedroom | Second | 11.0 × 14.0 |
| Office | First | 12.0 × 14.0 |
| Full Bath | Second | 10.0 × 5.0 |
| Dining Room | First | 18.0 × 16.0 |


