





6402 Westlake Avenue
$1,799,990
4 bd · 6 ba · 4,045 sqft · Built 2026 · Residential · 0.17 acres
Open houses
- Sunday, Jul 19, 20261:00 PM – 3:00 PM CT
About this home
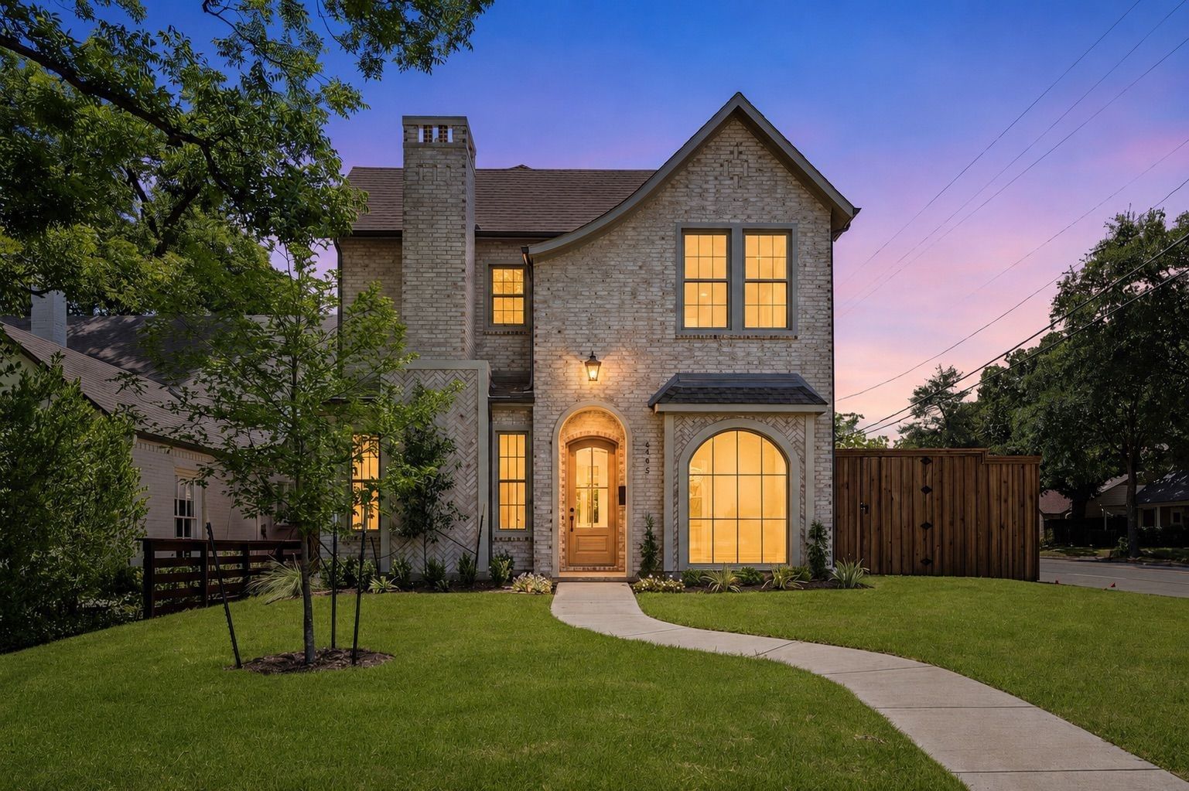
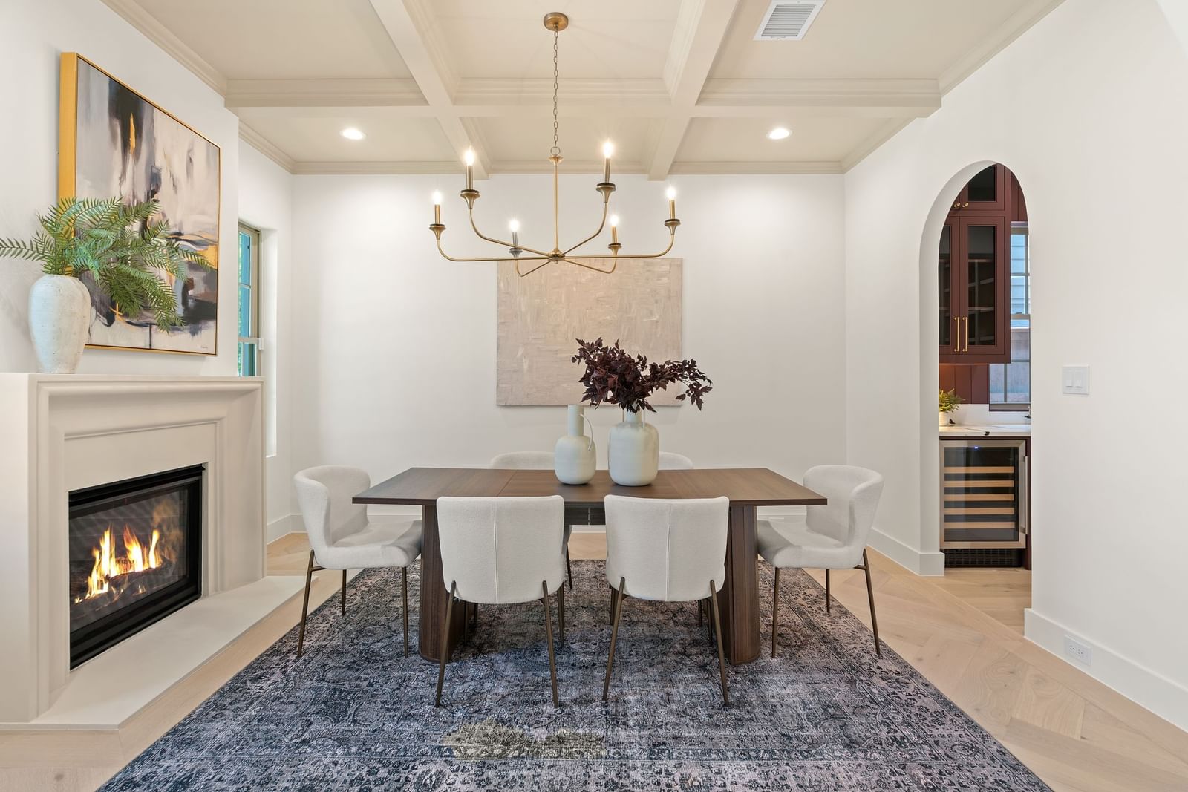
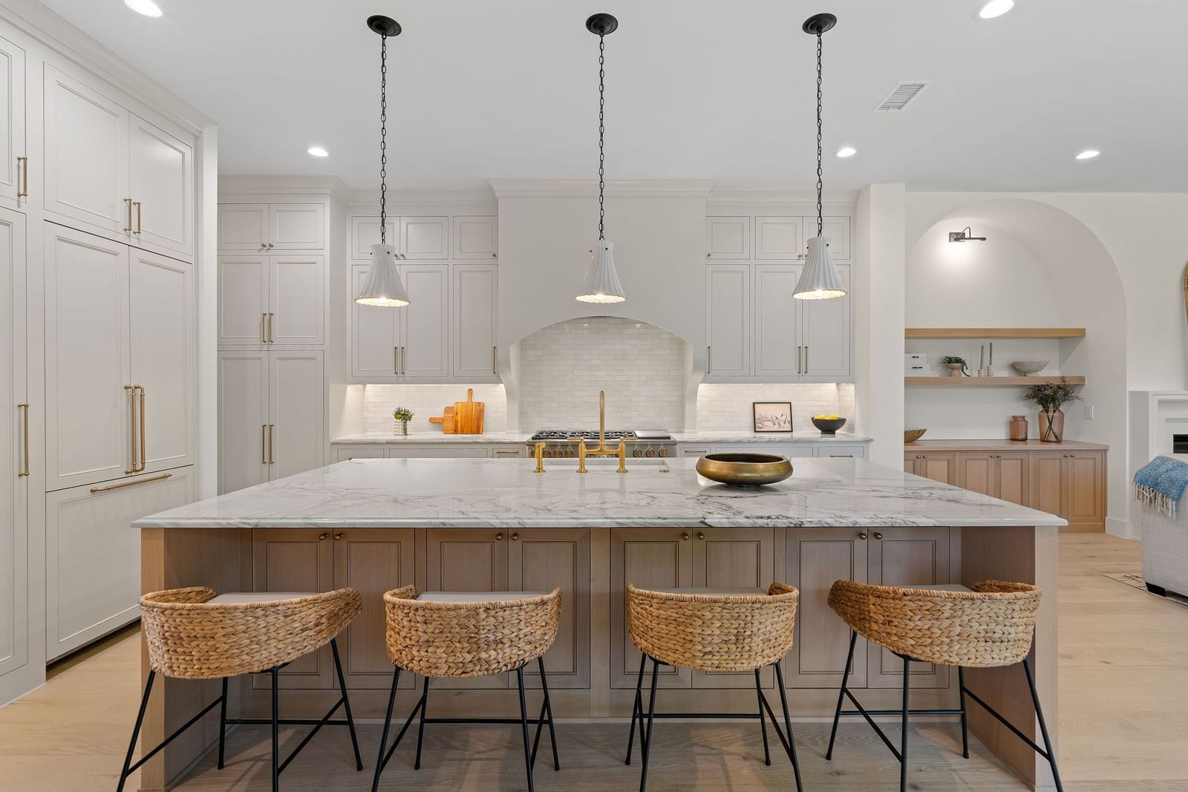
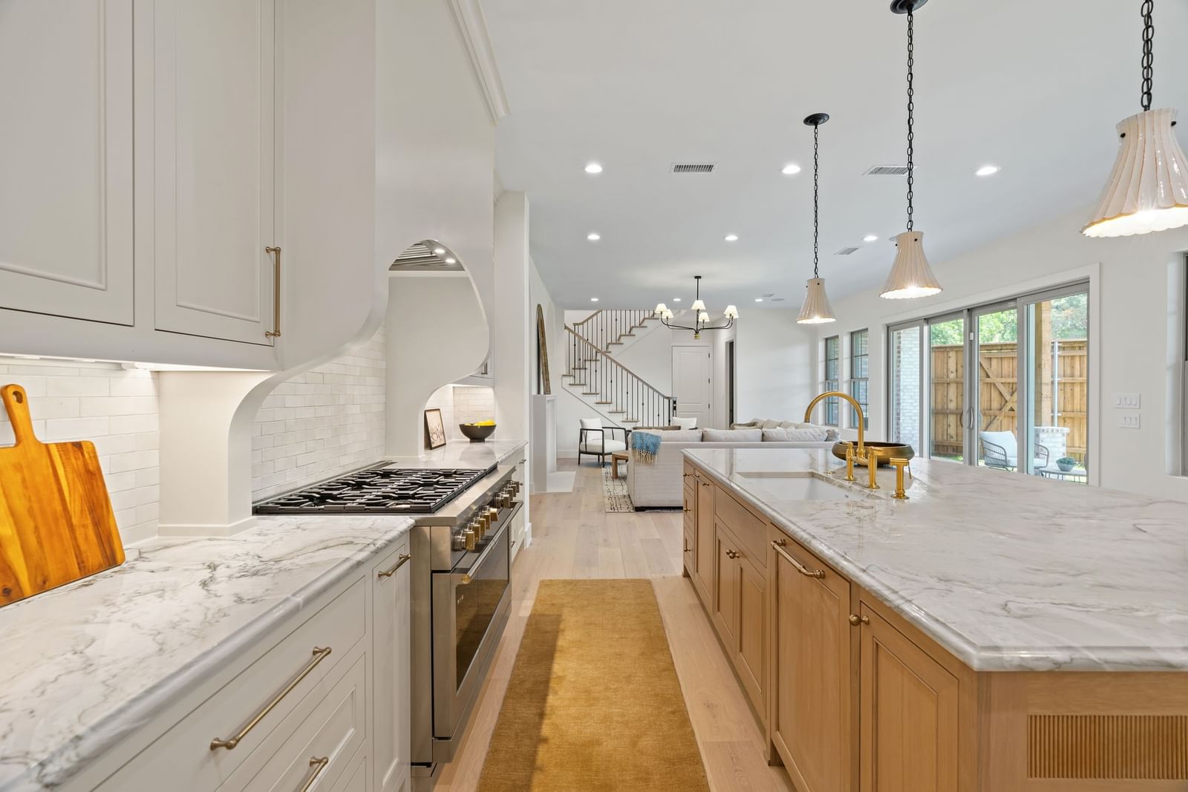
From the moment you arrive, the striking architecture of this Transitional Modern residence with Tudor inspired elements creates an unforgettable first impression. Inside, soaring ceilings, warm wood floors, and expansive windows fill the home with natural light, creating an inviting and elegant atmosphere. The heart of the home seamlessly connects the kitchen, living, and dining spaces, designed for both everyday living and entertaining. The oversized island naturally becomes a gathering place, while the chef’s kitchen features panel ready appliances, a 48 inch range, designer finishes, and custom details throughout. Whether hosting by the fire or enjoying a quiet evening at home, the space feels both grand and comfortable. A private study offers the perfect work from home retreat, while the nearby wet bar makes entertaining effortless. The primary suite is a peaceful escape with a spa inspired bath featuring calming textures and luxurious finishes. Every detail of this custom 2026 residence was thoughtfully designed to create a home that feels sophisticated, welcoming, and truly exceptional.
Details
- Property type
- Residential
- Year built
- 2026
- Lot size
- 0.17 acres
- Taxes / yr
- $13,571
- Style
- Single Family Residence
- Heating
- Central,Natural Gas
- Cooling
- Ceiling Fan(s),Electric
- Garage spaces
- 2
- Exterior
- Brick
- Water
- Public
- Sewer
- Public Sewer
- ZIP
- 75214
Property history
- TerminatedApr 28, 2026
$1,949,000
Compass RE Texas, LLC
- SoldDec 19, 2024
$695,000
Dave Perry Miller Real Estate
- Listed
$1,799,990
Torri Realty
Rooms
| Room | Level | Size |
|---|---|---|
| Laundry | Second | 8.0 × 9.0 |
| Dining Room | First | 12.0 × 15.0 |
| Primary Bathroom | Second | 19.0 × 8.0 |
| Bedroom | First | 10.0 × 12.0 |
| Full Bath | Second | 9.0 × 5.0 |
| Office | First | 10.0 × 11.0 |
| Media Room | Second | 20.0 × 25.0 |
| Full Bath | First | 10.0 × 5.0 |
| Half Bath | First | 5.0 × 7.0 |
| Full Bath | Second | 8.0 × 5.0 |
| Bedroom | Second | 14.0 × 11.0 |
| Primary Bedroom | Second | 18.0 × 14.0 |
| Kitchen | First | 19.0 × 16.0 |
| Living Room | First | 19.0 × 20.0 |
| Bedroom | Second | 15.0 × 12.0 |


