


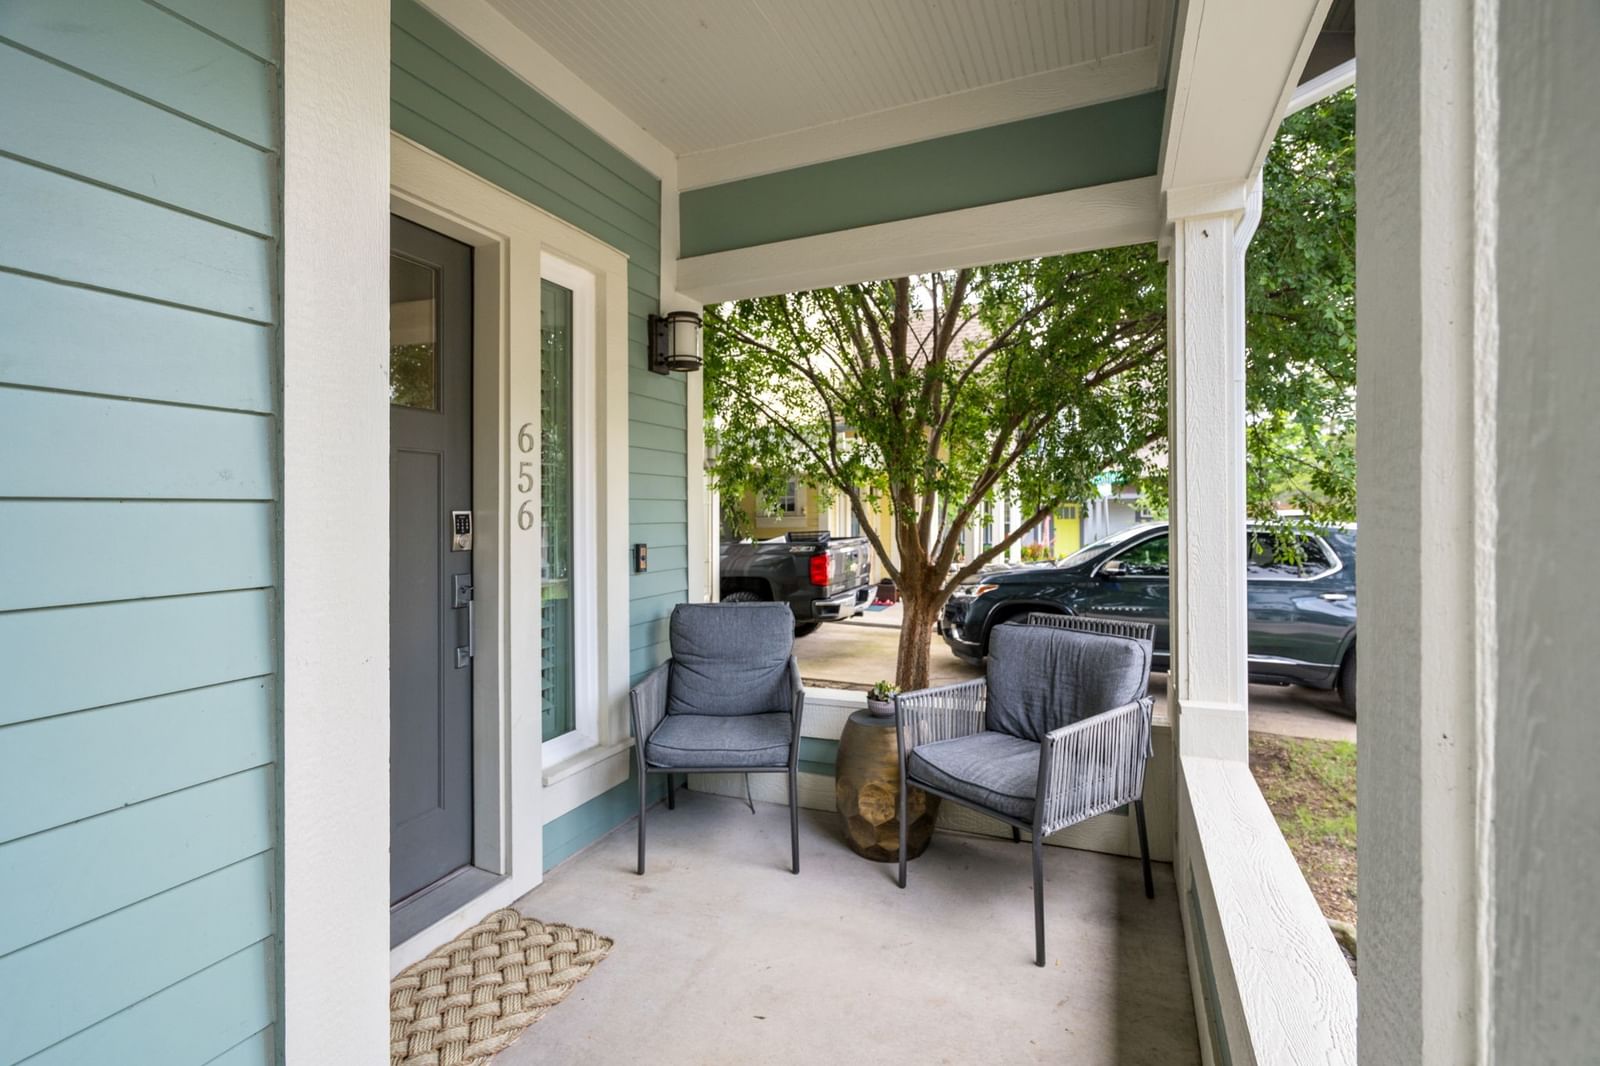



656 Bishop Heights Lane
$625,000
3 bd · 3 ba · 1,798 sqft · Built 2015 · Residential · 0.089 acres
Open houses
- Saturday, Jul 18, 202612:00 PM – 2:00 PM CT
About this home
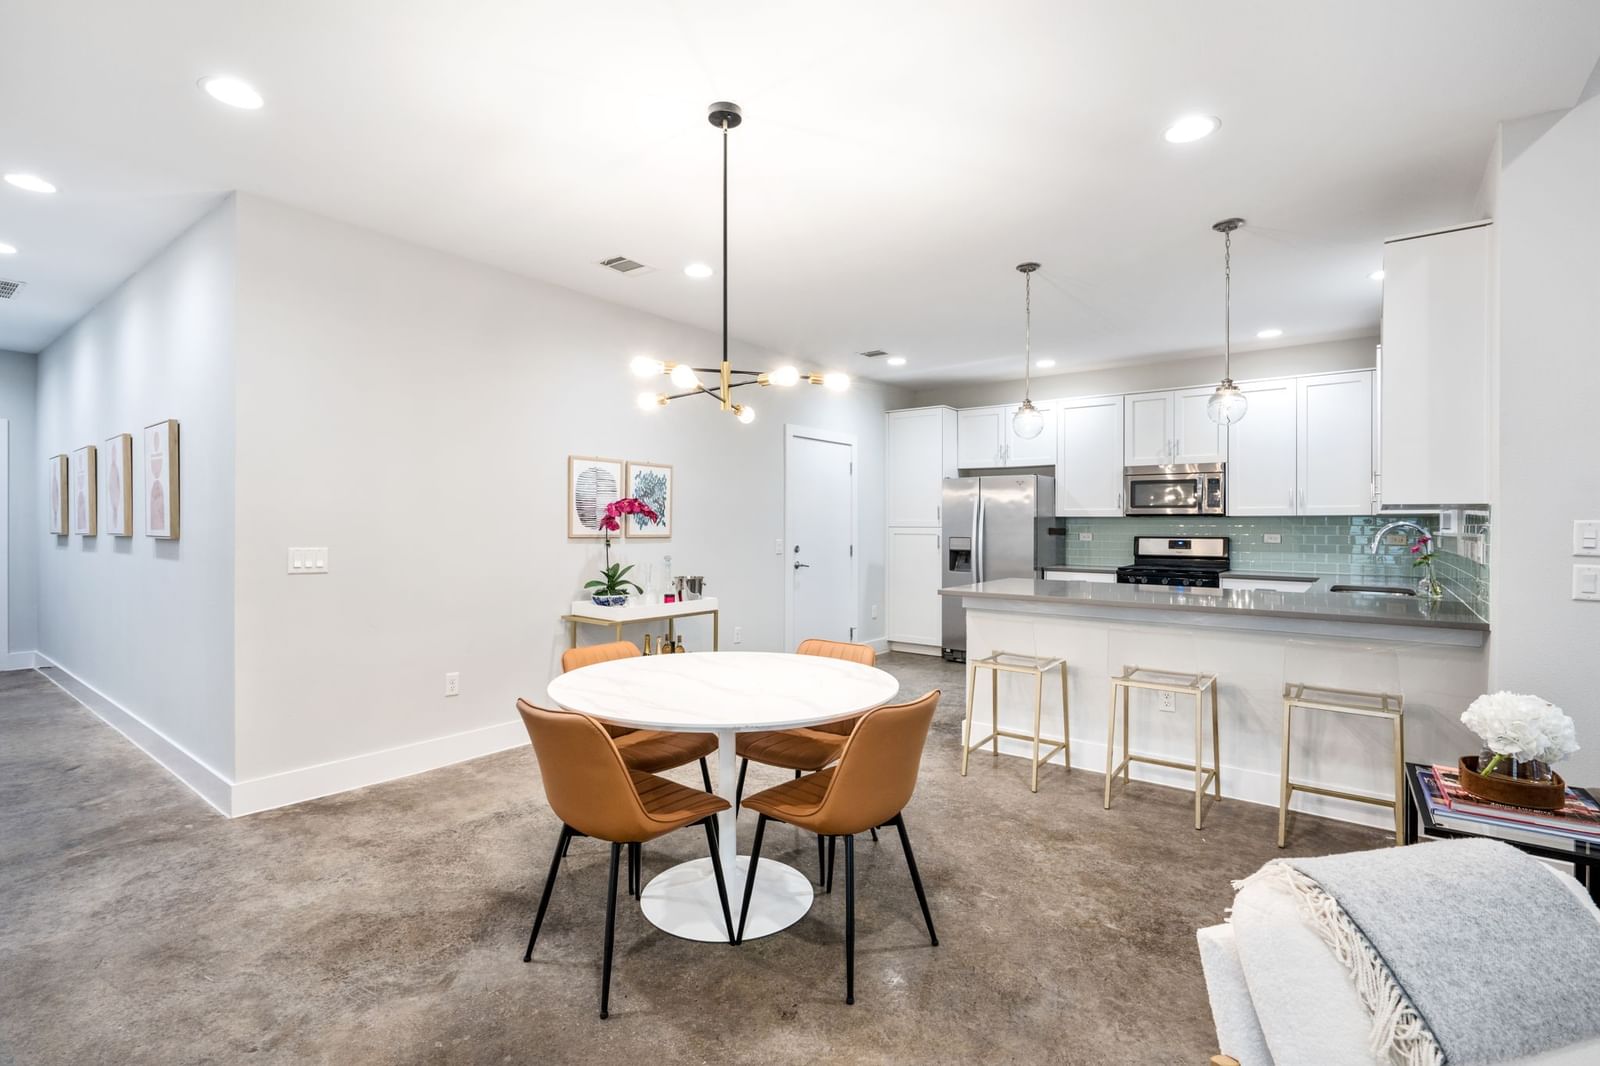
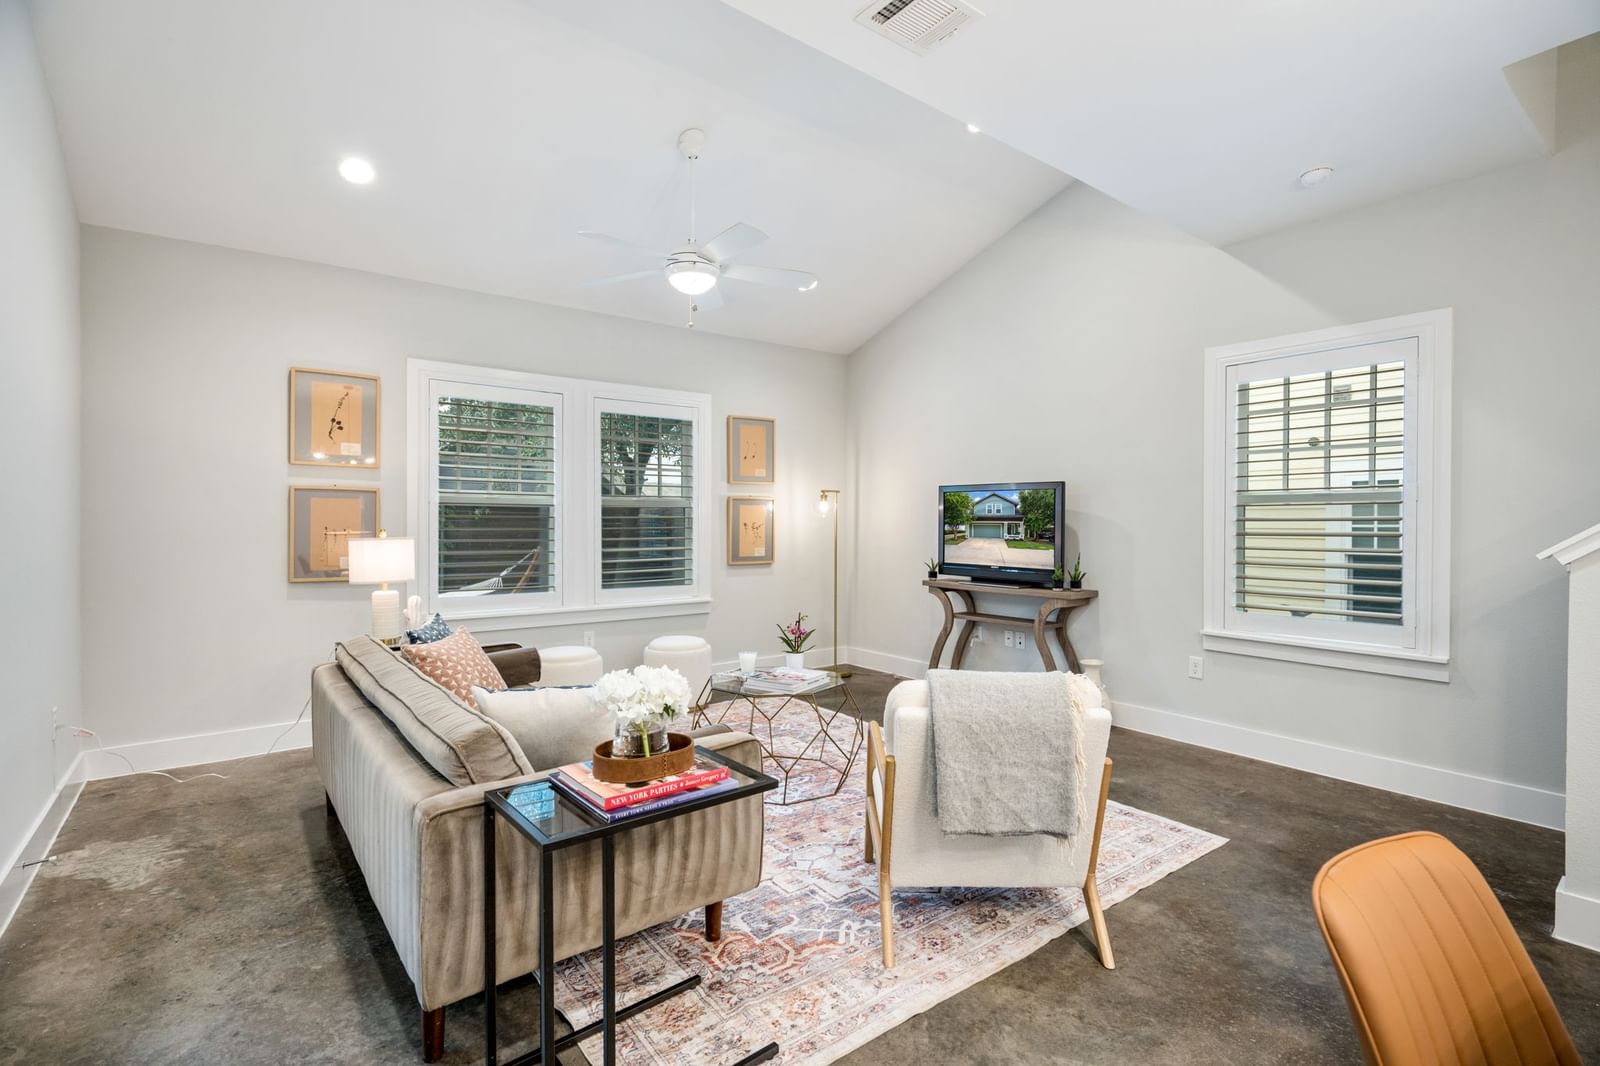
Welcome to 656 Bishop Heights Lane, a beautifully designed modern Craftsman in the heart of Bishop Heights, a boutique 45-home community adjacent to Kidd Springs Park. Thoughtfully designed for both everyday living & effortless entertaining, this lock-&-leave home offers timeless architecture paired with bright, contemporary interiors. The open-concept first floor features polished concrete floors, soaring ceilings, abundant natural light & seamless flow between the living, dining & kitchen spaces. The spacious kitchen is complete with shaker-style cabinetry, quartz countertops, stainless steel appliances, ample storage & an oversized peninsula with bar seating. The adjacent dining & living areas open directly to the private outdoor patio, creating an ideal indoor-outdoor lifestyle. Upstairs, the spacious primary suite features architectural ceiling lines, gridded windows, a generous walk-in closet, dual vanities & a large walk-in shower. Two additional bedrooms share a full bath, while the centrally located laundry room adds everyday convenience. Energy-efficient features include a Tesla 3KW solar array, fully encapsulated spray foam insulation, tankless water heater, Water Ionics whole-home water filtration & softener system, & HVAC Clean Air Defense air filtration system. Additional upgrades include a new roof (2024), exterior paint (2023), a new dishwasher (2022), overhead garage storage, & a new garage door motor. Enjoy HOA-maintained lawn care & a true low-maintenance lifestyle just steps from Kidd Springs Park & Aquatic Center, offering trails, tennis courts, recreation areas, a lake, playgrounds & year-round programming. Walkable to the Bishop Arts District with chef-driven restaurants, coffee shops, wine bars, boutiques, galleries & live music venues. Ideally positioned near Kessler Parkway, Trinity Groves, the future Harold Simmons Park & Downtown Dallas, this home offers the perfect blend of neighborhood charm, urban convenience & modern comfort.
Details
- Property type
- Residential
- Year built
- 2015
- Lot size
- 0.089 acres
- Taxes / yr
- $12,851
- Style
- Single Family Residence
- Heating
- Central,Electric,Heat Pump,Zoned
- Cooling
- Central Air,Ceiling Fan(s),Electric,Zoned
- Garage spaces
- 2
- Exterior
- Fiber Cement,Frame,Concrete
- Water
- Public
- Sewer
- Public Sewer
- ZIP
- 75208
Property history
- TerminatedMay 28, 2026
$639,000
Dave Gallman, Broker
- Listed
$625,000
Christie's Lone Star
Rooms
| Room | Level | Size |
|---|---|---|
| Dining Room | First | 12.0 × 5.0 |
| Bedroom | Second | 13.0 × 10.0 |
| Primary Bedroom | Second | 12.0 × 14.0 |
| Living Room | First | 16.0 × 11.0 |
| Kitchen | First | 12.0 × 14.0 |
| Bedroom | Second | 13.0 × 10.0 |


