


6603 Roper Street
$724,900
3 bd · 3 ba · 1,932 sqft · Built 2026 · Residential · 0.0571 acres
About this home
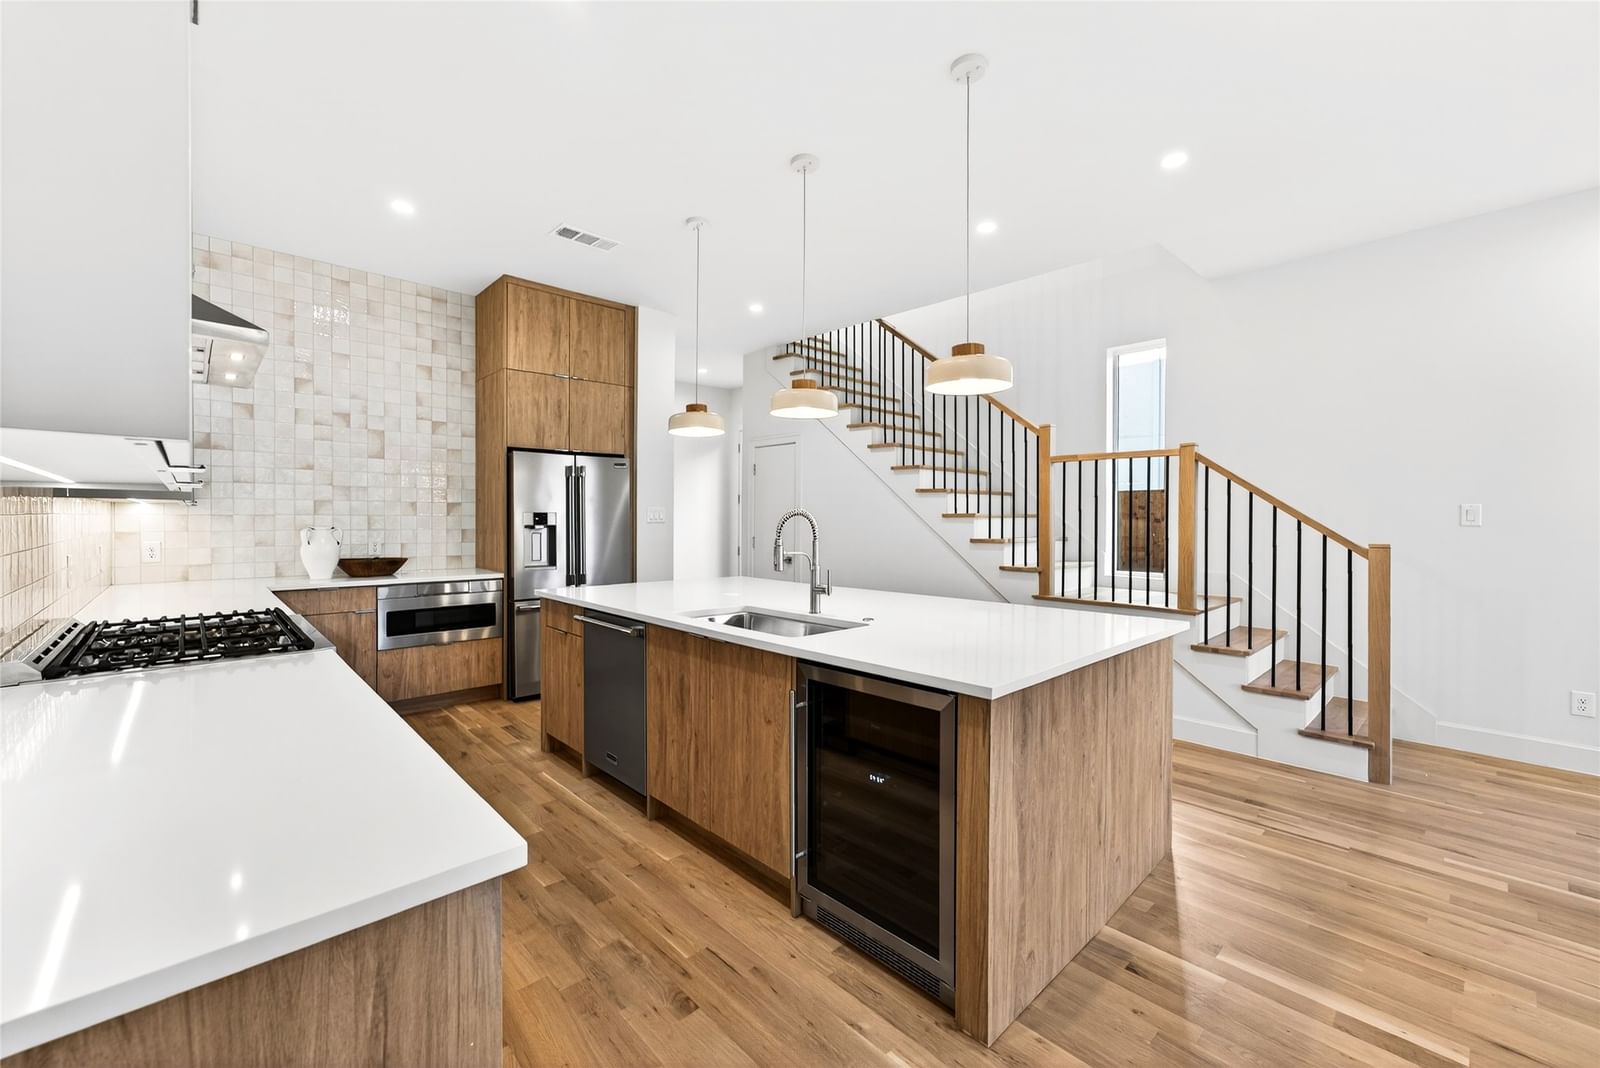
*$7,500 IN SELLER PAID CLOSING COSTS* Welcome to this beautifully designed, newly constructed modern single-family attached home offering a perfect blend of contemporary luxury, thoughtful functionality, and an unbeatable location. Situated near Inwood and Lovers Lane, and just minutes from premier restaurants, shopping, and the the Tollway, this 3-bedroom, 2.5-bath residence puts you in the heart of convenience and style. From the moment you step inside, you’ll notice the attention to detail and high-end finishes that define this home. Beautiful white oak flooring flows seamlessly throughout along with solid core eight foot doors, adding warmth and sophistication to the clean, modern aesthetic. Level 4 finish walls ready to showcase your art work and a water vapor fireplace to be enjoyed year round. The open-concept kitchen is an entertainer's dream, featuring custom European-style cabinetry to the ceiling, sleek quartz countertops, and premium stainless steel appliances—including a microwave drawer, refrigerator, gas stove and a wine refrigerator. A built-in trash pullout system and thoughtfully integrated storage on the back side of island elevate both form and function. All bathrooms exude modern elegance with floating vanities, designer tile, and contemporary wall-mounted commodes, creating a spa-like experience. Upstairs, the spacious bedrooms are light-filled and offer ample storage including a built in desk with additional storage space. The primary suite is a private retreat with a beautifully appointed en-suite bath with wet room and free standing tub, generous closet space, and motion activated under vanity lighting. A serene courtyard offers additional all year green space with landscape turf surrounded by tigerwood panels and a gate equipped with finger print scan and code lock for added security. Additional highlights include energy-efficient systems, clean architectural lines, and a layout ideal for both entertaining and everyday living.
Details
- Property type
- Residential
- Year built
- 2026
- Lot size
- 0.0571 acres
- Style
- Single Family Residence
- Heating
- Central,Heat Pump
- Cooling
- Central Air,Ceiling Fan(s),Electric
- Garage spaces
- 2
- Exterior
- Brick,Stucco
- Water
- Public
- Sewer
- Public Sewer
- ZIP
- 75209
Property history
- Listed
$724,900
Christie's Lone Star
Rooms
| Room | Level | Size |
|---|---|---|
| Bedroom | Second | 10.0 × 11.0 |
| Primary Bathroom | Second | 10.0 × 8.0 |
| Living Room | First | 15.0 × 13.0 |
| Primary Bedroom | Second | 13.0 × 15.0 |
| Full Bath | Second | 10.0 × 8.0 |
| Kitchen | First | 13.0 × 15.0 |
| Bedroom | Second | 12.0 × 10.0 |


