

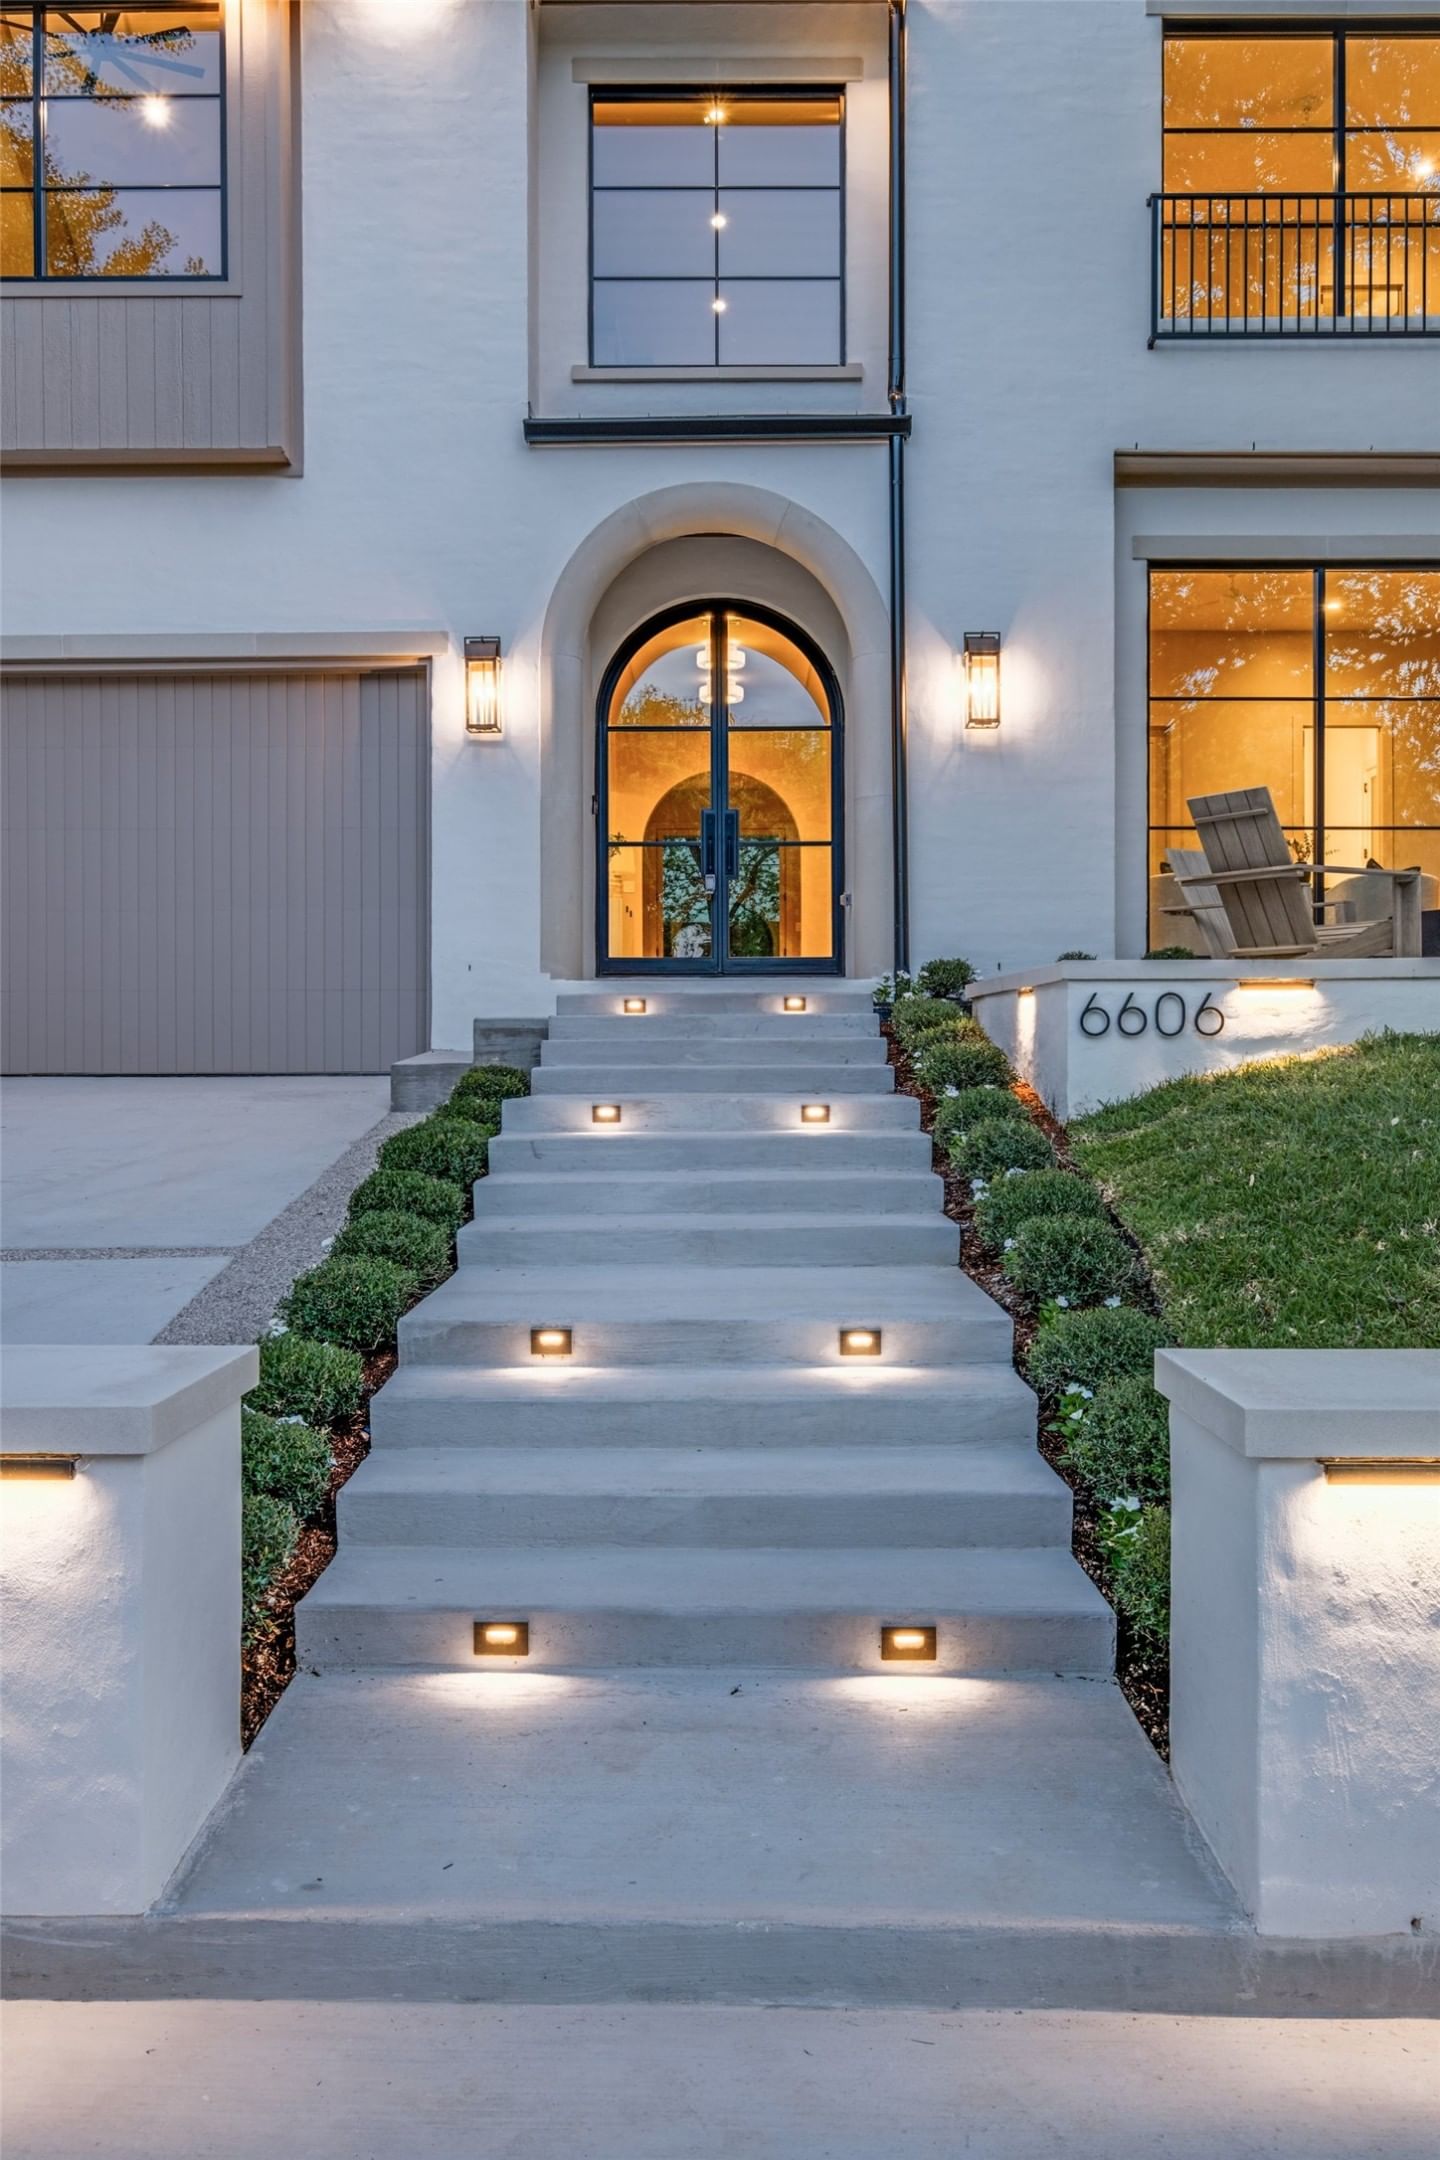


6606 Winton Street
$3,174,000
5 bd · 7 ba · 5,441 sqft · Built 2025 · Residential · 0.178 acres
About this home
Developed by Dallas luxury builder Santa Barbara Homes, this is not simply new construction; it is a curated living experience in the heart of Lakewood. Thoughtfully designed and meticulously refined, every inch of this 5,308-square-foot residence was reimagined again and again until the flow felt effortless, natural, and truly livable. Set on a 63 x 124 lot just moments from White Rock Lake and Dallas’ premier dining and retail, this home delivers architectural presence with a soul designed for family life. From the moment you step through the arched, magazine-worthy entryways, the level of finish exceeds expectations for the area. Soaring ceilings, wide-plank floors, artisan millwork, and statement lighting create a backdrop that feels both timeless and fresh—elevated, yet warmly inviting. Every transition between spaces was carefully considered to create seamless movement between intimate family moments and grand-scale entertaining. At the heart of the home, the kitchen is nothing short of a showpiece. Anchored by a striking La Cornue French range—an heirloom-quality piece of art in its own right—the space blends beauty and performance. Custom cabinetry, an oversized island, premium appliances, and a fully equipped scullery ensure the kitchen functions as flawlessly as it photographs. Walls of glass frame the living area and dissolve the boundary between indoors and out, opening to a covered patio, pool, and spa that evoke a private resort atmosphere. With 5 bedrooms, 5 full baths, and 2 half baths, the layout was intentionally designed to support the rhythm of modern family living. The primary suite is a true retreat, offering a spa-caliber bath, generous walk-in closet, and a rare flex space perfect for a private lounge, fitness area, or office. Upstairs, beautifully appointed secondary bedrooms and an expansive game room create space for connection, relaxation, and gathering.
Details
- Property type
- Residential
- Year built
- 2025
- Lot size
- 0.178 acres
- Style
- Single Family Residence
- Heating
- Central
- Cooling
- Central Air
- Pool
- Outdoor Pool,Pool
- Garage spaces
- 2
- Exterior
- Brick,Concrete
- Water
- Public
- Sewer
- Public Sewer
- ZIP
- 75214
Property history
- Listed
$3,174,000
Allie Beth Allman & Assoc.
Rooms
| Room | Level | Size |
|---|---|---|
| Primary Bedroom | Second | 15.0 × 18.0 |
| Bedroom | Second | 13.0 × 14.0 |
| Bedroom | First | 14.0 × 17.0 |
| Living Room | First | 17.0 × 18.0 |
| Game Room | Second | 17.0 × 23.0 |
| Bedroom | Second | 14.0 × 14.0 |
| Bedroom | Second | 14.0 × 14.0 |
| Laundry | Second | 9.0 × 11.0 |


