




6716 Prairie Flower Trail
$500,000
5 bd · 4 ba · 3,419 sqft · Built 2007 · Residential · 0.137 acres
About this home
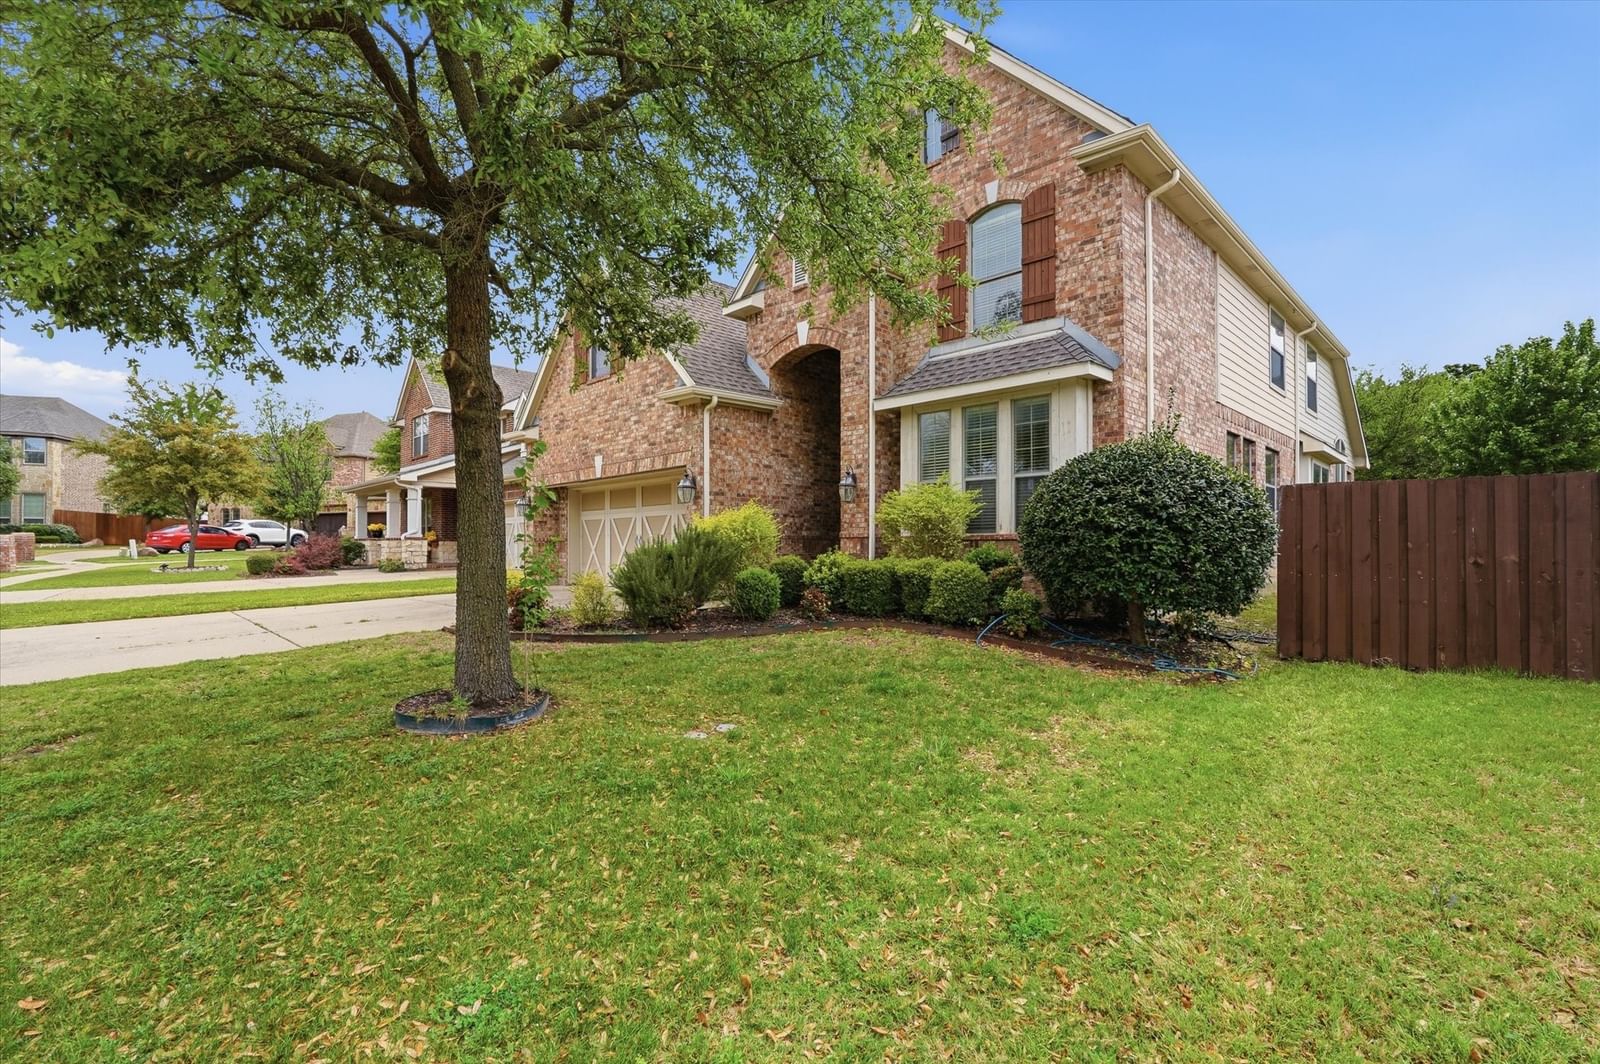
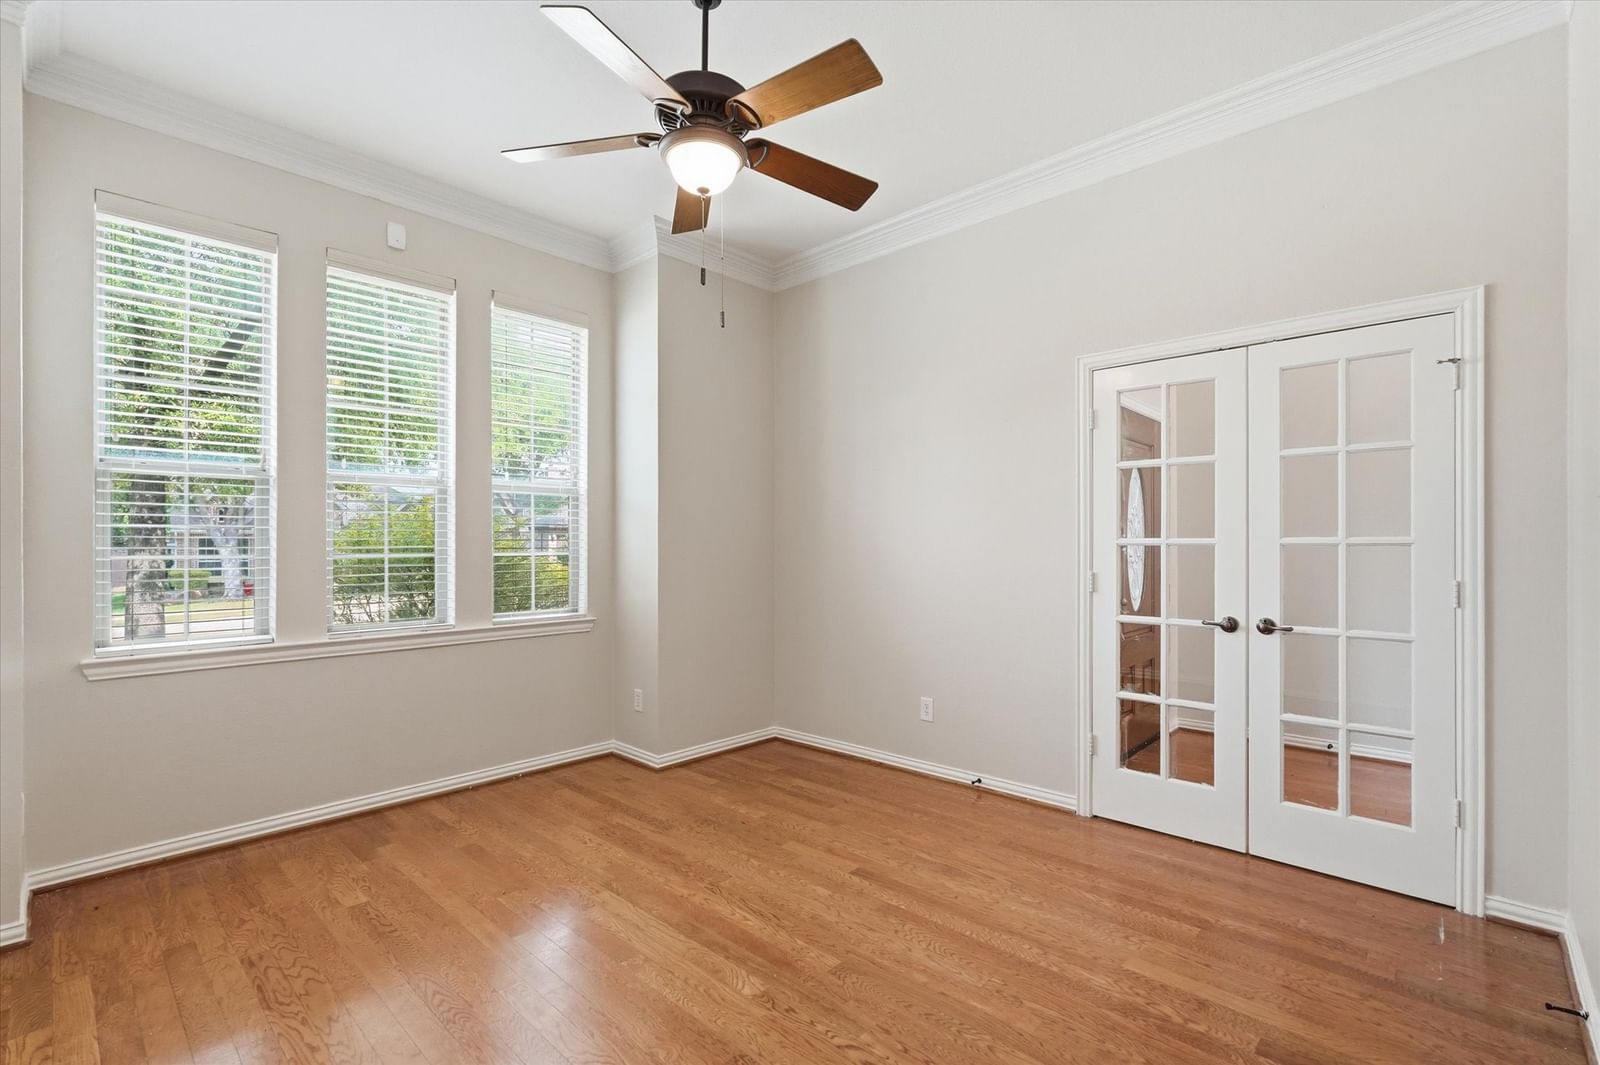
Motivated Seller offering $15,000 in concessions with acceptable offer! Rare Find: Massive 2-Story 5-3.5-2 with 3 living rooms, 2 dining areas and an office situated on a beautifully landscaped lot in a gated community. Front foyer opens to front office with french doors and tons of natural light and formal dining room. Island kitchen boasts granite countertops, cooktop, built in microwave, oven and dishwasher. Downstairs living area features gas log fireplace with custom built in media shelves. Cavernous bay windowed master suite with amazing ensuite bath featuring dual sinks, relaxing garden tub with separate shower and large walk-in closet. Split bedroom floorplan with one bedroom and master downstairs, three secondary bedrooms and two living areas upstairs. Unique layout with two bedrooms joined by Jack and Jill Hollywood style bathrooms with private vanities and additional walk-in closet. Private fenced yard and a quiet tight knit community, perfect to call home.
Details
- Property type
- Residential
- Year built
- 2007
- Lot size
- 0.137 acres
- Taxes / yr
- $10,155
- Style
- Single Family Residence
- Heating
- Central,Natural Gas
- Cooling
- Central Air,Ceiling Fan(s),Electric
- Garage spaces
- 2
- Exterior
- Brick
- Water
- Public
- Sewer
- Public Sewer
- ZIP
- 75227
Property history
- Listed
$500,000
C. W. Sparks Management
Rooms
| Room | Level | Size |
|---|---|---|
| Bedroom | Second | 18.0 × 11.0 |
| Bedroom | First | 12.0 × 10.0 |
| Living Room | First | 17.0 × 16.0 |
| Bedroom | Second | 12.0 × 11.0 |
| Family Room | Second | 20.0 × 17.0 |
| Laundry | First | 10.0 × 6.0 |
| Kitchen | First | 17.0 × 13.0 |
| Office | First | 12.0 × 11.0 |
| Dining Room | First | 22.0 × 9.0 |
| Family Room | Second | 17.0 × 13.0 |
| Primary Bedroom | First | 20.0 × 13.0 |
| Bedroom | Second | 11.0 × 11.0 |


