





6801 Tyree Street
$825,000
2 bd · 3 ba · 2,412 sqft · Built 2024 · Residential · 0.135 acres
About this home

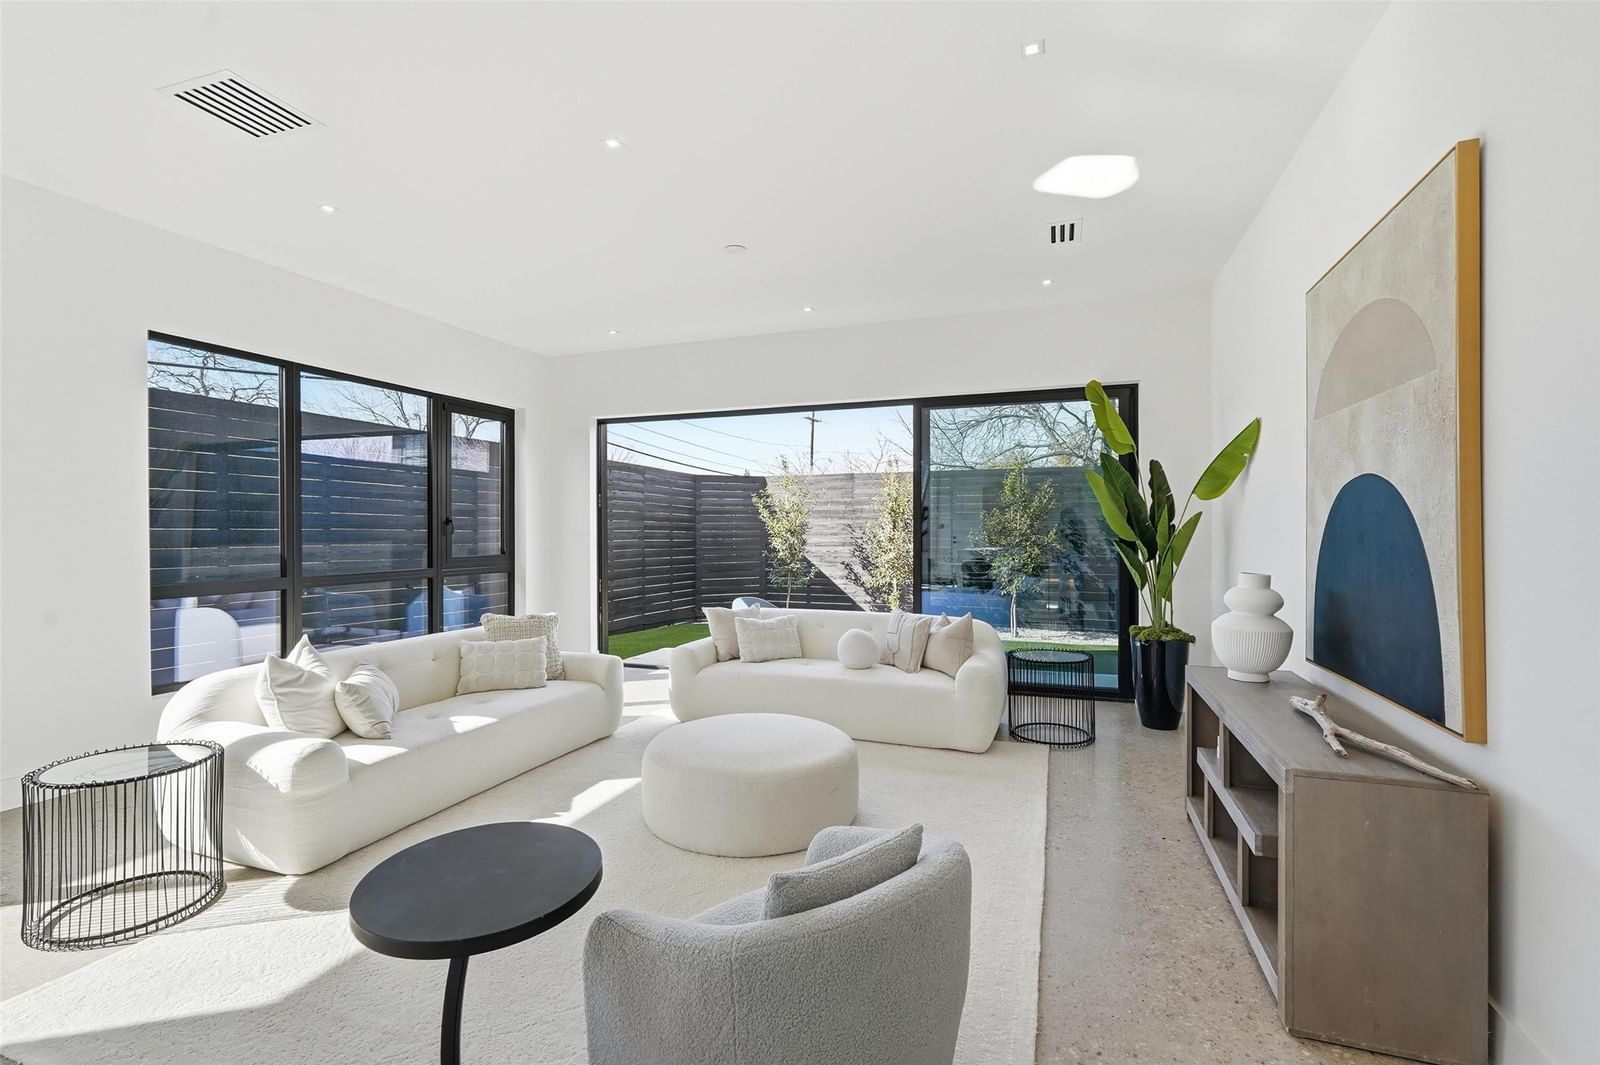
Welcome to one of Inwood Park’s most stylish modern duplexes, where clean design meets everyday comfort. The exterior makes a bold first impression with sleek black slat walls and smooth Hardie panels, creating a look that feels contemporary yet timeless. A metal gate and stained fence provide both privacy and a sense of security as you arrive. Inside, the main living space flows effortlessly to the backyard through large sliding glass doors, filling the home with natural light and making indoor-outdoor living easy. The interior features smooth walls, oversized windows, a striking metal staircase, and concrete floors with a terrazzo-inspired finish. The kitchen is both functional and beautiful, with white oak cabinetry, Bosch appliances, and a quartz island with waterfall edges—perfect for casual meals or entertaining. Upstairs, Porcelanosa wood floors lead you to the spacious primary suite, complete with an impressive bathroom and generous closet. A flexible bonus room with floor-to-ceiling glass dividers works perfectly as a home office, gym, or creative space. The front bedroom offers a comfortable retreat for guests, while the low-maintenance backyard with turf provides a great spot to relax without the upkeep. Ideally located just minutes from Inwood Park Village, Highland Park Village, Knox-Henderson, and Love Field, this home offers modern living in a truly convenient location. A perfect blend of style, function, and lifestyle.
Details
- Property type
- Residential
- Year built
- 2024
- Lot size
- 0.135 acres
- Taxes / yr
- $12,578
- Style
- Single Family Residence
- Heating
- Central
- Cooling
- Central Air,Electric
- Garage spaces
- 2
- Exterior
- Fiber Cement,Frame
- Water
- Public
- Sewer
- Public Sewer
- ZIP
- 75209
Property history
- TerminatedApr 11, 2026
$5,200
Allie Beth Allman & Assoc.
- Terminated
$849,500
CLAY STAPP + CO
- Sold conditional
$825,000
Allie Beth Allman & Assoc.
Rooms
| Room | Level | Size |
|---|---|---|
| Kitchen | First | 15.0 × 12.0 |
| Primary Bedroom | Second | 16.0 × 15.0 |
| Living Room | First | 16.0 × 15.0 |
| Bedroom | Second | 15.0 × 11.0 |
| Office | Second | 12.0 × 11.0 |
| Dining Room | First | 15.0 × 14.0 |
| Laundry | Second | 7.0 × 6.0 |


