

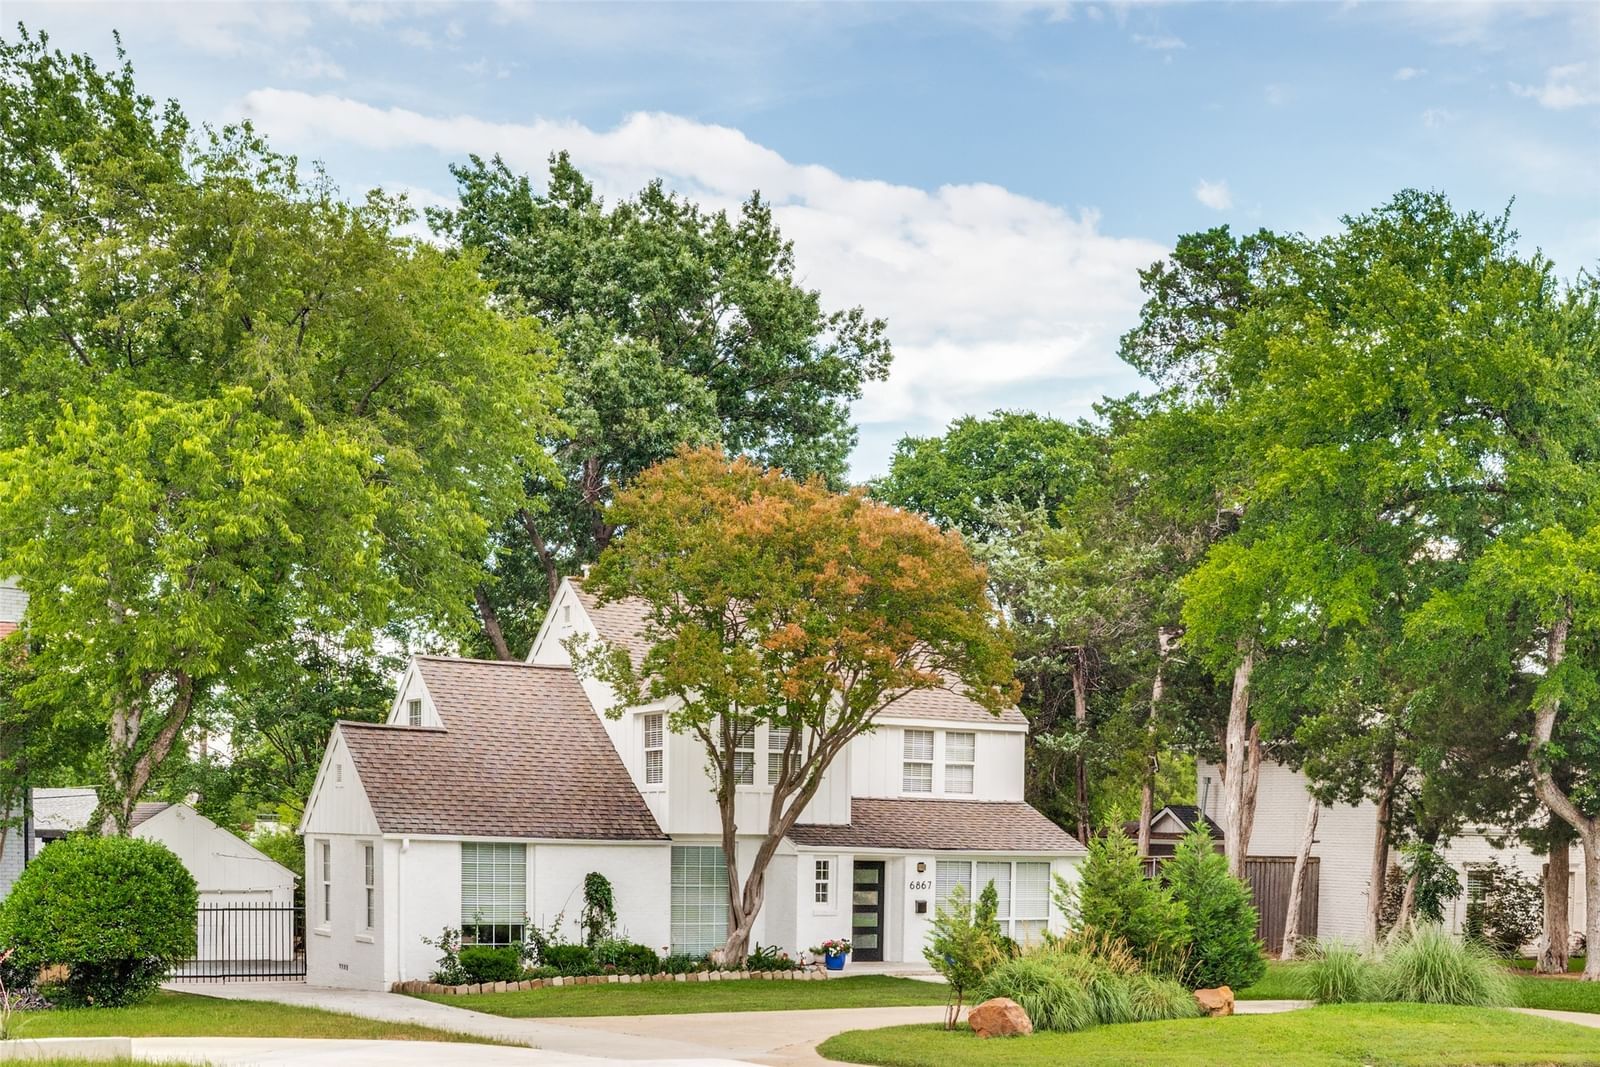




6867 Gaston Avenue
$1,249,950
4 bd · 3 ba · 2,340 sqft · Built 1937 · Residential · 0.295 acres
About this home
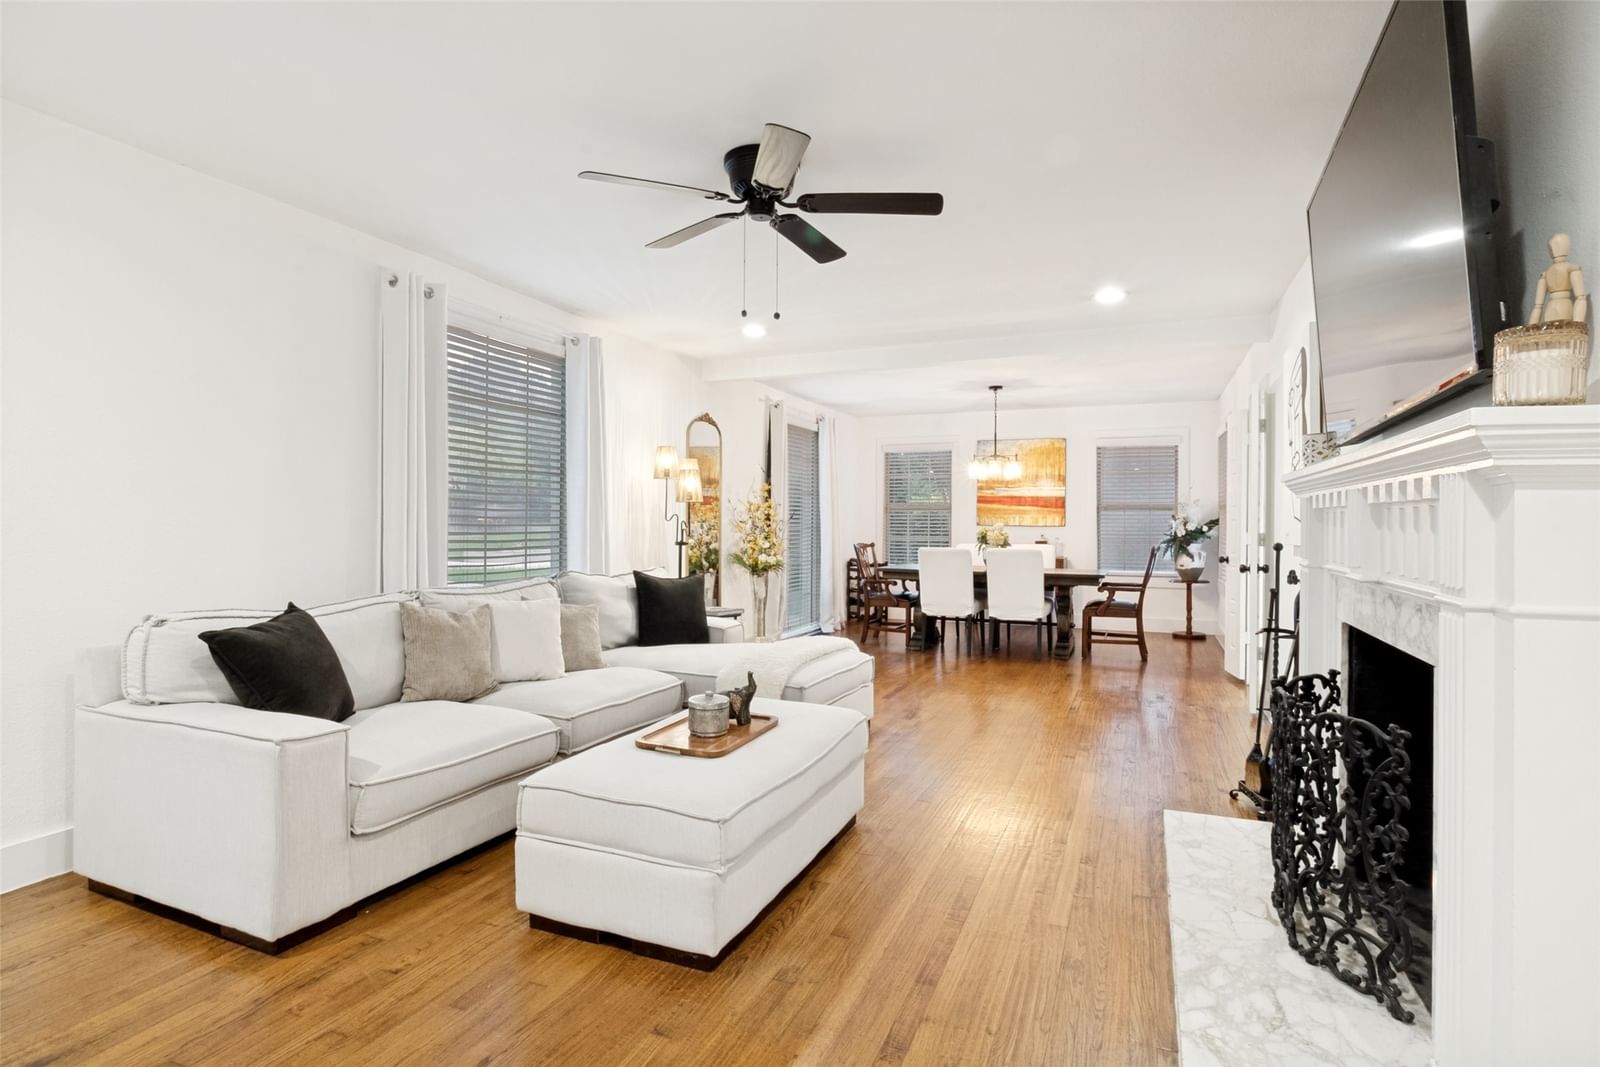
Beautifully updated and thoughtfully designed, this spacious Lakewood home offers a functional floor plan ideal for both everyday living and entertaining. Natural light pours through oversized windows, highlighting the hardwood floors, inviting living spaces, and cozy gas log fireplace. The kitchen features modern appliances, a farmhouse sink, ample cabinetry, and an easy flow into the main living and dining areas. The first-floor primary suite provides a private retreat with an en-suite bath and walk-in closet. Upstairs, you’ll find three generously sized secondary bedrooms, a versatile office or study nook, and a full bath with dual sinks. Additional features include a conveniently located powder bath, dedicated laundry area, and a spacious two-car garage with EV charging capability. Situated on an oversized lot, the expansive backyard offers endless potential for outdoor entertaining, play, or the addition of a future pool. Located in one of Dallas’ most sought-after neighborhoods, this home is just minutes from White Rock Lake, Southern Methodist University, Mockingbird Station, and Lakewood Country Club, with easy access to shopping, dining, and entertainment. Experience the perfect blend of comfort, convenience, and Lakewood charm.
Details
- Property type
- Residential
- Year built
- 1937
- Lot size
- 0.295 acres
- Style
- Single Family Residence
- Heating
- Central,Electric,Fireplace(s)
- Cooling
- Central Air,Ceiling Fan(s),Electric
- Garage spaces
- 2
- Exterior
- Brick,Wood Siding
- Water
- Public
- Sewer
- Public Sewer
- ZIP
- 75214
Property history
- Terminated
$1,199,000
Keller Williams Realty DPR
- Listed
$1,249,950
Allie Beth Allman & Assoc.
Rooms
| Room | Level | Size |
|---|---|---|
| Kitchen | First | 19.0 × 12.0 |
| Dining Room | First | 14.0 × 10.0 |
| Primary Bedroom | First | 0.0 × 0.0 |
| Bedroom | Second | 15.0 × 12.0 |
| Living Room | First | 18.0 × 14.0 |
| Bedroom | Second | 16.0 × 12.0 |
| Bedroom | Second | 15.0 × 12.0 |


