
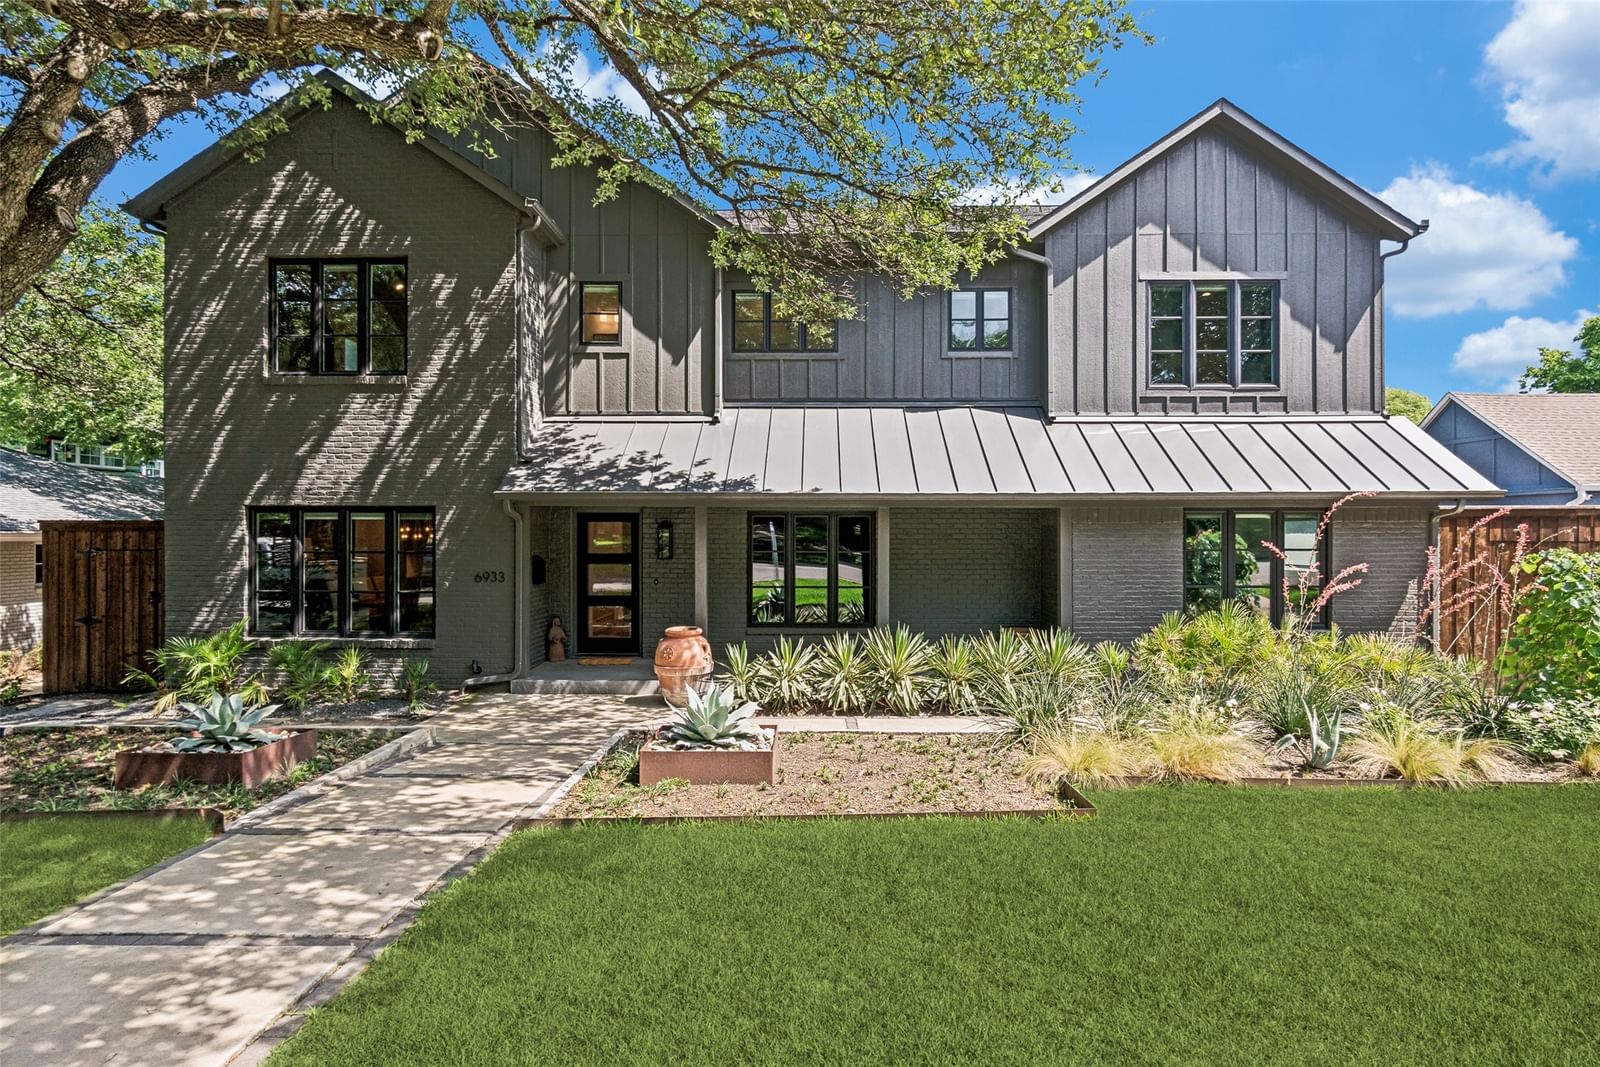


6933 Wabash Circle
$2,375,000
5 bd · 6 ba · 4,592 sqft · Built 1967 · Residential · 0.215 acres
About this home
Expanded and updated deep Lakewood five bedroom with downstairs master and gleaming pool and turfed yard. Tucked beneath a canopy of mature trees in coveted Lakewood, this beautifully remodeled home blends timeless charm with elevated design. The layout is both functional and serene, featuring a first-floor primary suite and private guest room. A welcoming foyer opens to a light-filled dining room and study with builtin cabinetry. The heart of the home is a chef’s kitchen equipped with Thermador appliances, a large island, and seamless flow into the spacious living area with warm fireplace and builtin cabinetry. The first floor is completed by large laundry and attached two car garage. The second floor has three en-suite bedrooms, one of which has a secret room behind the hidden shelves! In addition the second floor has a powder bathroom with designer wallpaper and desk area . Outdoors, enjoy a private oasis with a large living area, fireplace, resort-style pool and spa, turfed yard, and lush landscaping. Additional highlights EV charging and a gated rear drive for added privacy. Ideally located near Lakewood Elementary and White Rock Lake. Enjoy
Details
- Property type
- Residential
- Year built
- 1967
- Lot size
- 0.215 acres
- Taxes / yr
- $52,261
- Style
- Single Family Residence
- Heating
- Central,Natural Gas
- Cooling
- Central Air,Electric
- Pool
- Gunite,Heated,Pool
- Garage spaces
- 2
- Exterior
- Brick
- Water
- Public
- Sewer
- Public Sewer
- ZIP
- 75214
Property history
- SoldNov 24, 2025
$2,345,000
Dave Perry Miller Real Estate
- SoldNov 26, 2024
$2,699,000
Brinkley Property Group LLC
- SoldJul 19, 2022
$1,849,000
Dave Perry Miller Real Estate
- Listed
$2,375,000
Compass RE Texas, LLC
Rooms
| Room | Level | Size |
|---|---|---|
| Bedroom | Second | 14.0 × 12.0 |
| Bedroom | Second | 13.0 × 13.0 |
| Primary Bedroom | First | 17.0 × 13.0 |
| Living Room | Second | 20.0 × 20.0 |
| Office | First | 12.0 × 14.0 |
| Utility Room | First | 11.0 × 8.0 |
| Bedroom | Second | 13.0 × 16.0 |
| Dining Room | First | 13.0 × 13.0 |
| Bedroom | First | 13.0 × 13.0 |
| Storage Room | Second | 5.0 × 9.0 |
| Kitchen | First | 13.0 × 21.0 |
| Living Room | First | 18.0 × 23.0 |


