




6947 Ellsworth Avenue
$3,389,000
5 bd · 6 ba · 5,454 sqft · Built 2026 · Residential · 0.213 acres
About this home
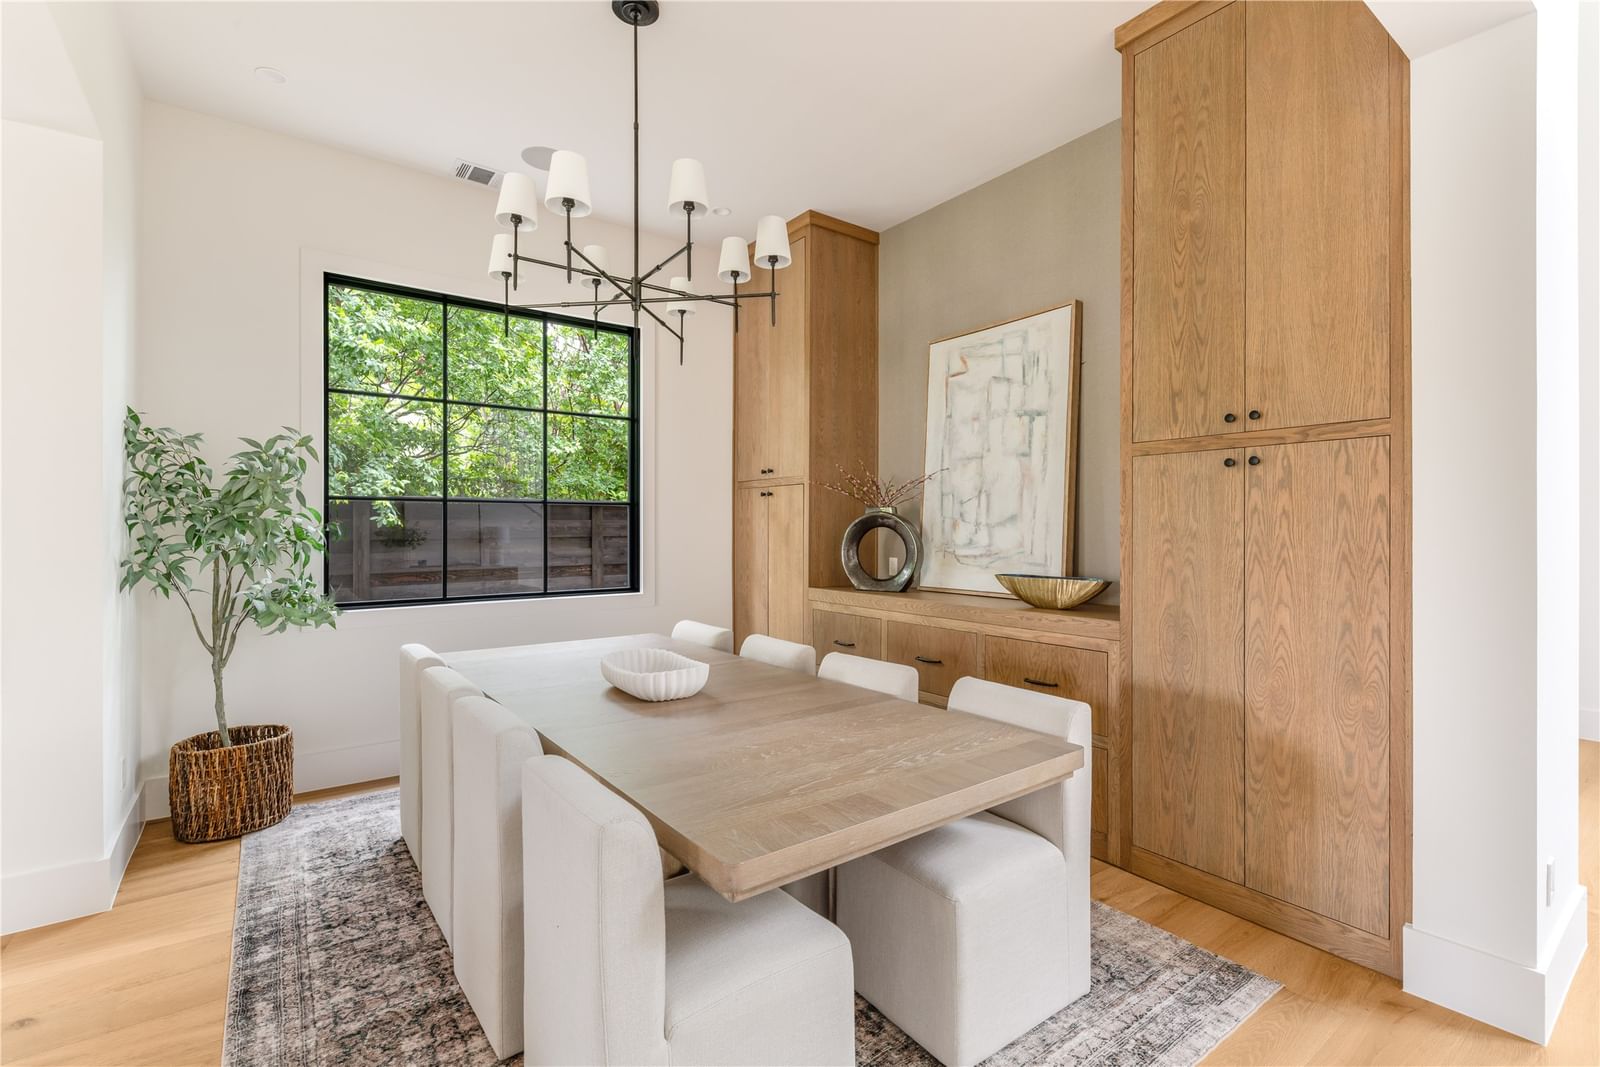
Completed in 2026 by Stainback Construction and zoned to Lakewood Elementary, this exceptional residence blends timeless design with elevated modern living. Thoughtfully designed with both everyday comfort and effortless entertaining in mind, the home showcases refined craftsmanship throughout, including Pella windows and doors, 9” wide-plank hardwood floors, white oak stained inset cabinetry with soft-close features, and designer lighting and tile selections. Enjoy the beautifully appointed eat-in kitchen featuring Taj Mahal quartzite countertops, a Wolf commercial range, built-in SubZero refrigerator, and Scotsman ice maker. A fully equipped butler’s pantry adds both style and functionality with a built-in Miele coffee maker, Wolf microwave, wine refrigerator, and prep sink. Smart home features are seamlessly integrated through the Brilliant Smart Home System, allowing control of lighting, thermostats, speakers, and shades throughout the home. The downstairs primary suite serves as a peaceful retreat with electric window shades, dual vanities, a soaking tub, stand-alone shower, California Custom Closet system, and stackable washer and dryer hookups for added convenience. Additional downstairs amenities include a private office with custom built-in cabinetry, while upstairs offers expansive additional living spaces including a spacious game room and dedicated workout room. Designed to embrace indoor-outdoor living, the home boasts a spacious upstairs balcony and covered patio overlooking a fully turfed backyard, complete with sprinkler system and board-on-board privacy fence. Additional highlights include an oversized two-car garage with epoxy flooring. Ideally located within walking distance to Lakewood Park, White Rock Lake, and Lakewood Elementary, this home offers a rare combination of luxury, functionality, and an unbeatable Lakewood lifestyle.
Details
- Property type
- Residential
- Year built
- 2026
- Lot size
- 0.213 acres
- Style
- Single Family Residence
- Heating
- Central,Fireplace(s),Natural Gas,Zoned
- Cooling
- Central Air,Ceiling Fan(s),Electric
- Garage spaces
- 2
- Exterior
- Rock,Stone,Stucco
- Water
- Public
- Sewer
- Public Sewer
- ZIP
- 75214
Property history
- Sold conditional
$3,389,000
Allie Beth Allman & Associates
Rooms
| Room | Level | Size |
|---|---|---|
| Mud Room | First | 10.0 × 9.0 |
| Laundry | Second | 8.0 × 12.0 |
| Bedroom | Second | 15.0 × 14.0 |
| Office | First | 15.0 × 14.0 |
| Exercise Room | Second | 10.0 × 17.0 |
| Full Bath | Second | 6.0 × 13.0 |
| Game Room | Second | 23.0 × 28.0 |
| Bedroom | Second | 13.0 × 14.0 |
| Bedroom | Second | 13.0 × 14.0 |
| Kitchen | First | 23.0 × 12.0 |
| Living Room | First | 23.0 × 22.0 |
| Dining Room | First | 13.0 × 16.0 |
| Primary Bedroom | First | 20.0 × 19.0 |
| Bedroom | Second | 14.0 × 19.0 |
| Breakfast Room/Nook | First | 11.0 × 12.0 |


