


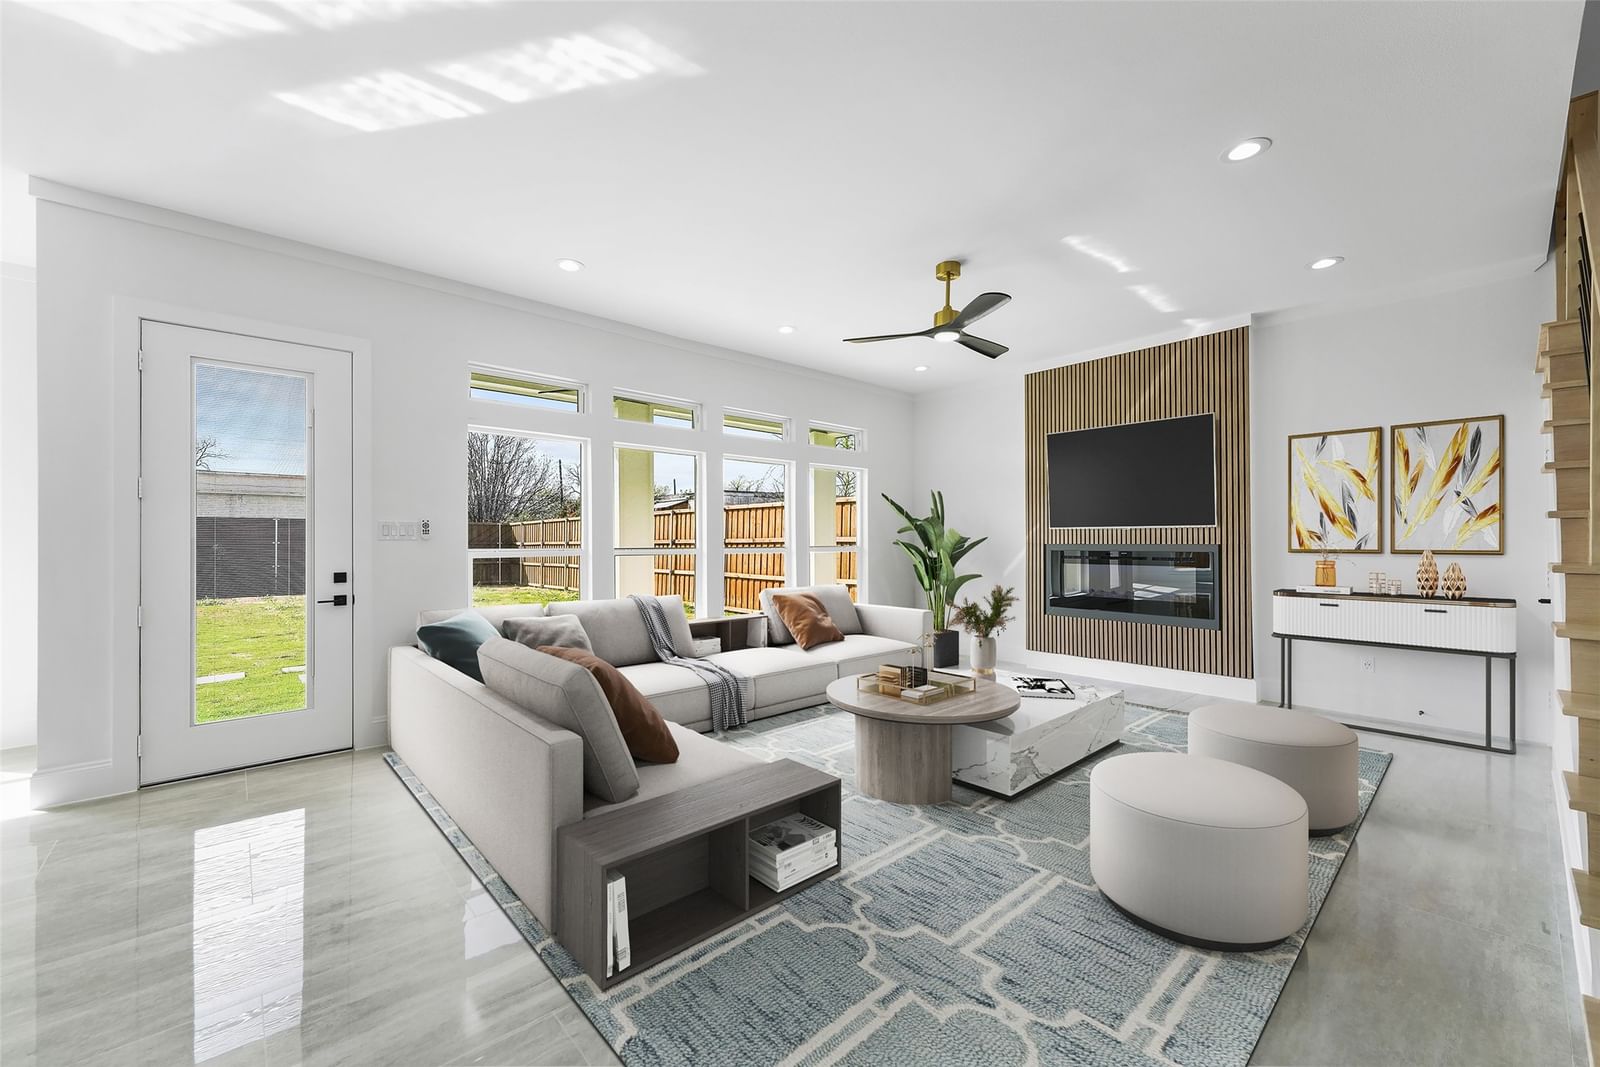


703 Buckalew Street
$679,900
4 bd · 3 ba · 2,700 sqft · Built 2026 · Residential · 0.158 acres
Open houses
- Saturday, Jul 18, 202610:00 AM – 12:00 PM CT
About this home
Beautiful Move-in READY new construction home in the heart of Dallas, just minutes from the vibrant Bishop Arts District and Downtown Dallas. This beautifully crafted residence showcases exceptional attention to detail and modern design throughout. Featuring 4 spacious bedrooms and 3 full bathrooms, this home offers a functional and open layout perfect for everyday living and entertaining. The gourmet island kitchen with gas stove is a true centerpiece, complete with stylish finishes and ample space for gatherings. A versatile upstairs loft provides additional living or flex space to suit your needs. The private primary suite is a true retreat with a mega closet, highlighted by its own balcony -perfect for morning coffee or evening relaxation -and a luxurious ensuite bath designed for comfort and elegance. Step outside to enjoy a large covered patio and an expansive backyard, ideal for year-round entertaining. Energy efficient home with foam insulation, fully landscaped, sprinkler system & more! This home blends comfort, style, and location—an incredible opportunity to own new construction in one of Dallas’ most desirable areas! Generous Lot size 50x140 Seller can contribute up to $7,000 towards closing costs. Hurry, send your offer before it's gone!
Details
- Property type
- Residential
- Year built
- 2026
- Lot size
- 0.158 acres
- Taxes / yr
- $4,715
- Style
- Single Family Residence
- Heating
- Central,Electric,ENERGY STAR/ACCA RSI Qualified Installation,ENERGY STAR Qualified Equipment
- Cooling
- Central Air,Ceiling Fan(s),Electric,ENERGY STAR Qualified Equipment
- Garage spaces
- 2
- Exterior
- Stucco
- Water
- Public
- Sewer
- Public Sewer
- ZIP
- 75208
Property history
- TerminatedJun 28, 2026
$709,000
Ultima Real Estate
- Listed
$679,900
Ultima Real Estate
Rooms
| Room | Level | Size |
|---|---|---|
| Primary Bedroom | Second | 0.0 × 0.0 |
| Bedroom | Second | 0.0 × 0.0 |
| Kitchen | First | 0.0 × 0.0 |
| Living Room | First | 0.0 × 0.0 |
| Primary Bathroom | Second | 0.0 × 0.0 |
| Bedroom | Second | 0.0 × 0.0 |
| Dining Room | First | 0.0 × 0.0 |
| Bedroom | First | 0.0 × 0.0 |
| Full Bath | First | 0.0 × 0.0 |
| Utility Room | Second | 0.0 × 0.0 |


