




7124 Soto Street
$869,900
4 bd · 4 ba · 2,671 sqft · Built 2020 · Residential · 0.071 acres
Open houses
- Saturday, Jul 18, 202611:00 AM – 1:00 PM CT
- Sunday, Jul 19, 202612:00 PM – 2:00 PM CT
About this home
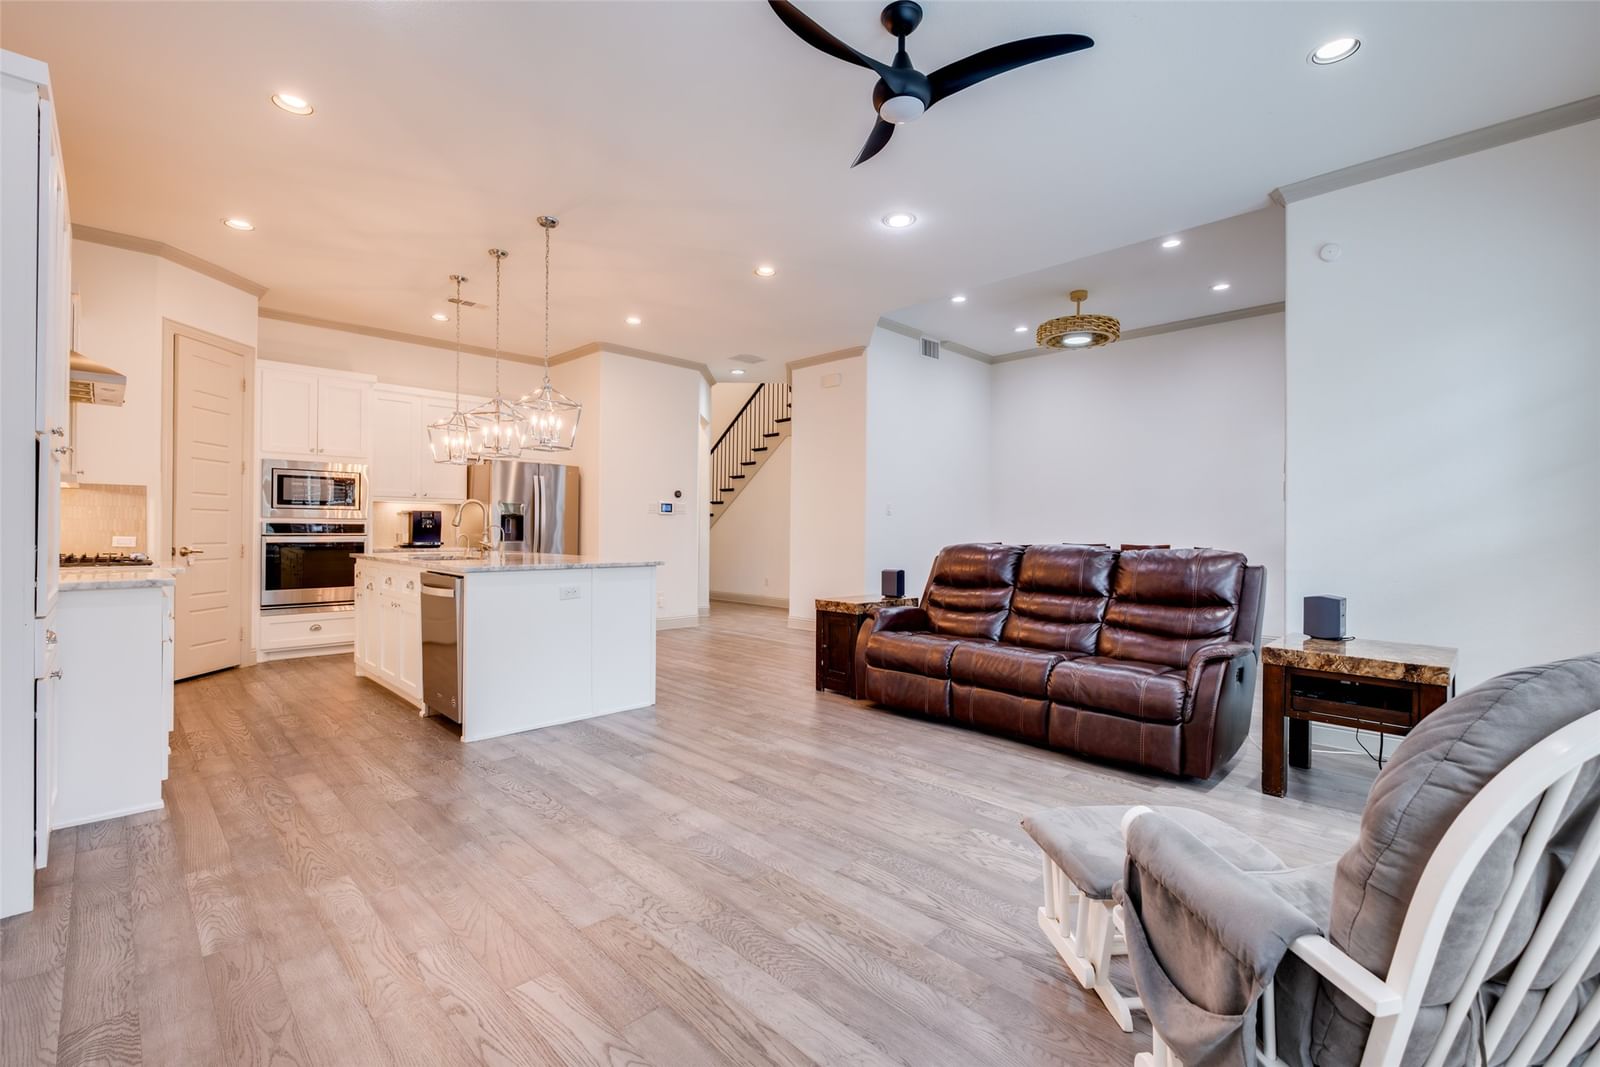
Stunning three-story home on a corner lot in the heart of Hollywood Heights. Located close to the Santa Fe Trails entrance and the scenic trail system around White Rock Lake, adjacent to Lindsley Park, and zoned to Lakewood Elementary. A custom front door opens to an elegant staircase with hardwood treads, carpet runners, and wrought iron spindles. The main level showcases rich hardwood flooring throughout an open layout connecting the gourmet kitchen, dining area, and family room. The chef's kitchen is beautifully appointed with a large center island, breakfast bar, stainless steel appliances, built-in oven, microwave, 5-burner gas cooktop with updraft ventilation, designer cabinet hardware, and a corner pantry. The spacious family room features a gas-start fireplace with a dramatic floor-to-ceiling tile surround. The dining area is enhanced with recessed lighting and a chandelier. A powder bath with understair storage completes the main level. The second floor continues with hardwoods through the hallway. The private primary suite offers covered balcony access, dual-sink vanity, soaking tub, separate walk-in shower, and a generous walk-in closet. A flex room adjacent to the primary suite — with hardwood-style flooring and a closet — serves beautifully as a study, work out room or fifth bedroom. The guest suite features double doors, crown molding, a ceiling fan, a large walk-in closet with custom built-in drawers and shelving, and a private ensuite bath. The third floor is home to a spacious game room and two additional bedrooms, each with crown molding, ceiling fans, and walk-in closets, sharing a full bath. Plantation shutters and crown molding are found throughout. The covered patio is outfitted with a large retractable awning, ceiling fan, and recessed lighting — perfect for outdoor entertaining. The backyard features low-maintenance artificial turf and a board-on-board privacy fence. Zoned HVAC and a two-car garage complete this exceptional offering.
Details
- Property type
- Residential
- Year built
- 2020
- Lot size
- 0.071 acres
- Taxes / yr
- $18,229
- Style
- Single Family Residence
- Heating
- Central,Natural Gas,Zoned
- Cooling
- Central Air,Ceiling Fan(s),Electric,Zoned
- Garage spaces
- 2
- Exterior
- Brick,Rock,Stone
- Water
- Public
- Sewer
- Public Sewer
- ZIP
- 75223
Property history
- TerminatedJul 9, 2026
$899,900
Keller Williams Central
- SoldMay 24, 2023
$875,000
Ebby Halliday, REALTORS
- LeasedOct 27, 2022
$6,000
Ebby Halliday, REALTORS
- Listed
$869,900
Keller Williams Central
Rooms
| Room | Level | Size |
|---|---|---|
| Kitchen | First | 13.0 × 13.0 |
| Primary Bedroom | Second | 17.0 × 12.0 |
| Living Room | First | 17.0 × 13.0 |
| Utility Room | Second | 9.0 × 5.0 |
| Game Room | Third | 16.0 × 13.0 |
| Bedroom | Third | 12.0 × 11.0 |
| Dining Room | First | 12.0 × 11.0 |
| Bedroom | Third | 12.0 × 11.0 |
| Office | Second | 13.0 × 8.0 |
| Bedroom | Second | 14.0 × 12.0 |


