


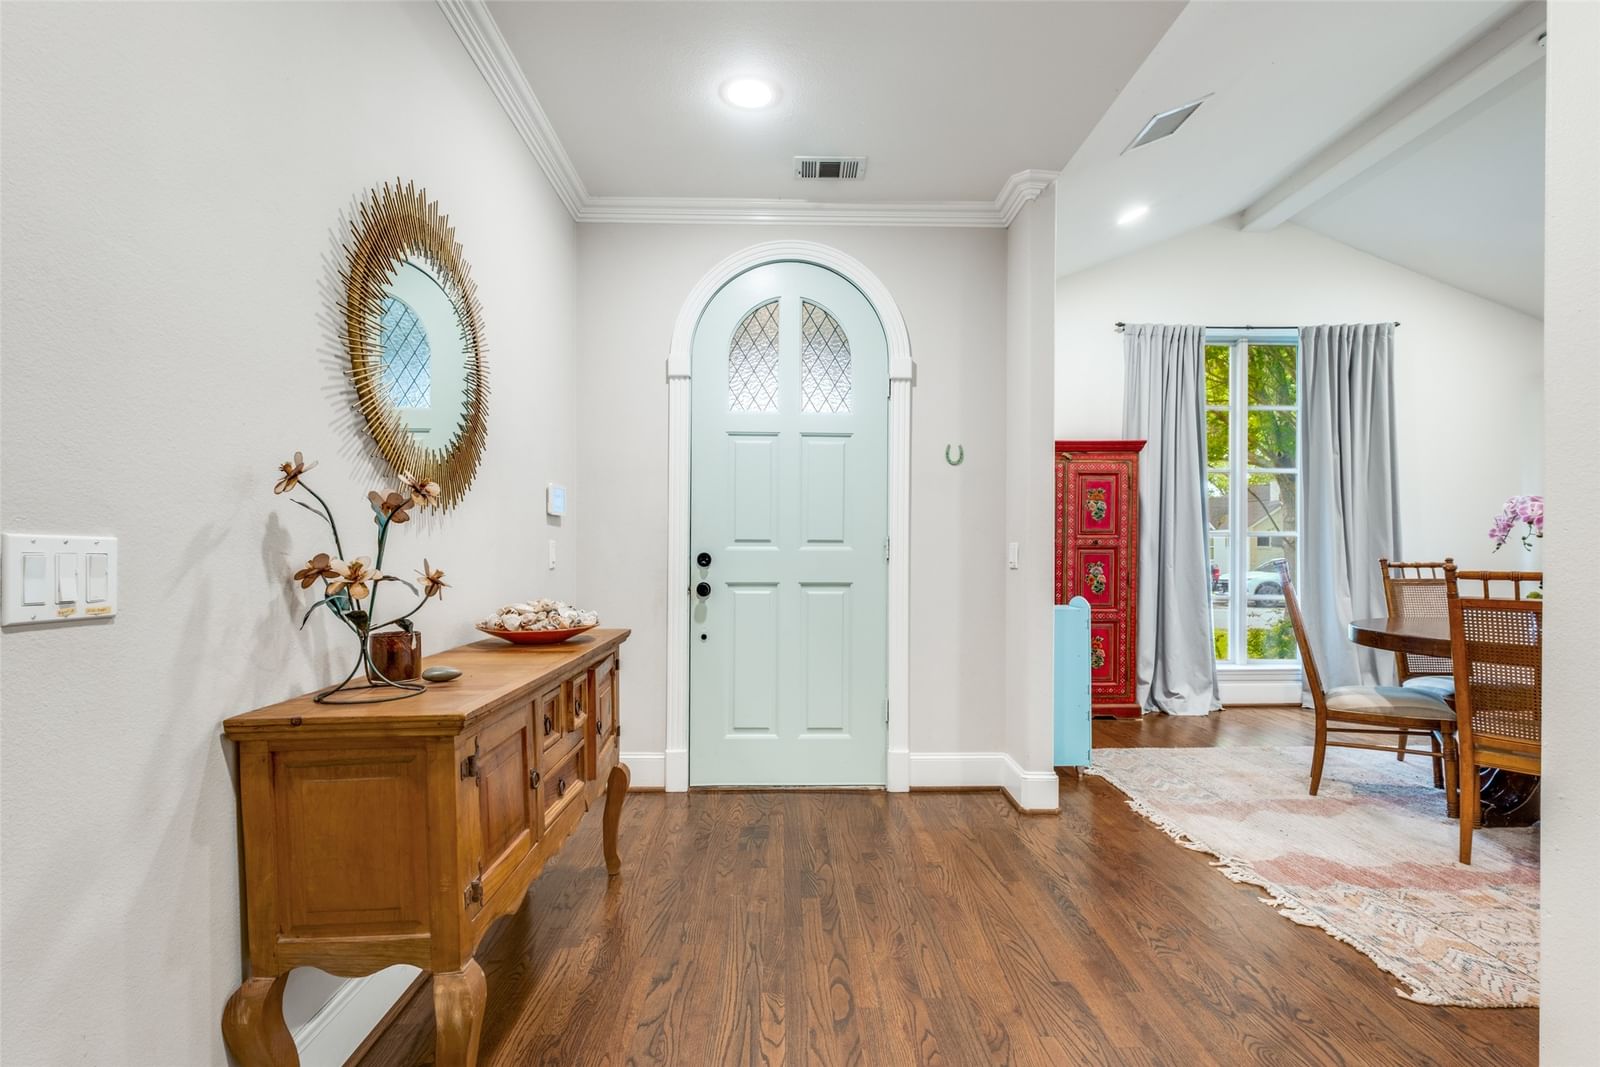


7138 Westbrook Lane
$975,000
3 bd · 2 ba · 2,235 sqft · Built 1953 · Residential · 0.182 acres
About this home
Completely updated and expanded in the highly sought-after Lakewood Elementary, this stunning home with guest quarters was taken down to the studs and thoughtfully reimagined with an open floorplan, soaring ceilings, and exceptional attention to detail throughout. The main home offers 3 bedrooms, 2 baths, and 2,235 square feet, plus detached guest quarters. The spacious living area features dramatic cathedral ceilings and a cast stone fireplace, seamlessly flowing into a chef’s kitchen with granite countertops, custom cabinetry, stainless appliances, and an oversized island with breakfast bar. Generous secondary bedrooms offer walk-in closets and a well-appointed Jack-and-Jill bath. The serene primary suite is a true retreat with a recently updated spa-like bath featuring dual sinks, separate shower and tub, and a large walk-in closet. French doors open to a covered patio and beautifully landscaped backyard. Detached studio quarters with HVAC provide flexible space for a home office, gym, or guest retreat, with the option to convert back to a garage if desired.
Details
- Property type
- Residential
- Year built
- 1953
- Lot size
- 0.182 acres
- Taxes / yr
- $21,420
- Style
- Single Family Residence
- Heating
- Central,Natural Gas
- Cooling
- Central Air,Ceiling Fan(s),Electric
- Exterior
- Brick,Rock,Stone
- Water
- Public
- Sewer
- Public Sewer
- ZIP
- 75214
Property history
- Listed
$975,000
Compass RE Texas, LLC
Rooms
| Room | Level | Size |
|---|---|---|
| Full Bath | First | 11.0 × 5.0 |
| Utility Room | First | 9.0 × 5.0 |
| Primary Bedroom | First | 16.0 × 12.0 |
| Kitchen | First | 17.0 × 12.0 |
| Living Room | First | 24.0 × 16.0 |
| Bedroom | First | 14.0 × 11.0 |
| Dining Room | First | 14.0 × 14.0 |
| Bedroom | First | 11.0 × 12.0 |
| Primary Bathroom | First | 14.0 × 13.0 |


