




7139 Brisa Drive
$938,500
4 bd · 4 ba · 3,172 sqft · Built 2026 · Residential · 0.099 acres
About this home
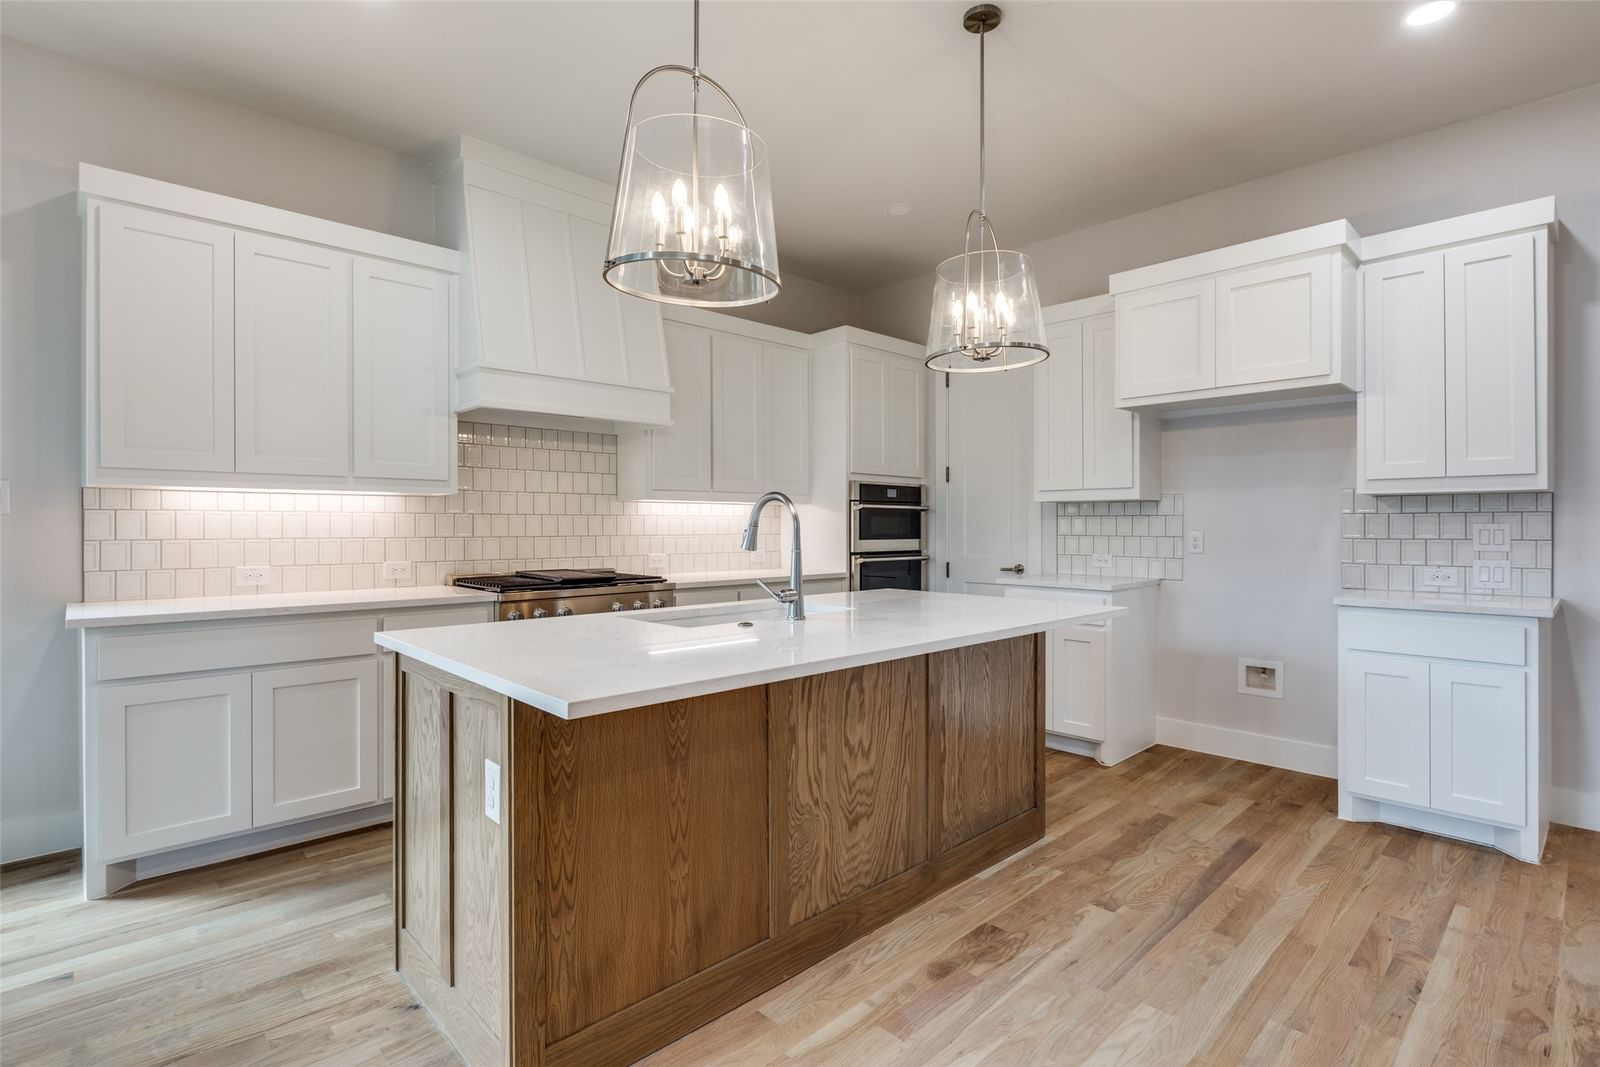
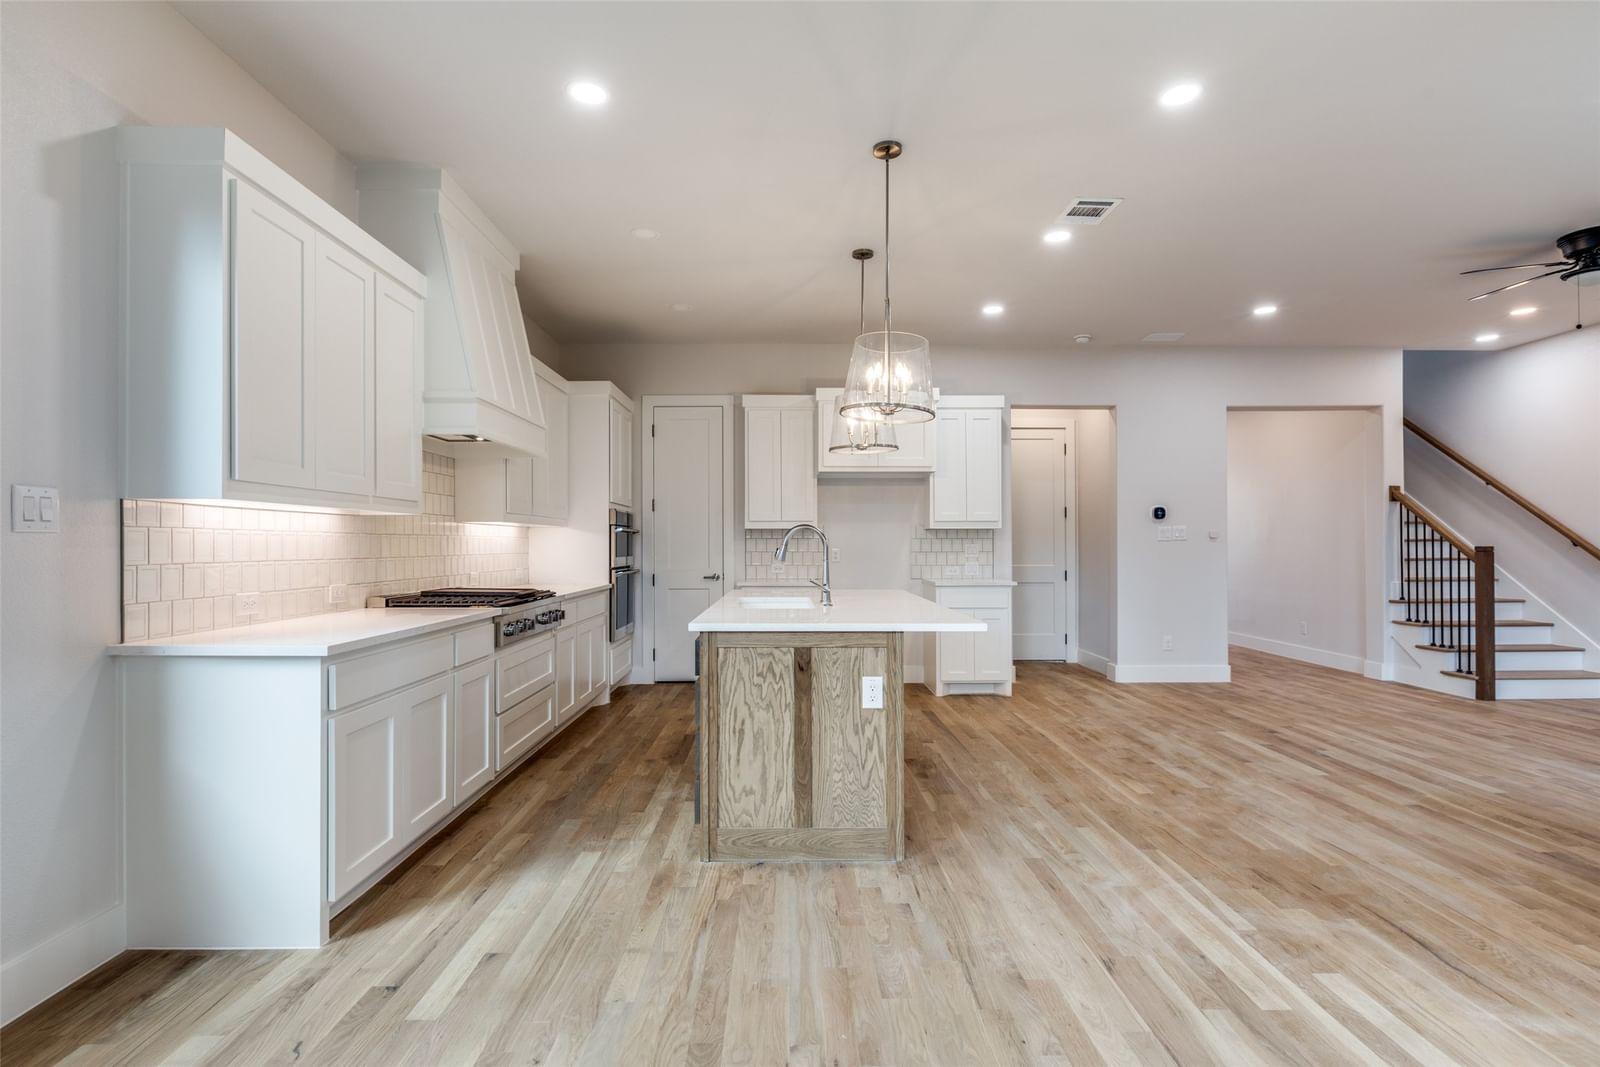
PROPOSED CONSTRUCTION! FINALLY OUT OF PERMITTING! Wyatt James Builders New Construction TO BE BUILT! Estimated completion in fourth quarter of 2026! Zoned to Lakewood Elementary for under $1M! Nestled in quiet, secluded pocket in the Hollywood Heights area, adjacent to greenbelt. Near Santa Fe Trail, Lindsley Park, minutes from White Rock Lake, Arboretum, shopping and restaurants in Lakewood and Casa Linda and walking distance to Tenison Park Golf Course! Beautiful interior design features including nail down white oak hardwood floors throughout living areas, primary suite, stairway and game room! Stunning kitchen features include site finished custom made cabinets, Carrera marble, High end stainless steel Electrolux appliance package with gas cooktop, large island with composite Blanco silgranite sink! Second level has primary suite with incredible full tile oversized walk in shower, dual sinks, large walk in closet, and 2 bedrooms with bath.Utility room is conveniently located near bedrooms! Third level has bedroom plus study nook with built in desk and large game room! Perfect for guests, teen child or mother in law suite! Beautiful upgraded design features throughout. Features behind the walls that you do not see are full foam encapsulation insulation for great energy savings, full zip system sheathing, Helical Piers topped by engineered Post Tension slab foundation for structural integrity, tankless water heater, full security and data system! Builder provides standard One, Two and Ten Year fully transferrable Warranties! Public Driving Directions: GPS
Details
- Property type
- Residential
- Year built
- 2026
- Lot size
- 0.099 acres
- Taxes / yr
- $3,379
- Style
- Single Family Residence
- Heating
- Natural Gas
- Cooling
- Central Air,Ceiling Fan(s),Zoned
- Garage spaces
- 2
- Exterior
- Brick,Rock,Stone,Stucco
- Water
- Public
- Sewer
- Public Sewer
- ZIP
- 75223
Property history
- Sold conditional
$938,500
Berkshire HathawayHS PenFed TX
Rooms
| Room | Level | Size |
|---|---|---|
| Bedroom | Second | 14.0 × 12.0 |
| Dining Room | First | 12.0 × 9.0 |
| Bedroom | Third | 15.0 × 13.0 |
| Game Room | Third | 19.0 × 14.0 |
| Primary Bedroom | Second | 15.0 × 13.0 |
| Laundry | Second | 9.0 × 7.0 |
| Bedroom | Second | 14.0 × 12.0 |
| Kitchen | First | 14.0 × 12.0 |
| Mud Room | First | 5.0 × 5.0 |
| Living Room | First | 16.0 × 15.0 |


