




7219 Kaywood Drive
$2,149,000
5 bd · 6 ba · 4,275 sqft · Built 2026 · Residential · 0.187 acres
Open houses
- Sunday, Jul 19, 20261:00 PM – 4:00 PM CT
About this home
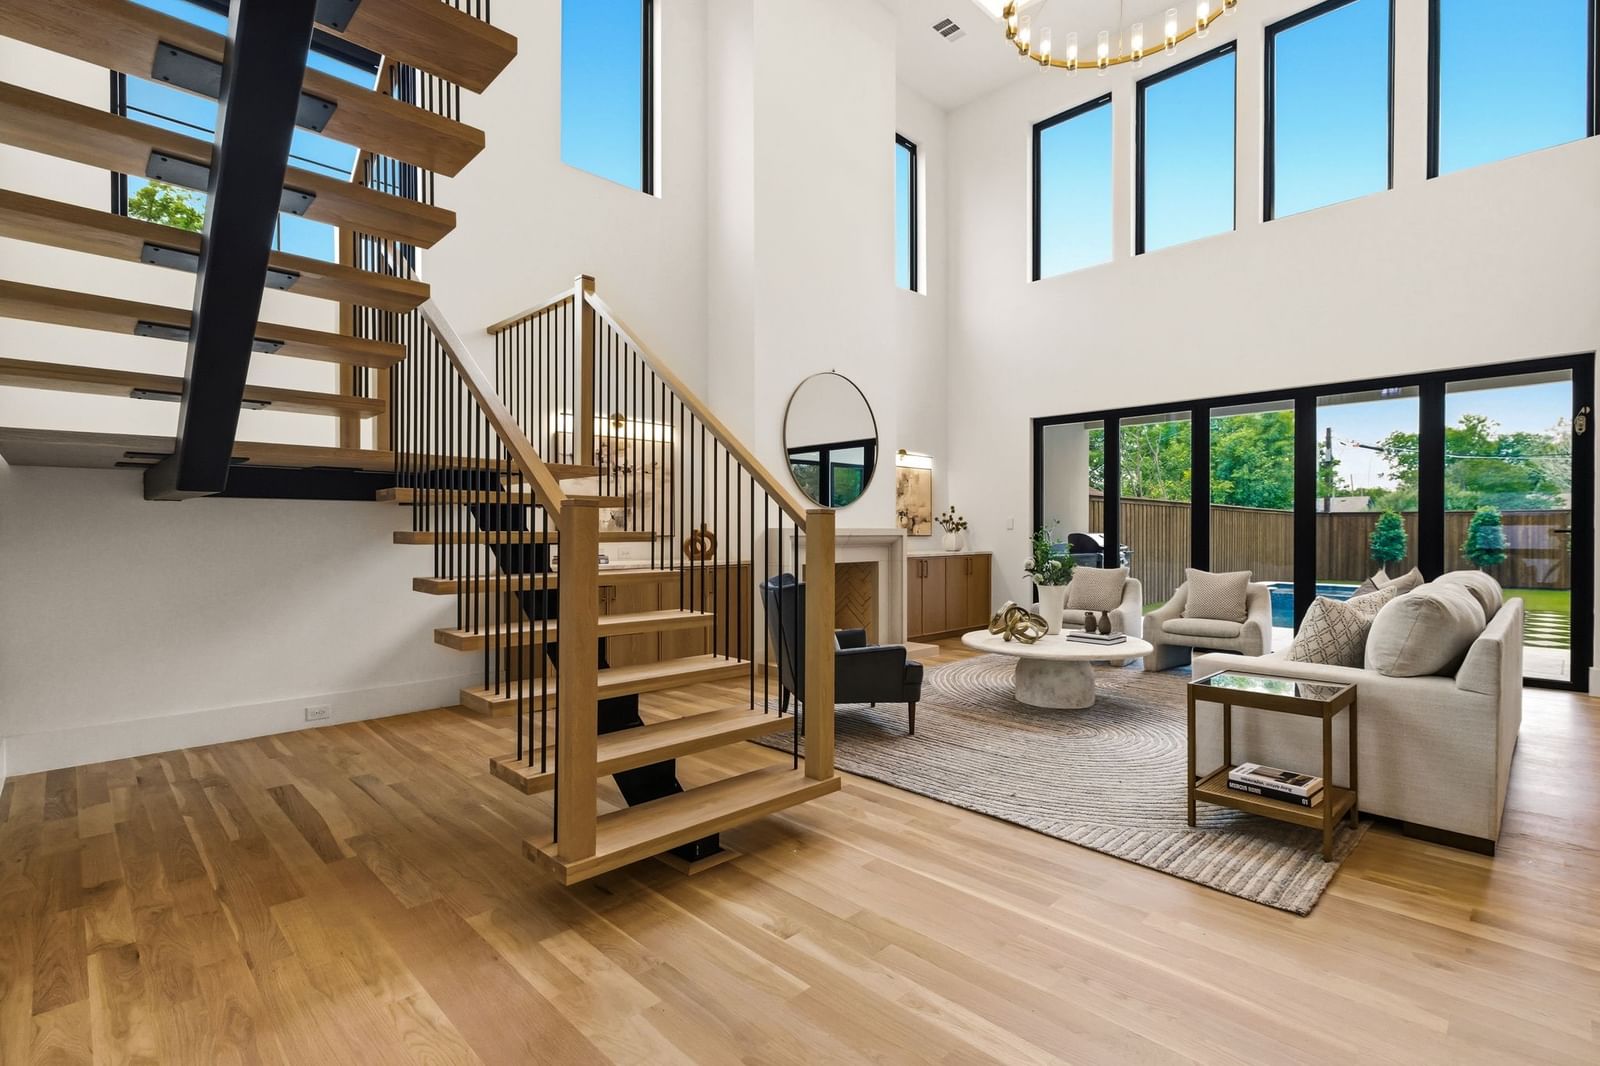
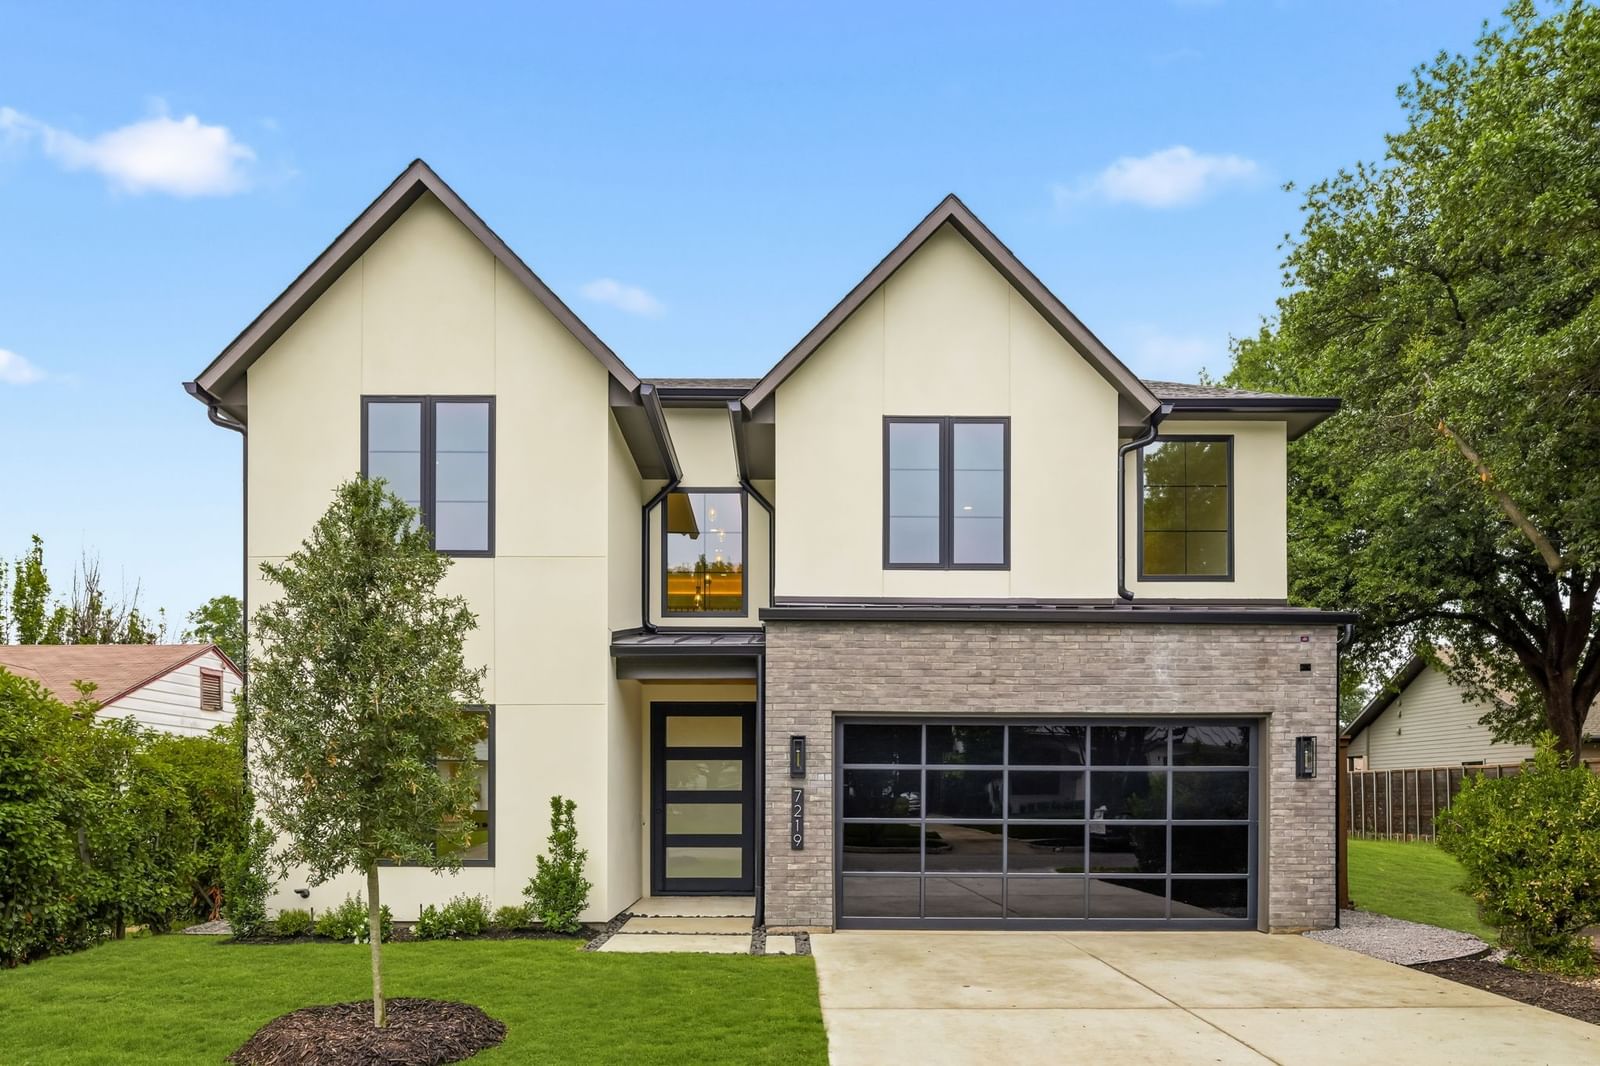
Step into a Newly Completed Home that blends modern design with everyday comfort and standout craftsmanship. From the moment you arrive, the striking brick and stucco exterior, paired with a grand glass pivot entry door and sleek metal-and-glass garage, sets a bold, contemporary tone. Inside, a dramatic two-story living room filled with natural light creates the perfect space for entertaining, complemented by seamless indoor-outdoor flow through out swing patio door.. White oak flooring runs throughout, adding warmth and sophistication to the open-concept layout. The chef’s kitchen is a true centerpiece, featuring custom white oak cabinetry, premium Thermador appliances, and a separate butler’s kitchen—ideal for hosting and everyday convenience. A first-floor guest suite or office adds flexibility, while the luxurious primary suite offers private backyard access for a peaceful retreat. Designed for modern living, the home includes a fully integrated smart home system, built-in audio in key living areas, and dedicated laundry rooms on both levels. Step outside to your private resort-style oasis, complete with a heated pool and spa, a stunning waterfall feature, outdoor kitchen, and low-maintenance turf landscaping—perfect for year-round enjoyment. With thoughtful details throughout and high-end finishes at every turn, this home delivers the ideal balance of style, function, and comfort for today’s buyer.
Details
- Property type
- Residential
- Year built
- 2026
- Lot size
- 0.187 acres
- Style
- Single Family Residence
- Heating
- Central
- Cooling
- Ceiling Fan(s),Electric
- Pool
- Heated,Outdoor Pool,Other,Pool,Private,Pool/Spa Combo,Waterfall,Water Feature
- Garage spaces
- 2
- Exterior
- Brick,Stucco
- Water
- Public
- Sewer
- Public Sewer
- ZIP
- 75209
Property history
- SoldAug 29, 2025
$600,000
Berkshire HathawayHS PenFed TX
- Listed
$2,149,000
JPAR Dallas
Rooms
| Room | Level | Size |
|---|---|---|
| Bedroom | First | 0.0 × 0.0 |
| Game Room | Second | 0.0 × 0.0 |
| Dining Room | First | 0.0 × 0.0 |
| Laundry | First | 0.0 × 0.0 |
| Family Room | Second | 0.0 × 0.0 |
| Primary Bedroom | First | 0.0 × 0.0 |
| Living Room | First | 0.0 × 0.0 |
| Kitchen | First | 0.0 × 0.0 |


