




724 Five Mile Parkway
$350,000
3 bd · 3 ba · 2,207 sqft · Built 1957 · Residential · 0.367 acres
About this home
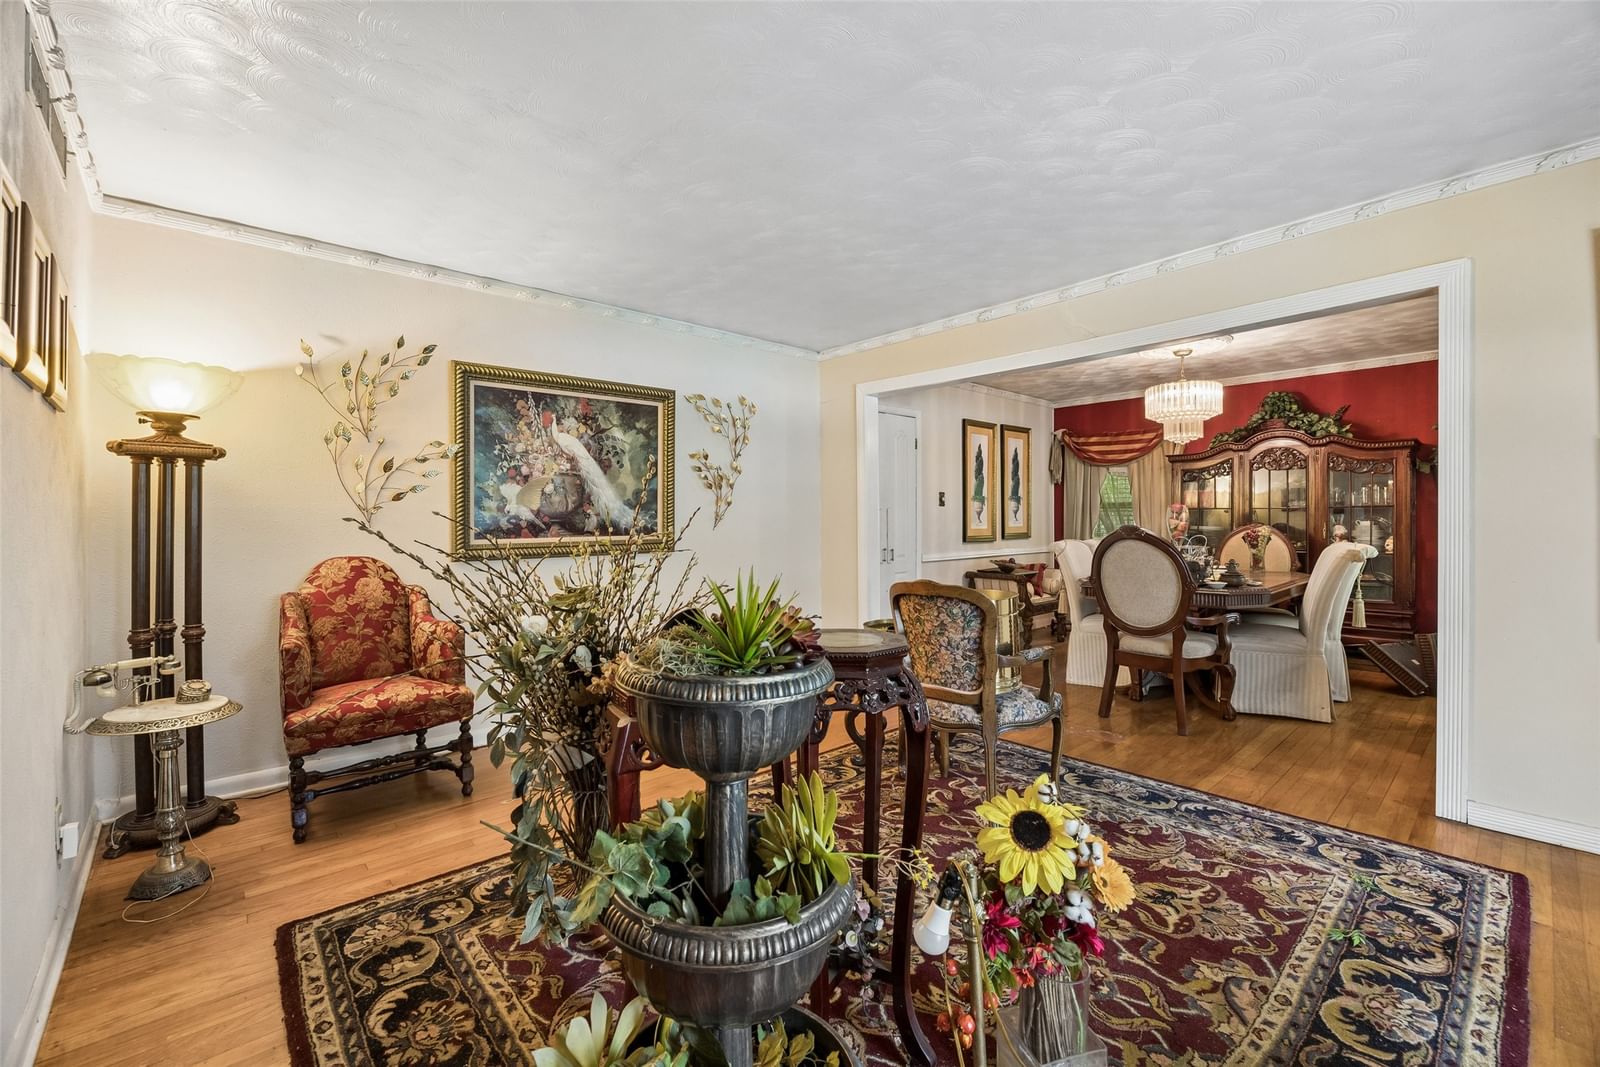
Bring your vision to this 3-bedroom, 2.5-bath Dallas home offering a versatile floorplan and plenty of opportunity to personalize. Formal living and dining rooms provide flexible spaces for entertaining, working, or everyday living. At the heart of the home, the inviting family room features a stately fireplace, creating a comfortable gathering space. The eat-in kitchen offers ample cabinet storage and generous counter space for meal preparation. The primary bedroom includes an ensuite bath with dual sinks, a separate shower, and a walk-in closet. Two additional bedrooms and a full bath provide flexibility, with the third bedroom also well suited for a home office, hobby room, or guest space. A spacious sunroom adds valuable bonus space that can be enjoyed year-round for relaxing, entertaining, or pursuing your favorite activities. This home presents a wonderful opportunity for buyers looking to update and make a space their own. Conveniently located in a desirable community with access to shopping, dining, parks, and major commuter routes.
Details
- Property type
- Residential
- Year built
- 1957
- Lot size
- 0.367 acres
- Taxes / yr
- $6,910
- Style
- Single Family Residence
- Heating
- Central
- Cooling
- Central Air
- Pool
- Pool
- Garage spaces
- 2
- Water
- Community/Coop,Public
- Sewer
- Public Sewer
- ZIP
- 75224
Property history
- Listed
$350,000
Redfin Corporation
Rooms
| Room | Level | Size |
|---|---|---|
| Breakfast Room/Nook | First | 9.0 × 14.0 |
| Bedroom | First | 11.0 × 13.0 |
| Living Room | First | 13.0 × 17.0 |
| Primary Bathroom | First | 11.0 × 7.0 |
| Laundry | First | 15.0 × 8.0 |
| Full Bath | First | 11.0 × 7.0 |
| Dining Room | First | 11.0 × 13.0 |
| Sunroom | First | 21.0 × 10.0 |
| Half Bath | First | 4.0 × 4.0 |
| Family Room | First | 21.0 × 18.0 |
| Primary Bedroom | First | 15.0 × 16.0 |
| Bedroom | First | 13.0 × 17.0 |
| Kitchen | First | 11.0 × 9.0 |


