





7307 Morton Street
$1,750,000
4 bd · 4 ba · 3,995 sqft · Built 2019 · Residential · 0.172 acres
About this home
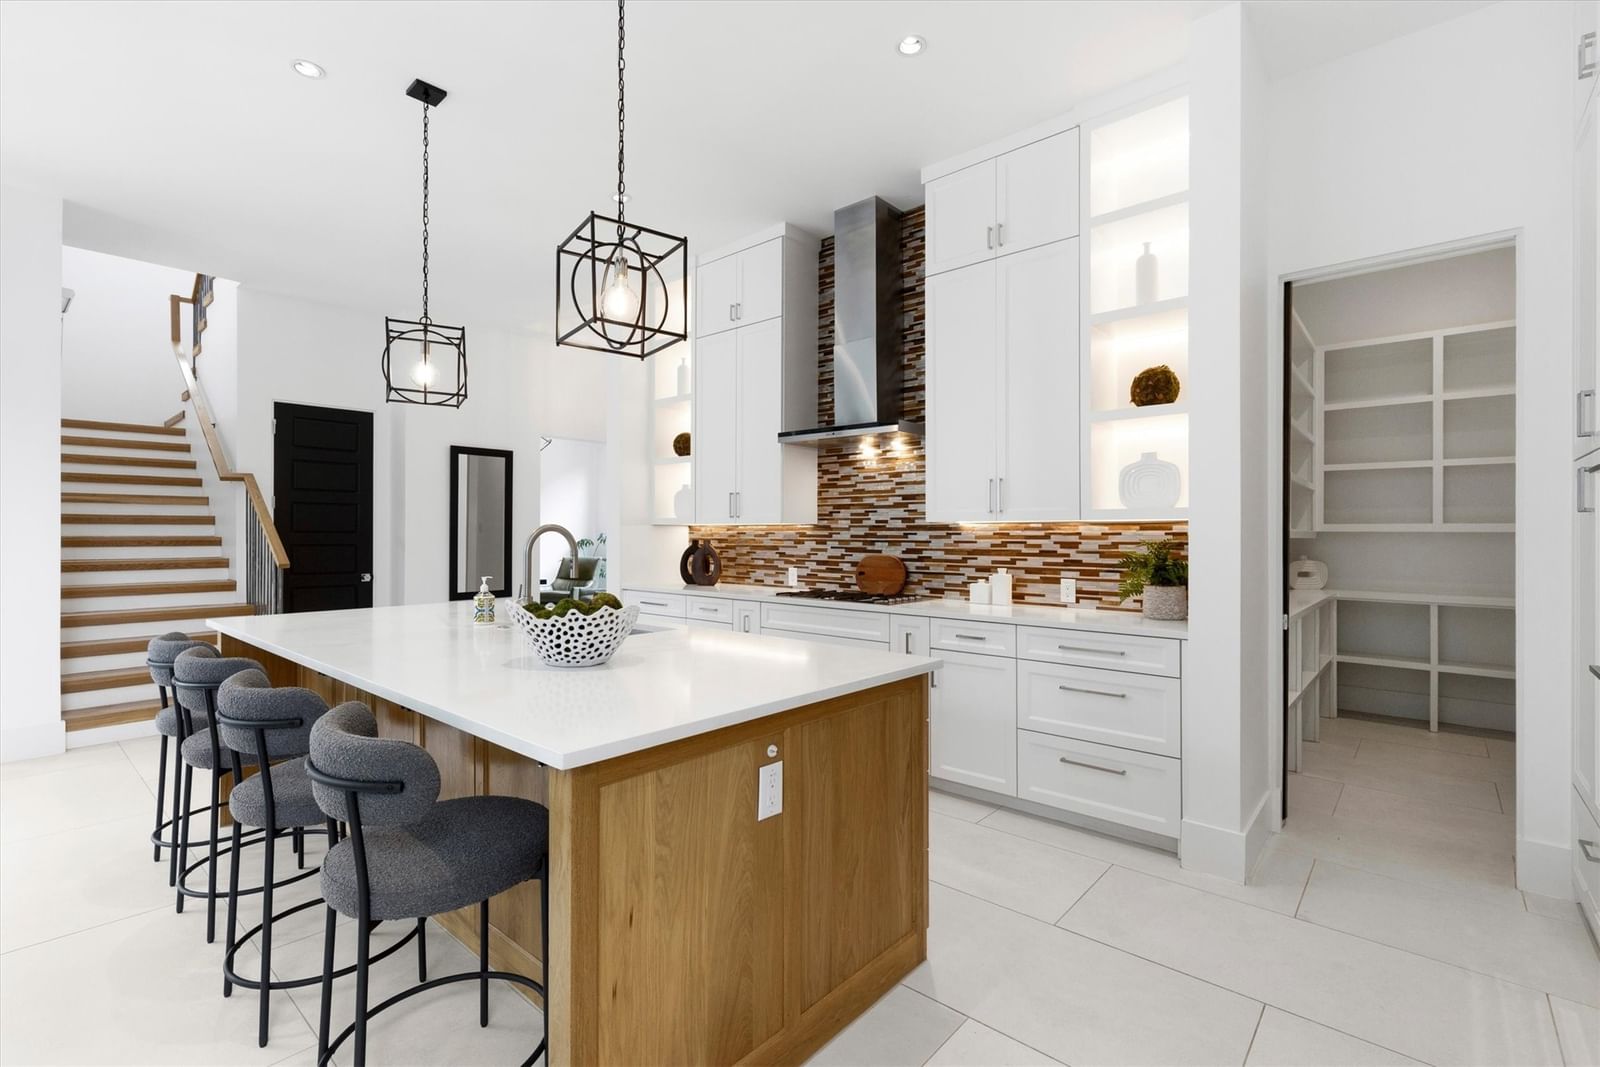
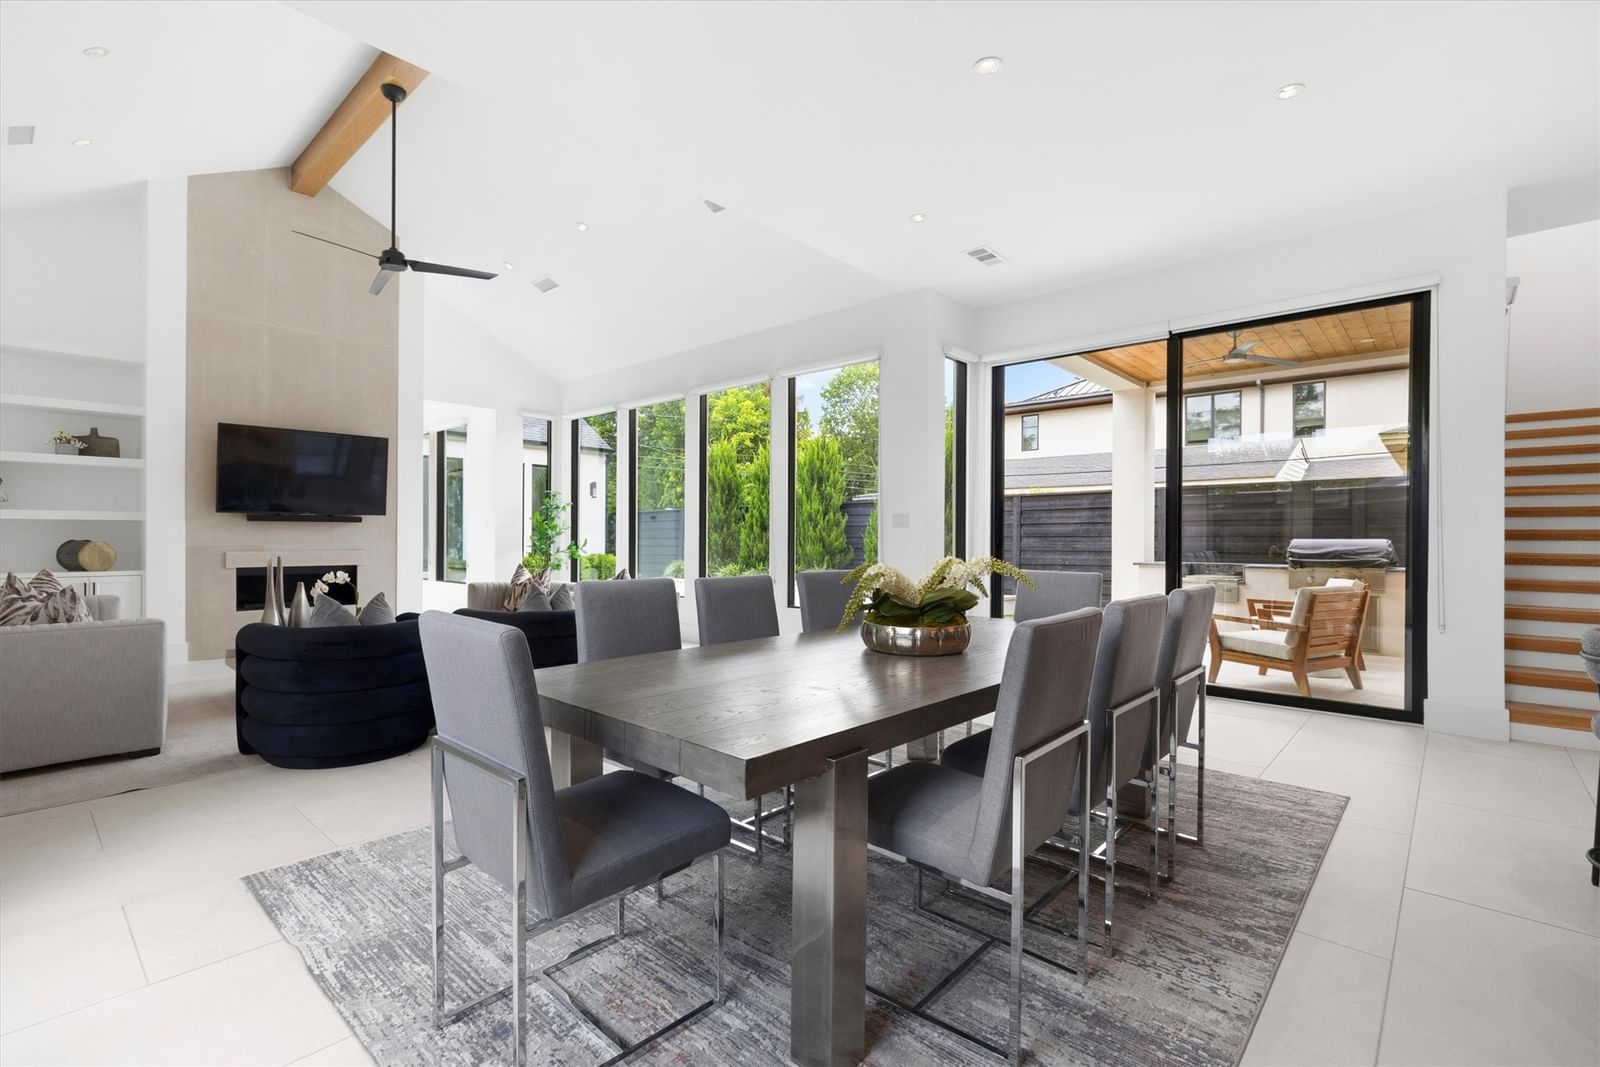
Lovely transitional home in Inwood Park, crafted by luxury builder Alexander Hunt Distinct Homes in collaboration with John Lively & Associates. A crisp, sophisticated elevation and custom glass entry set the tone for the home's thoughtful architecture and designer-selected finishes. The vaulted, beamed great room is filled with natural light from expansive walls of windows. The chef’s kitchen features a large quartz island, Fisher & Paykel appliances, and a walk-in appliance pantry. The first-floor master suite is a true retreat, highlighted by a vaulted beamed ceiling, spacious sitting area, and a luxurious European-inspired bath with a freestanding soaking tub, curbless shower, dual vanities, and an oversized custom closet with discreet access to the laundry room. Upstairs, enjoy a generous game room with wet bar and three additional bedrooms. The outdoor living area features a pool, an outdoor kitchen, and is designed for seamless indoor-outdoor entertaining, featuring a dramatic 9.5-foot sliding glass door. Great location as well.
Details
- Property type
- Residential
- Year built
- 2019
- Lot size
- 0.172 acres
- Taxes / yr
- $37,854
- Style
- Single Family Residence
- Heating
- Central,Electric,ENERGY STAR Qualified Equipment,Fireplace(s)
- Cooling
- Central Air,Ceiling Fan(s),Electric,ENERGY STAR Qualified Equipment
- Pool
- Gunite,Heated,In Ground,Outdoor Pool,Pool,Pool Sweep,Waterfall
- Garage spaces
- 2
- Exterior
- Stucco
- Water
- Public
- Sewer
- Public Sewer
- ZIP
- 75209
Property history
- Sold conditional
$1,750,000
Allie Beth Allman & Assoc.
Rooms
| Room | Level | Size |
|---|---|---|
| Bedroom | Second | 1.0 × 1.0 |
| Primary Bathroom | First | 1.0 × 1.0 |
| Living Room | First | 1.0 × 1.0 |
| Primary Bedroom | First | 1.0 × 1.0 |
| Bedroom | Second | 1.0 × 1.0 |
| Office | First | 1.0 × 1.0 |
| Half Bath | First | 1.0 × 1.0 |
| Mud Room | First | 1.0 × 1.0 |
| Kitchen | First | 1.0 × 1.0 |
| Bedroom | Second | 1.0 × 1.0 |
| Utility Room | First | 1.0 × 1.0 |
| Media Room | Second | 1.0 × 1.0 |


