





7311 Wildbird Lane
$450,000
3 bd · 3 ba · 1,763 sqft · Built 2025 · Residential · 0.048 acres
About this home
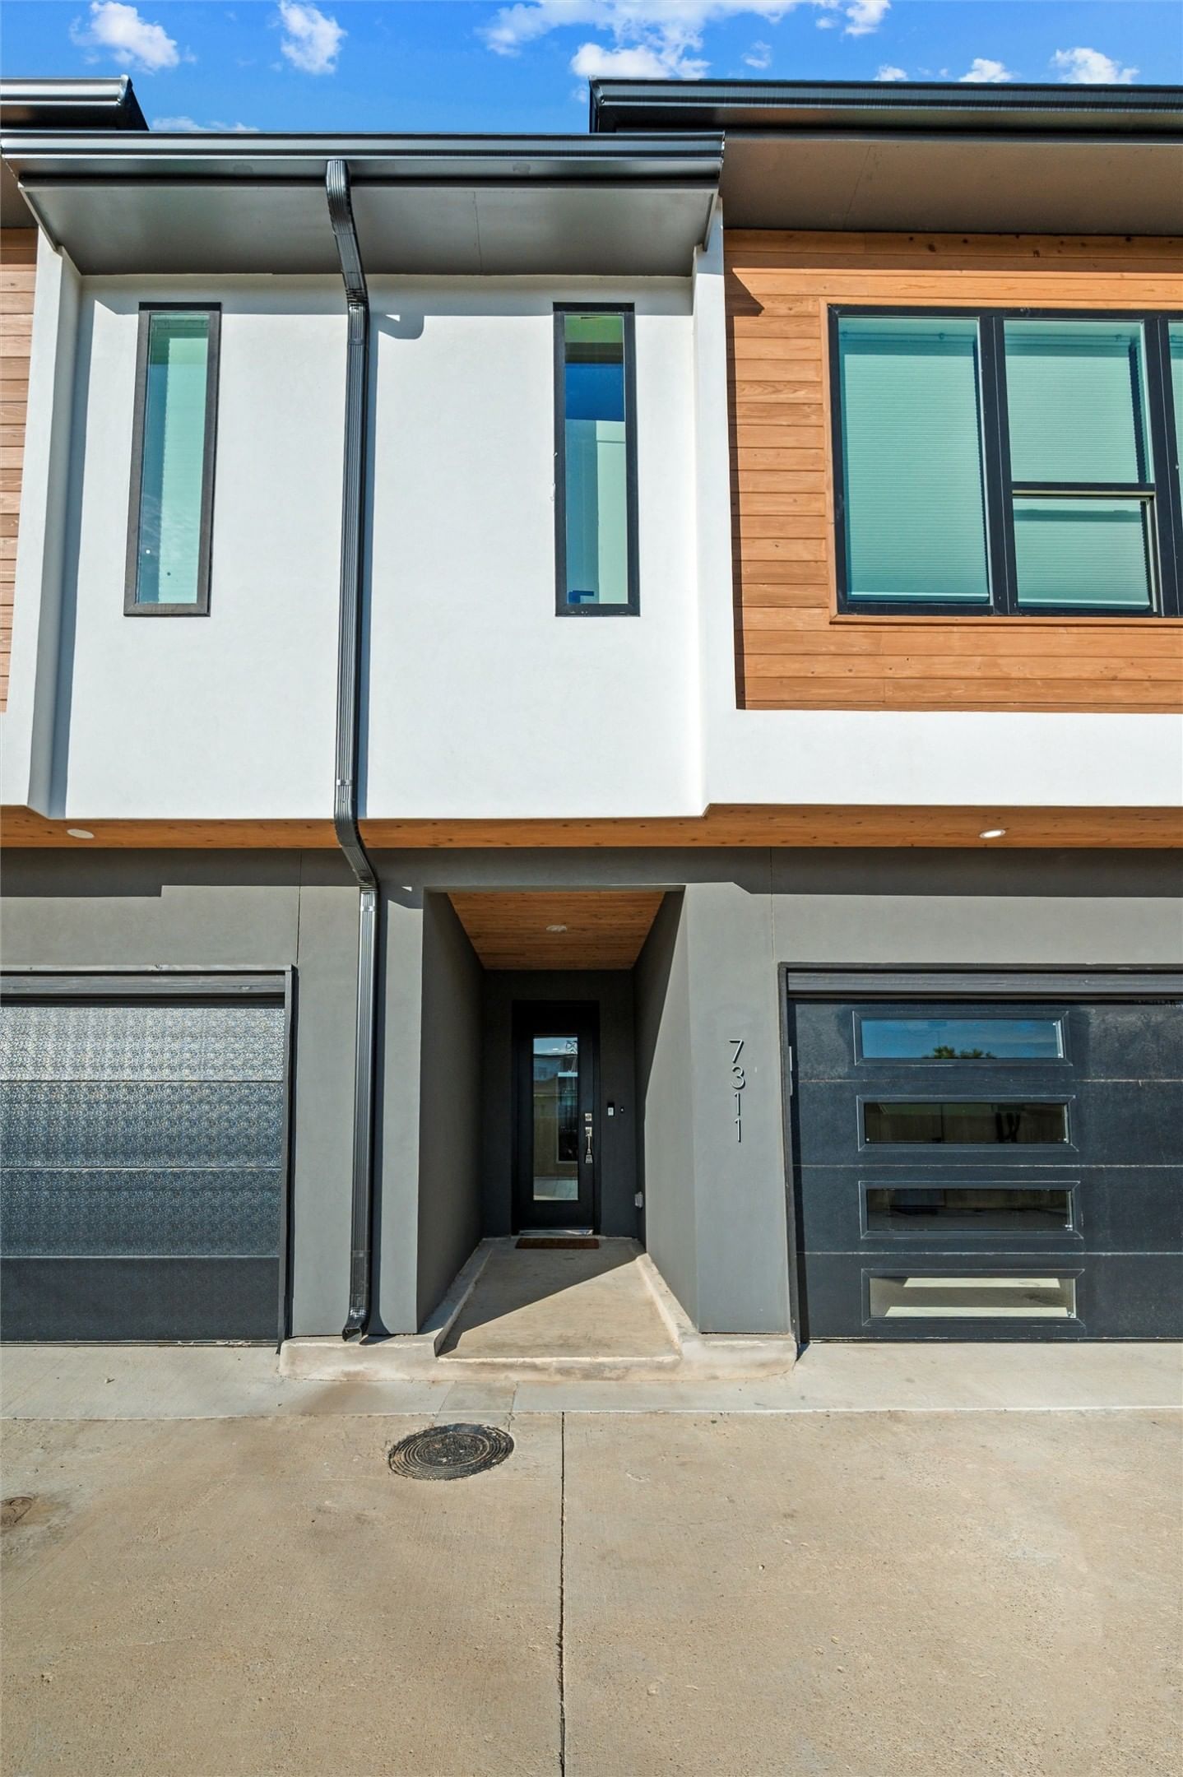
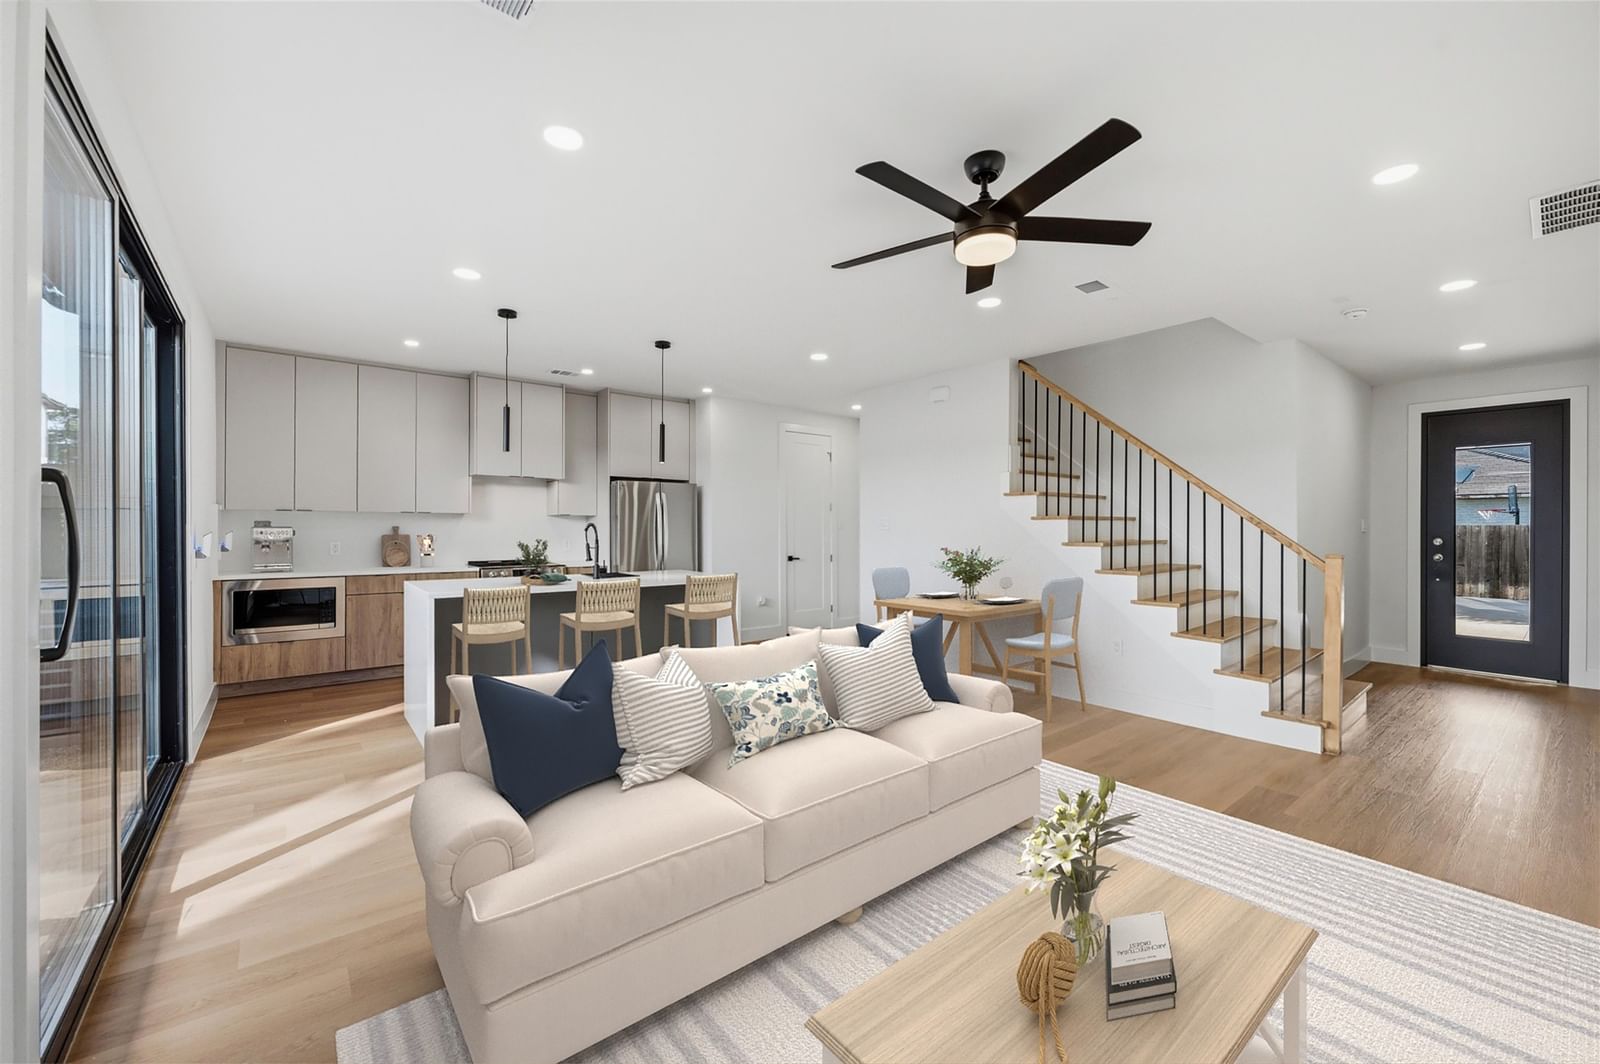
Experience modern living in this beautifully designed home offering stylish finishes and a functional open-concept layout. The spacious living area flows seamlessly into the dining space and chef-inspired kitchen, featuring light wood cabinetry, quartz waterfall countertops, stainless steel appliances, a gas range, built-in microwave, and an oversized island with pendant lighting. The private primary suite provides a relaxing retreat complete with a generous walk-in closet featuring built-in shelving and a luxurious ensuite bath showcasing dual vanities with quartz countertops, designer lighting, a soaking tub, and an oversized walk-in shower with sleek black fixtures and a glass enclosure. Secondary bedrooms offer flexibility for guests, a home office, or additional living space. Step outside to enjoy the covered patio and low-maintenance turf backyard enclosed by wood privacy fencing, creating the perfect setting for outdoor relaxation. Ideally located near Dallas Love Field, the Medical District, Uptown, shopping, dining, and major highways, this move-in-ready home combines contemporary design, quality finishes, and exceptional convenience.
Details
- Property type
- Residential
- Year built
- 2025
- Lot size
- 0.048 acres
- Taxes / yr
- $7,975
- Style
- Single Family Residence
- Heating
- Central,Electric,ENERGY STAR Qualified Equipment
- Cooling
- Central Air,Ceiling Fan(s),Electric,ENERGY STAR Qualified Equipment
- Garage spaces
- 2
- Exterior
- Stucco,Wood Siding
- Water
- Public
- Sewer
- Public Sewer
- ZIP
- 75235
Property history
- SoldApr 18, 2025
$475,000
Douglas Elliman Real Estate
- Listed
$450,000
Hart of Texas
Rooms
| Room | Level | Size |
|---|---|---|
| Bedroom | Second | 15.0 × 12.0 |
| Primary Bedroom | Second | 18.0 × 13.0 |
| Kitchen | First | 22.0 × 12.0 |
| Half Bath | First | 7.0 × 3.0 |
| Living Room | First | 17.0 × 13.0 |
| Bedroom | Second | 15.0 × 12.0 |
| Full Bath | Second | 13.0 × 6.0 |
| Primary Bathroom | Second | 13.0 × 10.0 |
| Utility Room | Second | 3.0 × 3.0 |


