


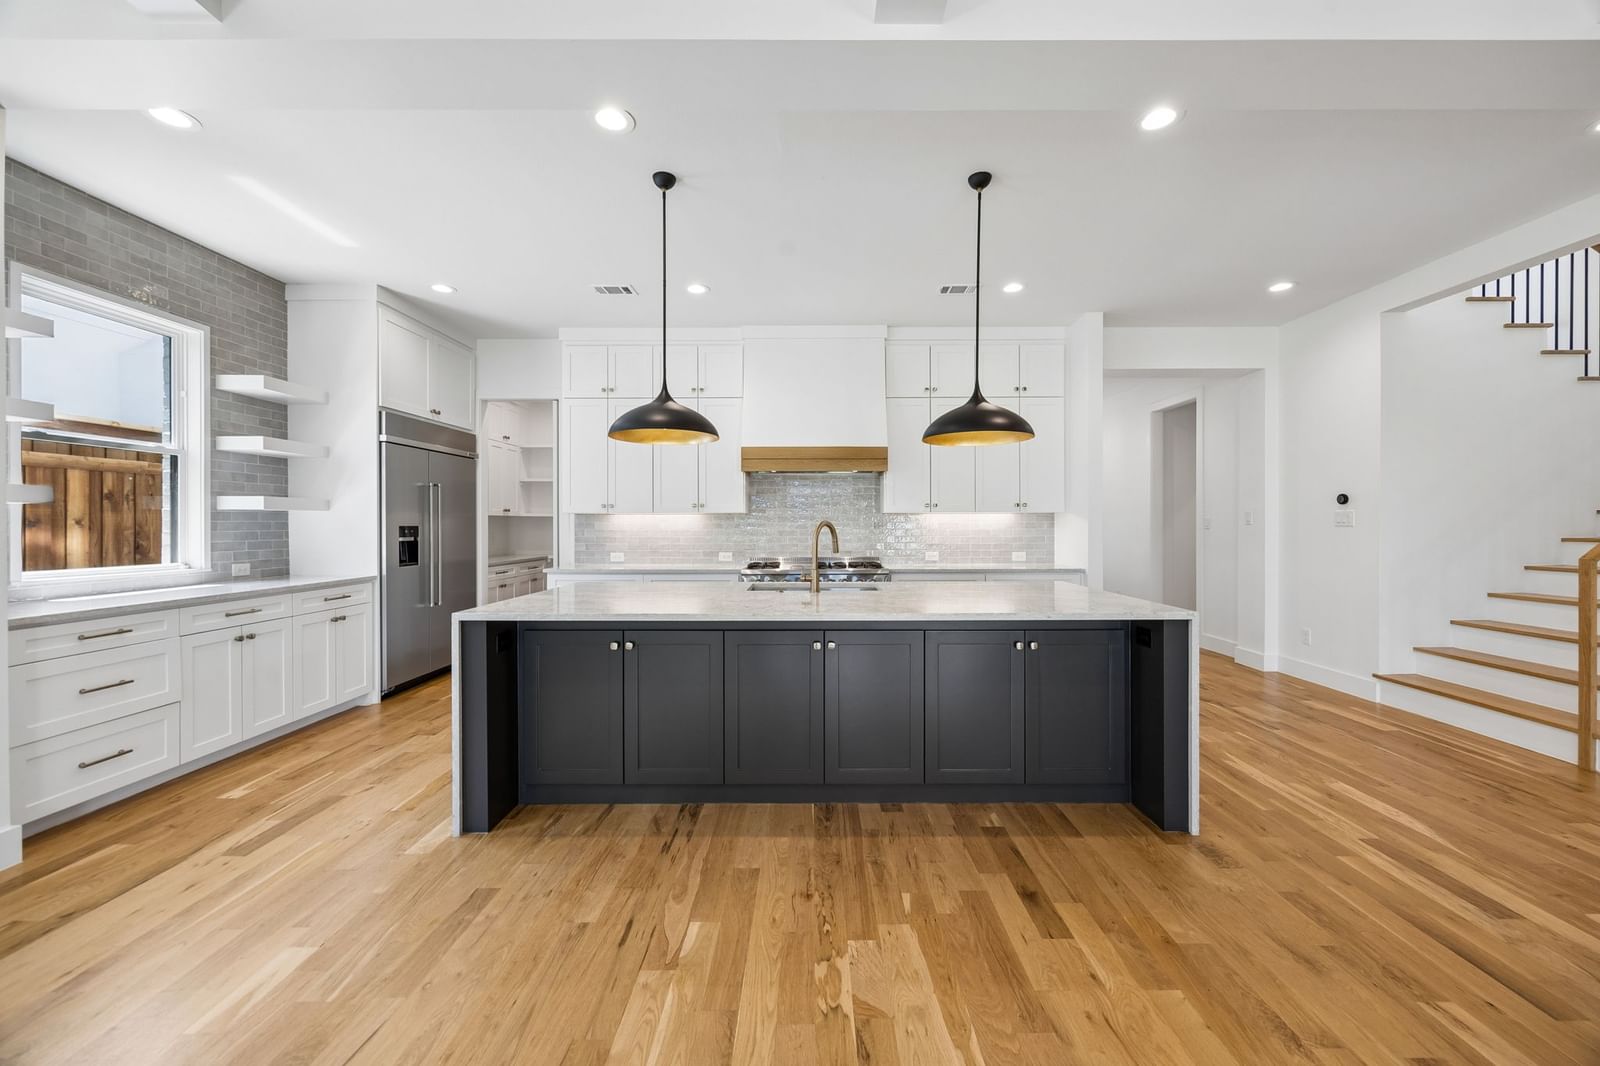


7323 Casa Loma Avenue
$1,724,900
5 bd · 6 ba · 4,797 sqft · Built 2022 · Residential · 0.164 acres
Open houses
- Saturday, Jul 18, 20262:00 PM – 4:00 PM CT
About this home
SELLER OFFERING A $25,000 RATE BUYDOWN – Qualified buyers may secure rates as low as 5.99% (using approved lender)! PRICED TO SELL! One of the best values for newer construction in the coveted Lakewood Elementary attendance zone. Built in 2022 by Arneson Custom Homes, this exceptional residence offers luxury, thoughtful design, and one of the lowest price-per-square-foot opportunities for newer construction in Lakewood. The first floor is designed for today's lifestyle, featuring a private study, guest suite with full bath, spacious family room with fireplace, chef's kitchen, dining area, built-in workspace, and a mudroom with an additional refrigerator. Upstairs, the private primary retreat includes a generous walk-in closet and a flexible bonus room—ideal for a nursery, home office, fitness room, or sitting area. Three additional bedrooms each offer en-suite baths and walk-in closets, complemented by a large game room and full laundry room. Outdoor living is equally impressive with a covered patio, built-in grill, and a spacious backyard with plenty of room for a future pool. Located just minutes from White Rock Lake, Lakewood Village, premier dining, shopping, and Downtown Dallas, this home delivers the perfect combination of location, lifestyle, and value. With a $25,000 seller-funded rate buydown, newer construction, Lakewood Elementary, and aggressive pricing, this is one of East Dallas' most compelling opportunities.
Details
- Property type
- Residential
- Year built
- 2022
- Lot size
- 0.164 acres
- Taxes / yr
- $43,345
- Style
- Single Family Residence
- Heating
- Electric
- Cooling
- Electric
- Garage spaces
- 2
- Exterior
- Brick
- Water
- Public
- Sewer
- Public Sewer
- ZIP
- 75214
Property history
- SoldJul 10, 2023
$1,949,000
Compass RE Texas, LLC.
- Listed
$1,724,900
eXp Realty LLC
Rooms
| Room | Level | Size |
|---|---|---|
| Kitchen | First | 11.0 × 24.0 |
| Dining Room | First | 18.0 × 11.0 |
| Bedroom | Second | 12.0 × 17.0 |
| Game Room | Second | 21.0 × 19.0 |
| Office | First | 15.0 × 11.0 |
| Primary Bedroom | Second | 19.0 × 16.0 |
| Living Room | First | 21.0 × 24.0 |
| Bedroom | First | 15.0 × 13.0 |
| Bedroom | Second | 12.0 × 10.0 |
| Bedroom | Second | 12.0 × 10.0 |


