


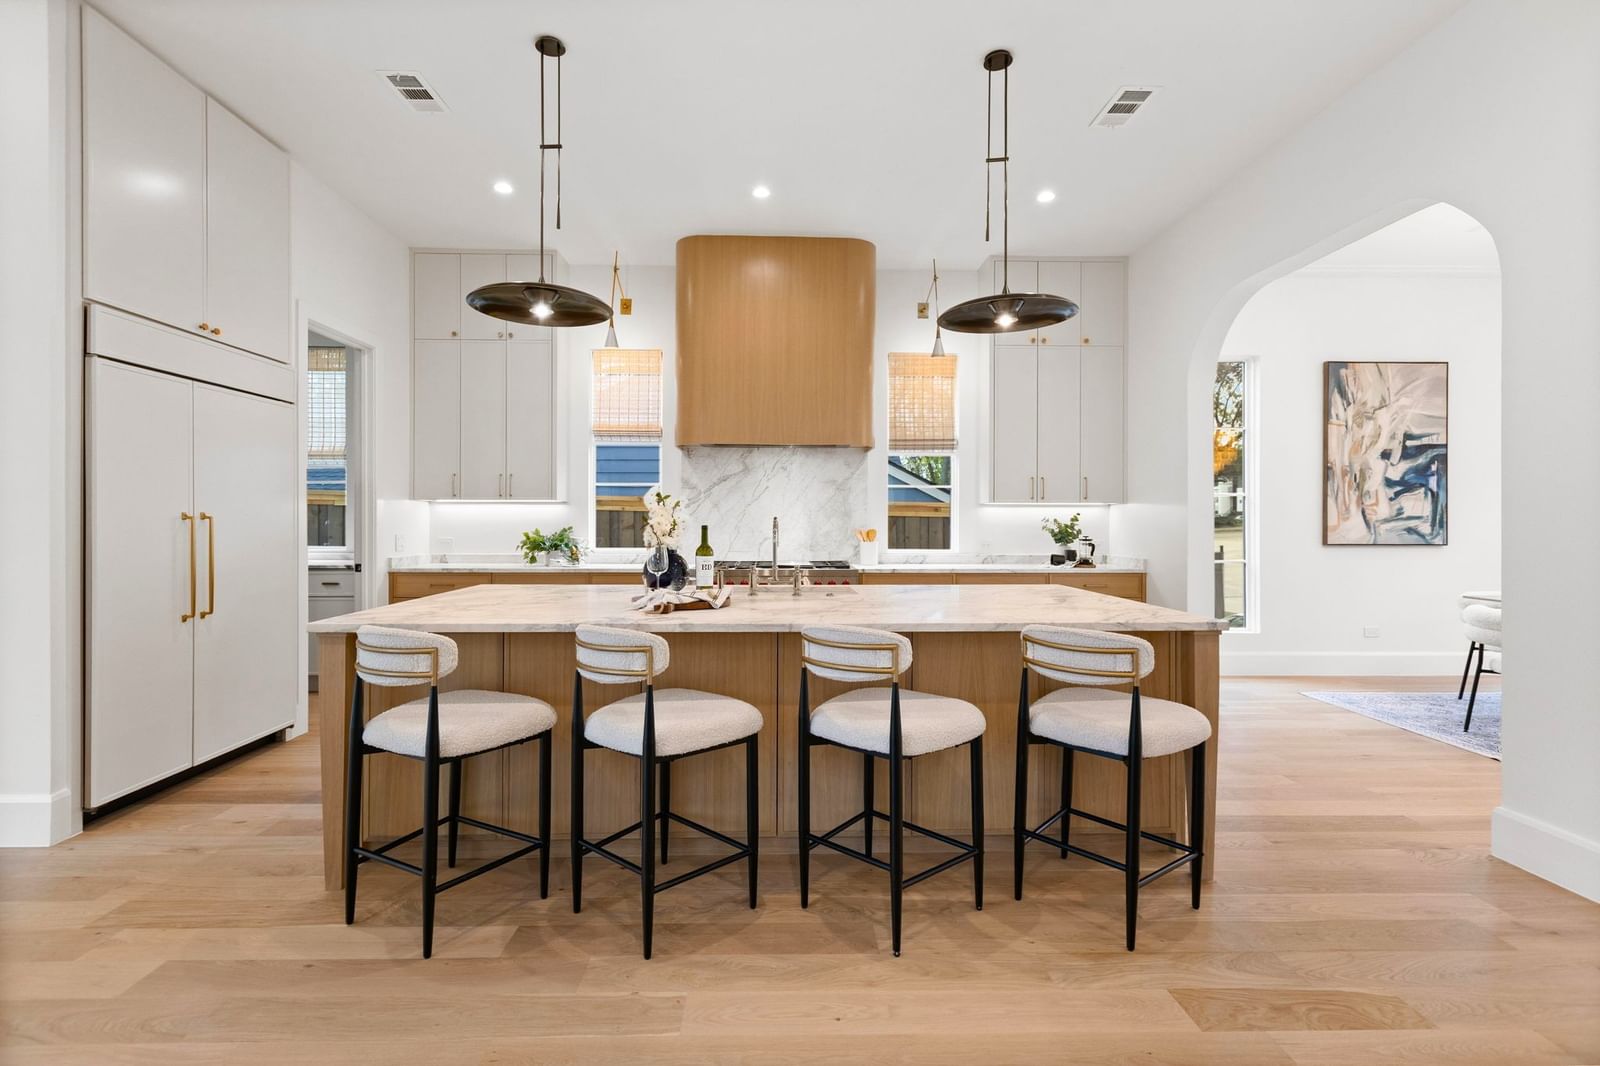


7327 Casa Loma Avenue
$1,899,000
4 bd · 6 ba · 4,706 sqft · Built 2025 · Residential · 0.166 acres
Open houses
- Sunday, Jul 19, 202611:00 AM – 1:00 PM CT
About this home
Stunning California Modern home located in the heart of Lakewood, just steps from White Rock Lake and premier hiking-biking trails. This luxury residence features 4 bedrooms, 4 full bathrooms, and 2 half bathrooms with a sophisticated stucco exterior and warm modern design elements throughout. The open-concept floor plan showcases wide-plank white oak floors, custom cabinetry, and high-end appliances. The spacious downstairs master suite offers a serene retreat with spa-inspired finishes and generous closet space. A gourmet kitchen opens to the main living and dining areas, creating an ideal setting for daily living and entertaining. Home is fully wired for a security system and AV integration. Large windows bring in abundant natural light and frame views of the backyard oasis featuring a sleek pool and expansive covered back porch. Located within walking distance to White Rock Lake, trails, parks, and zoned to highly sought-after Lakewood Elementary.
Details
- Property type
- Residential
- Year built
- 2025
- Lot size
- 0.166 acres
- Taxes / yr
- $14,399
- Style
- Single Family Residence
- Heating
- Central,Natural Gas
- Cooling
- Central Air,Electric
- Pool
- Gunite,In Ground,Outdoor Pool,Pool,Pool Sweep,Water Feature
- Garage spaces
- 2
- Exterior
- Stucco
- Water
- Public
- ZIP
- 75214
Property history
- TerminatedMay 5, 2026
$2,147,000
My Castle Realty
- Listed
$1,899,000
My Castle Realty
Rooms
| Room | Level | Size |
|---|---|---|
| Guest Quarters | Second | 14.0 × 16.0 |
| Primary Bedroom | First | 17.0 × 20.0 |
| Dining Room | First | 14.0 × 15.0 |
| Guest Quarters | Second | 14.0 × 16.0 |
| Game Room | Second | 21.0 × 21.0 |
| Guest Quarters | Second | 14.0 × 16.0 |
| Kitchen | First | 14.0 × 16.0 |
| Living Room | First | 0.0 × 0.0 |


